12 Ward Dr, Brighton, Ontario K0K 1H0
Contact us about this property
Highlights
Estimated valueThis is the price Wahi expects this property to sell for.
The calculation is powered by our Instant Home Value Estimate, which uses current market and property price trends to estimate your home’s value with a 90% accuracy rate.Not available
Price/Sqft$414/sqft
Monthly cost
Open Calculator
Description
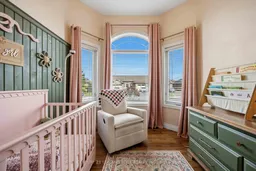
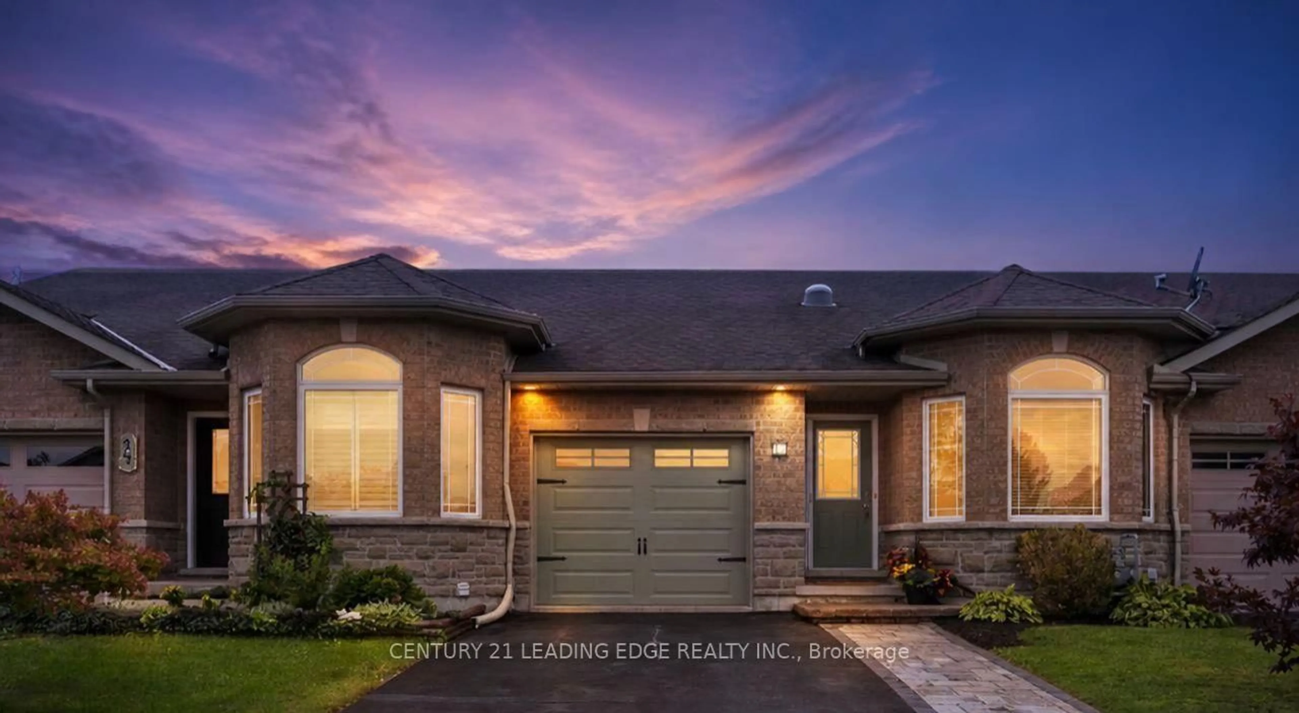
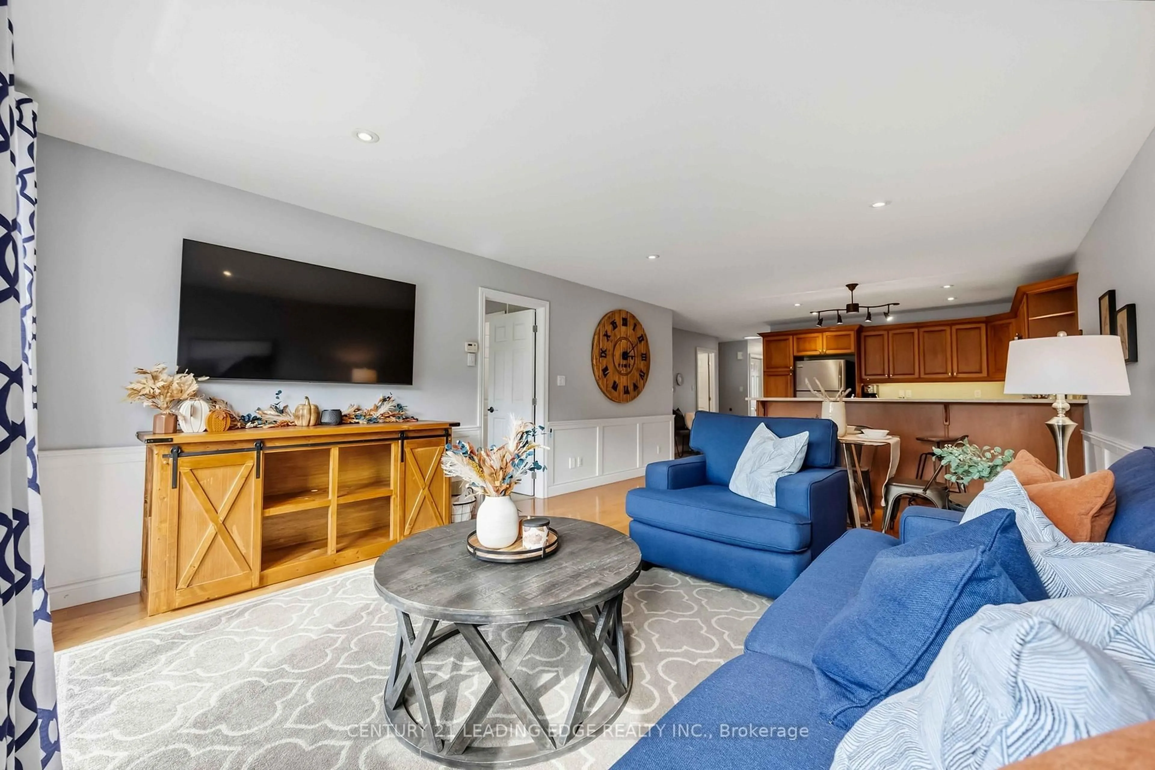
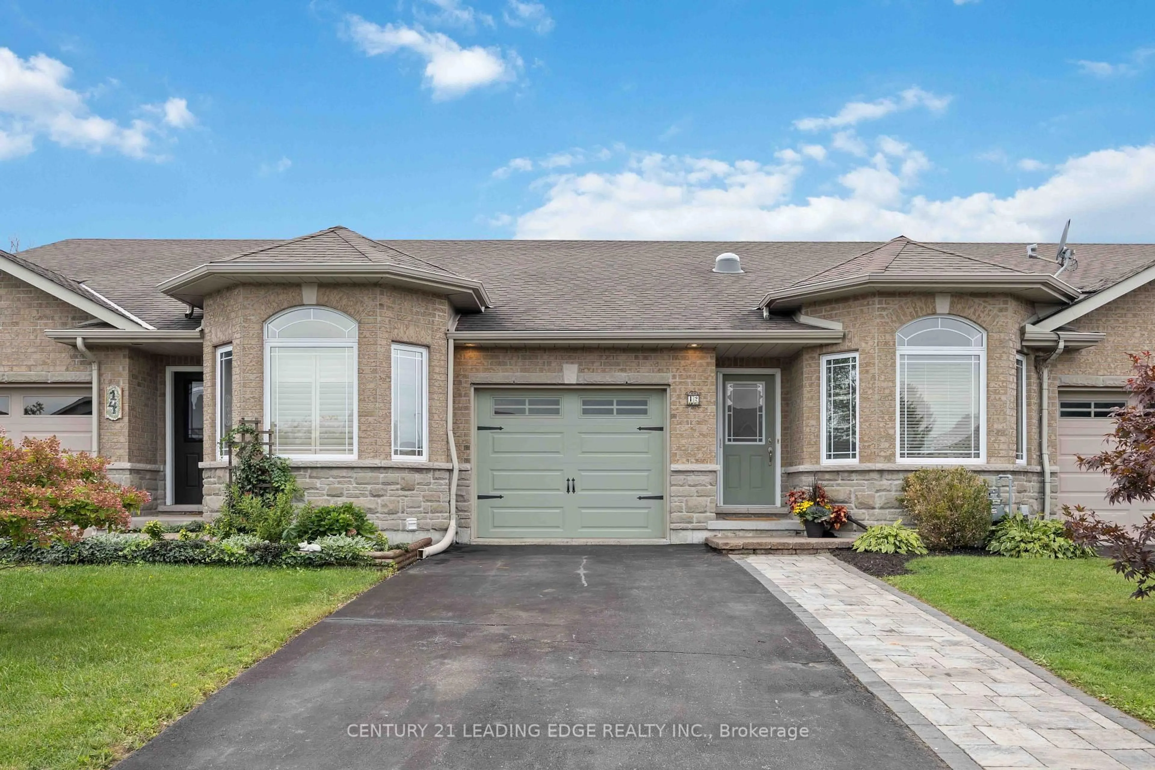
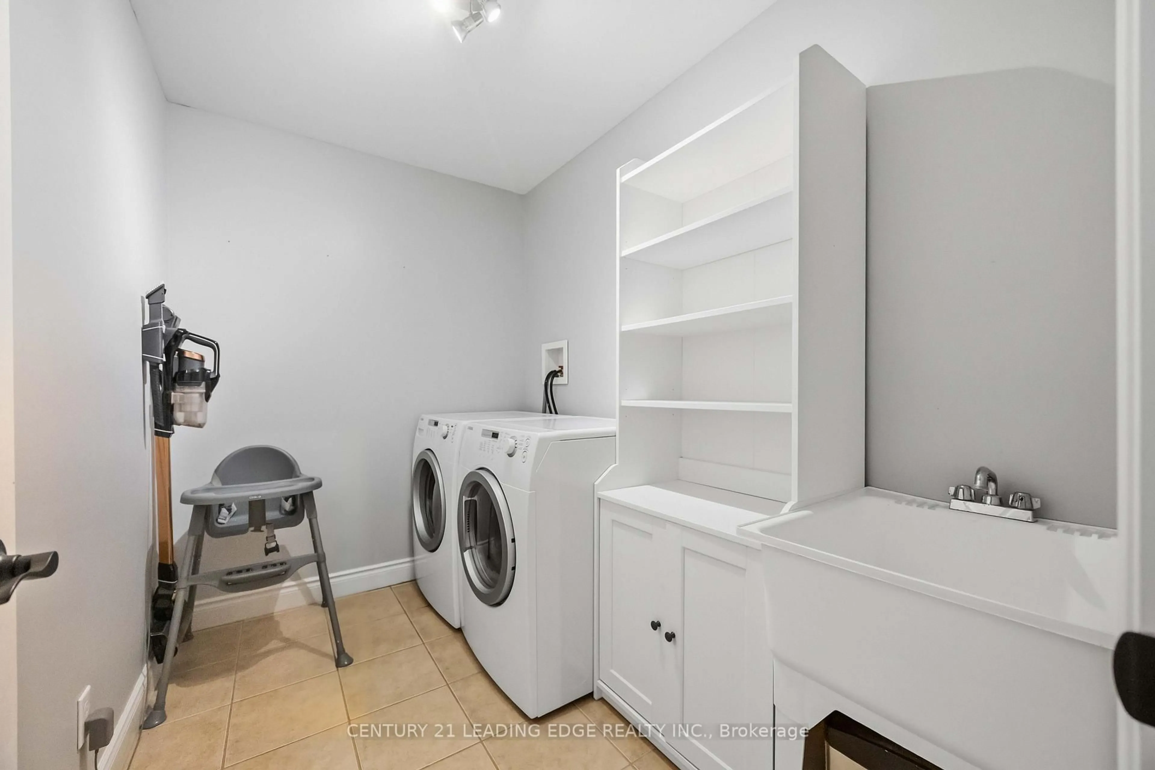
EASY-CARE BUNGALOW TOWNHOME with FINISHED BASEMENT, steps from trails leading directly to Presqu'ile Provincial Park! ***(SEE BONUS) This bright, beautifully maintained 3-bdrm, 3-bath home offers the low-maintenance Brighton lifestyle you've been looking for. Enjoy beaches, waterfront recreation, walking trails and the relaxed charm of Northumberland, minutes to Hwy 401 between Toronto & Ottawa and at the doorstep of Prince Edward County wine country. Designed for easy main-floor living, the open-concept kitchen and living area features warm hardwood cabinetry, stainless-steel appliances, a built-in microwave (2025), breakfast-bar seating and a sunny walkout to the deck. Hardwood floors, wainscoting and custom wood detailing at the entry add warmth and character. The primary suite offers a walk-in closet with organizer, a bright 3-pc ensuite with step-in shower and a solar tube for extra natural light. The second bedroom is ideal as a nursery, guest room or home office. Main-floor laundry makes daily living effortless. The finished lower level adds a large third bedroom with closet, a spacious rec room with hardwired internet and an additional bathroom - perfect for teens, guests, extended family or working from home. Outside, relax on the deck with just enough yard for a hobby garden. The extended double-wide driveway parks 4 cars. Move-in ready in a family-friendly community, this welcoming Brighton townhome makes it easy to enjoy the people, places and pastimes you love.***BONUS: Credit of up to $2,000 toward the buyer's legal fees on closing. Conditions apply.*
Property Details
Interior
Features
Main Floor
Living
3.5 x 4.24hardwood floor / Open Concept / Walk-Out
Dining
2.59 x 4.24hardwood floor / Open Concept / Combined W/Living
Kitchen
3.7 x 3.04Ceramic Floor / Open Concept / Breakfast Bar
2nd Br
2.66 x 3.17Exterior
Features
Parking
Garage spaces 1
Garage type Built-In
Other parking spaces 2
Total parking spaces 3
Property History
 50
50