No images are available for this listing

Looks like no photos have been added to this listing just yet.

34 days on Market

11 Rabbit Rd, Brighton, Ontario K0K 1H0

Semi-Detached
2 + 1
3
~1100-1500 sqft
$559,900
Get pre-qualifiedPowered by nesto
Semi-Detached
2 + 1
3
~1100-1500 sqft

Contact us about this property

Call

Highlights

Property Estimate

Days on market34 days

Estimated valueNot available

Price/Sqft$441/sqft

Monthly cost

Open Calculator

Description

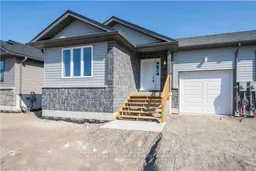
Welcome to this beautifully maintained 5-year-old semi-detached home, built by McDonald Homes. Offering 2+1 bedrooms and 3 bathrooms, this home combines modern comfort with thoughtful features throughout. The spacious primary bedroom includes a private ensuite and walk-in closet, while the fully finished basement provides excellent additional living space and flexibility. Enjoy the warmth of a gas fireplace, outdoor living on the deck, and the convenience of a 1-car garage with a chair lift. Additional highlights include a full-home generator, tankless water heater, water softener, storage shed, and no rental items. Ideally located close to Presqu'ile Provincial Park, this home is an excellent opportunity for those seeking a newer, low-maintenance property with plenty of desirable upgrades and conveniences


Property Details

StyleBungalow
View-
Age of property-
SqFt~1100-1500 SqFt
Lot Size338 SqM(28.42 x 11.92)
Parking Spaces2
MLS ®NumberX13774302
Community NameBrighton
Data SourceTRREB
Listing byRE/MAX HALLMARK CHAY REALTY

Features

Heating: Forced Air
Cooling: Central Air
Fireplace
Basement: Finished

Main Floor

Kitchen

3.05 x 2.74

Dining

2.97 x 2.74

Living

4.8 x 3.96

Primary

3.73 x 3.35


Features

Lot size: 338 SqM

Parking

Garage spaces 1

Garage type Attached

Other parking spaces 1

Total parking spaces 2


Property listed by RE/MAX HALLMARK CHAY REALTY, Brokerage
Agent Banner Image
Interested in this property?Get in touch to get the inside scoop.

Market Data - Brighton

Geo Zone Map ThumbnailBrighton

Strong Buyer's Market

View Market Data

Semi-Detached house - for the past 30 days

Buyer's market Seller's market

Avg. Days on Market

Past 30 days

78 days

Compared to

2025

50 days

2024

106 days

2023

0 day

New Listings

Past 30 days

13 listings

Compared to

2025

2 listings

2024

1 listing

2023

1 listing

Units sold

Past 30 days

1 unit

Compared to

2025

3 units

2024

2 units

2023

0 unit

Median Sold Price

Past 30 days

$565,000

Compared to

2025

$570,000

2024

$573,350


Population and Demographics

Overview

Total population 12149
Average household income $110,786

Age (%)

0 to 19
15%
20 to 34
13%
35 to 49
15%
50 to 64
24%
65 and plus
33%

Household composition (%)

Single family
72%
Single person
25%
Multi person
3%
Multi family
0%

Mother tongue (%)

English
94%
Others
3%
French
2%

House tenancy (%)

Owners
85%
Renters
15%

What’s nearby?Essentials within 5 km

Local Logic

Transportation Scores

Estimated Budget