1 day on Market

9950 Danforth Rd, Alnwick/Haldimand, Ontario K9A 4J8

Detached
3 + 1
2
~1100-1500 sqft
$679,900
Get pre-qualifiedPowered by nesto
Detached
3 + 1
2
~1100-1500 sqft

Contact us about this property

Call

Highlights

Property Estimate

Days on market1 day

Estimated valueNot available

Price/Sqft$536/sqft

Monthly cost

Open Calculator

Description

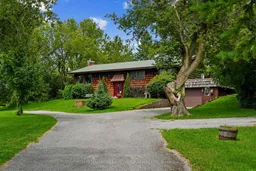
Situated on a beautiful property just shy of two acres in Cobourg, this character-filled cedar shake house offers outstanding curb appeal, a screened porch, and a finished basement providing additional family living space. The open principal living space features a vaulted ceiling and carpet-free layout. The bright living area showcases three large picture windows overlooking stunning views, along with a fireplace framed by a striking brick surround extending to the ceiling. The dining area offers ample space for family dinners and entertaining. The inviting eat-in kitchen provides plenty of counter and cabinet space, stainless steel appliances, a breakfast bar, and a built-in desk area in the breakfast room, along with a walkout to the screened porch, ideal for enjoying your morning coffee. The main floor offers three well-appointed bedrooms and a bathroom. The lower level features a bright and spacious recreation room, bedroom, three-piece bathroom, and convenient laundry room. Outside, enjoy the deck and patio area overlooking the property, where mature trees provide abundant privacy and picturesque views. A fire pit area offers the perfect spot for gathering with family and friends, while a fenced dog area provides a convenient space for four-legged family members. All of this is just moments from in-town amenities and offers direct access to Highway 401.


Property Details

StyleBungalow
ViewTrees/Woods
Age of property-
SqFt~1100-1500 SqFt
Lot Size40,761 SqFt(201.4 x 202.39)
Parking Spaces8.5
MLS ®NumberX13620890
Community NameAlnwick-Haldimand
Data SourceTRREB
Listing byRE/MAX HALLMARK FIRST GROUP REALTY LTD.

Features

Heating: Heat Pump
Central Vacuum
Cooling: Central Air
Fireplace
Basement: Full, Finished

Lower Floor

Bathroom

1.84 x 2.71

3 Pc Bath

Rec

6.9 x 7.56

Fireplace

Other

9.55 x 3.47

4th Br

3.88 x 3.98


Features

Lot size: 40,761 SqFt

Parking

Garage spaces 1.5

Garage type Built-In

Other parking spaces 7

Total parking spaces 8.5


Property History

Jul 30, 2026
ListedActive
$679,900
1 day on market
history photo preview50
Listing by trreb®
Property listed by RE/MAX HALLMARK FIRST GROUP REALTY LTD., Brokerage
Agent Banner Image
Interested in this property?Get in touch to get the inside scoop.

Population and Demographics

Overview

Total population 8154
Average household income $134,680

Age (%)

0 to 19
19%
20 to 34
15%
35 to 49
17%
50 to 64
26%
65 and plus
23%

Household composition (%)

Single family
78%
Single person
19%
Multi person
3%
Multi family
0%

Mother tongue (%)

English
95%
Others
4%
French
1%

House tenancy (%)

Owners
91%
Renters
9%

What’s nearby?Essentials within 5 km

Local Logic

Transportation Scores

Estimated Budget