6108 Curtis Point Rd #52, Alnwick/Haldimand, Ontario K0K 2X0
Contact us about this property
Highlights
Estimated valueThis is the price Wahi expects this property to sell for.
The calculation is powered by our Instant Home Value Estimate, which uses current market and property price trends to estimate your home’s value with a 90% accuracy rate.Not available
Price/Sqft$273/sqft
Monthly cost
Open Calculator
Description
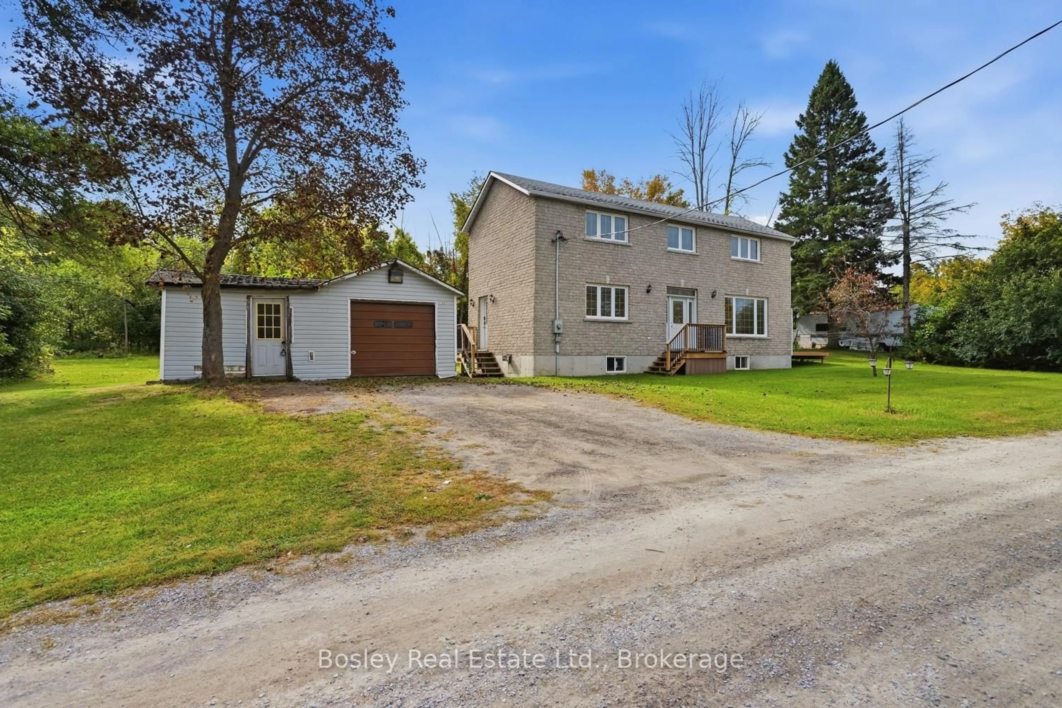
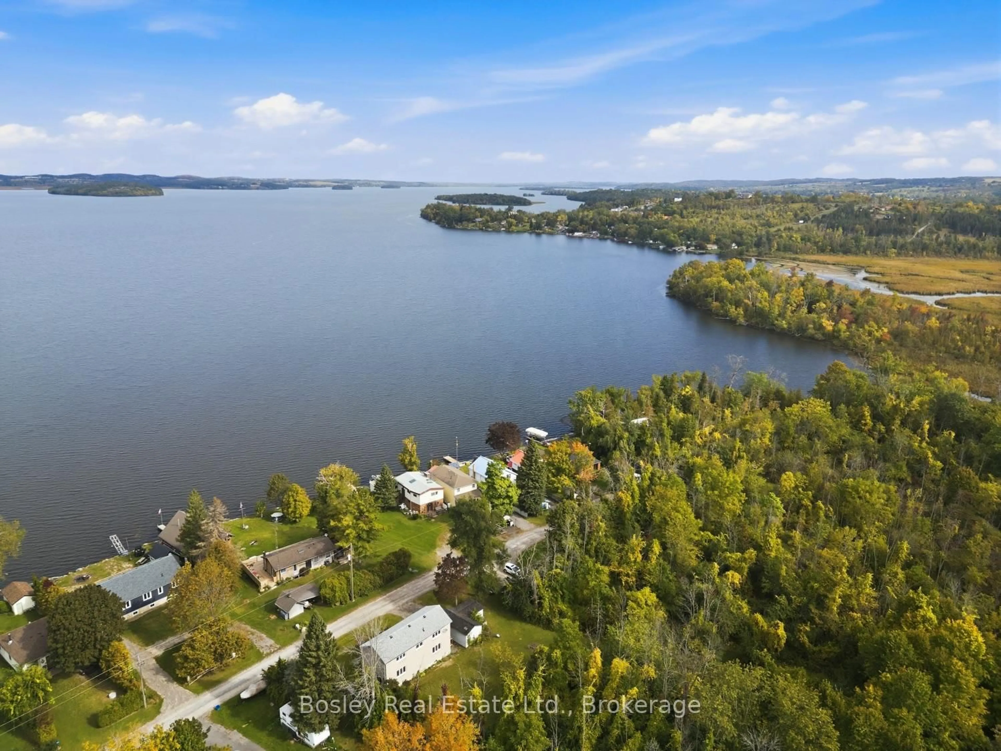
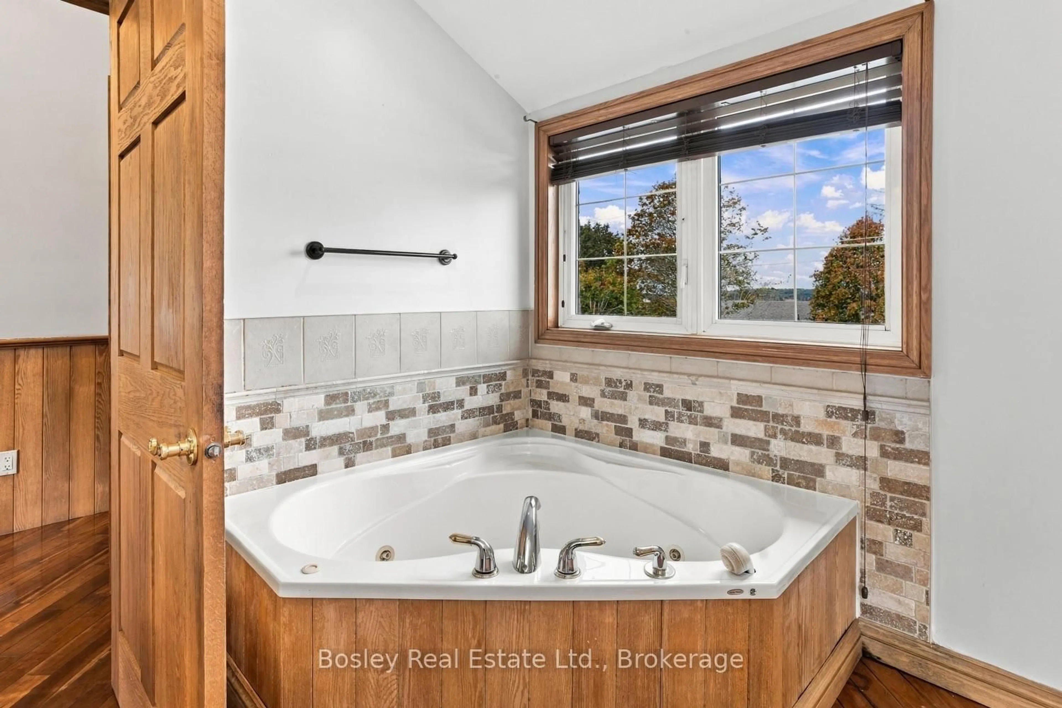
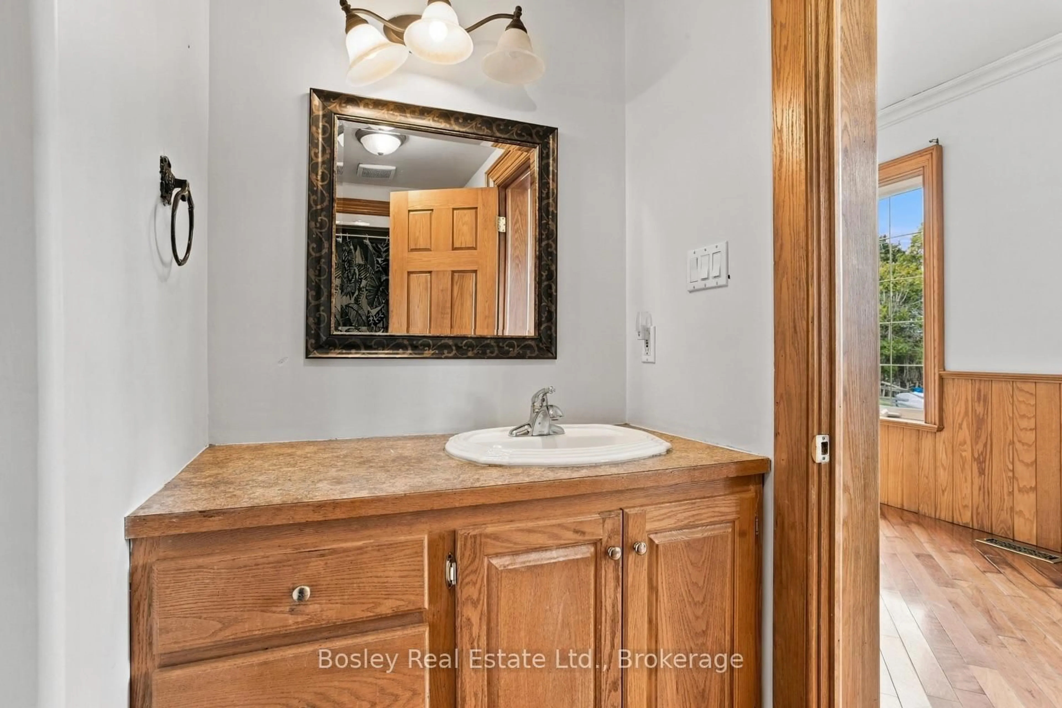
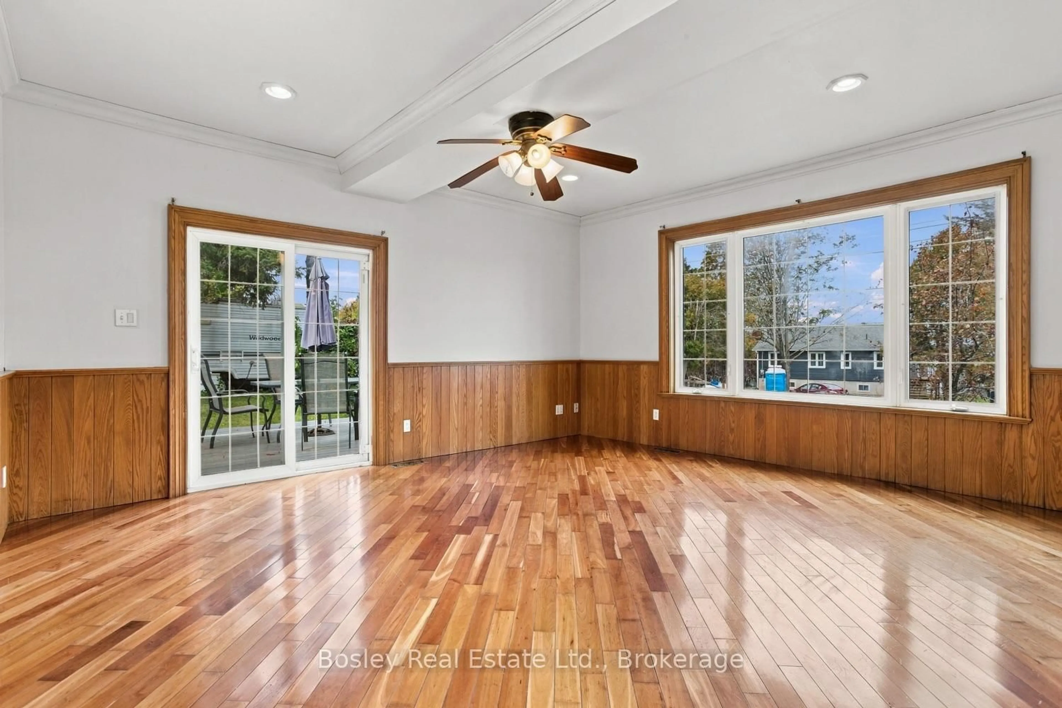
A great location, views of Rice lake and a quiet community, this property provides potential for you to create a space all your own. A simplistic layout, open concept main floor with large principle rooms, hardwood flooring and multi points of entry. Unique in layout, the second floor provides 2 bedrooms and a customized bathroom orientation, however plenty of space to rework the design features if you so choose and incorporate a full separate bathroom, even laundry upstairs. A private lot with treelined boundaries and detached workshop/garage in need of a little TLC, but great feature to the property. New decking has been done, the lower level is unfinished with room for additional living space and storage if desired. The proximity to the lake, public access, marinas and parks, schools and community services are all at your finger tips. Just a 20 minute drive North from Cobourg, close to Alderville First Nation, Hastings, Campbellford and certainly the outdoor space where you can unwind. A fabulous opportunity for first time buyers, those looking to refresh a property, investment etc..... Potential lives within!
Property Details
Interior
Features
Main Floor
Living
4.6 x 5.18Foyer
2.49 x 3.86Kitchen
4.47 x 5.18Eat-In Kitchen
Exterior
Features
Parking
Garage spaces 1
Garage type Detached
Other parking spaces 5
Total parking spaces 6
Property History
 40
40