436 Nawautin Dr, Alnwick/Haldimand, Ontario K0K 2G0
Contact us about this property
Highlights
Estimated valueThis is the price Wahi expects this property to sell for.
The calculation is powered by our Instant Home Value Estimate, which uses current market and property price trends to estimate your home’s value with a 90% accuracy rate.Not available
Price/Sqft$578/sqft
Monthly cost
Open Calculator
Description
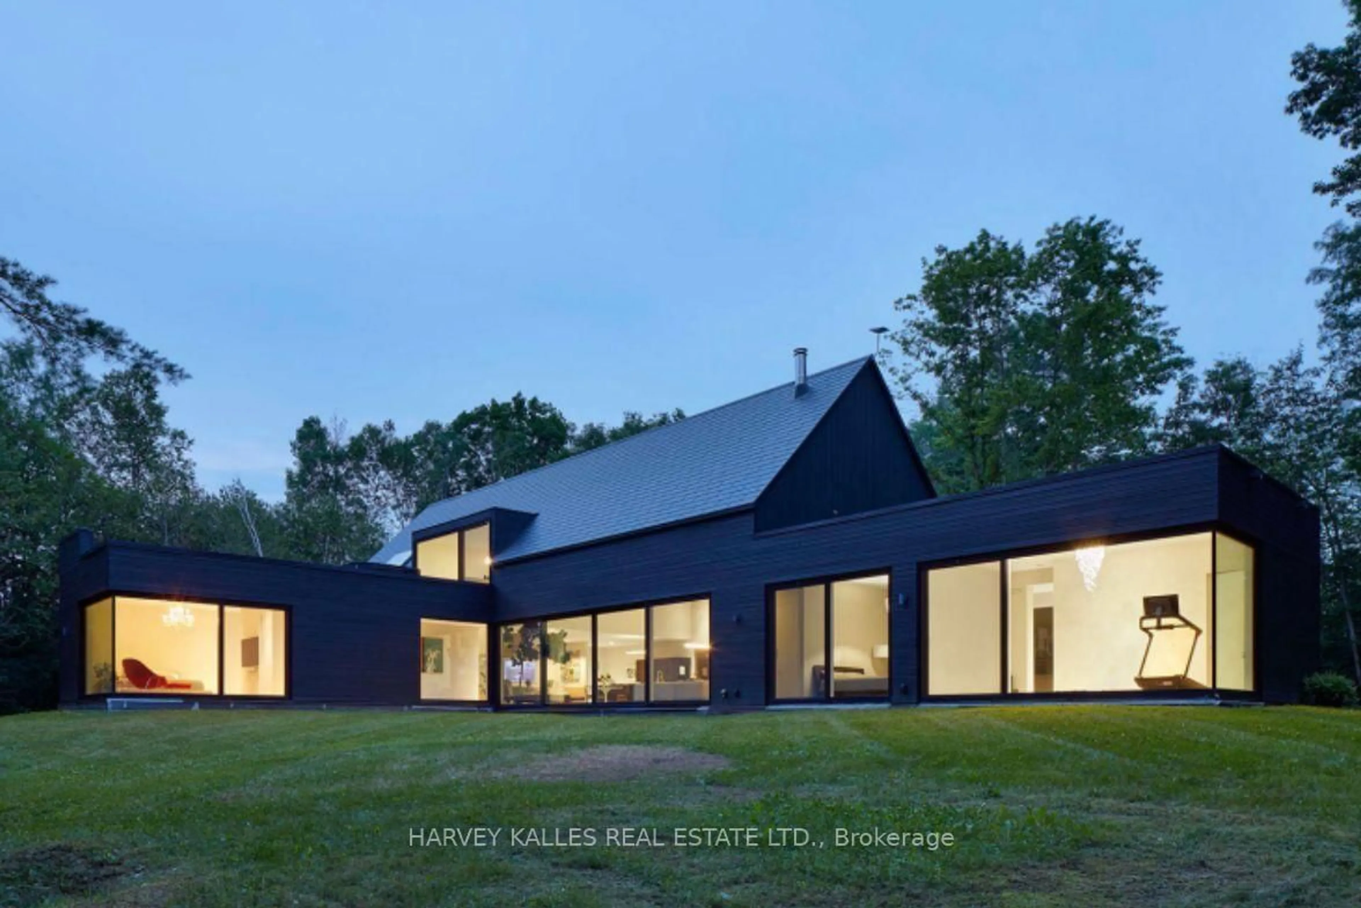
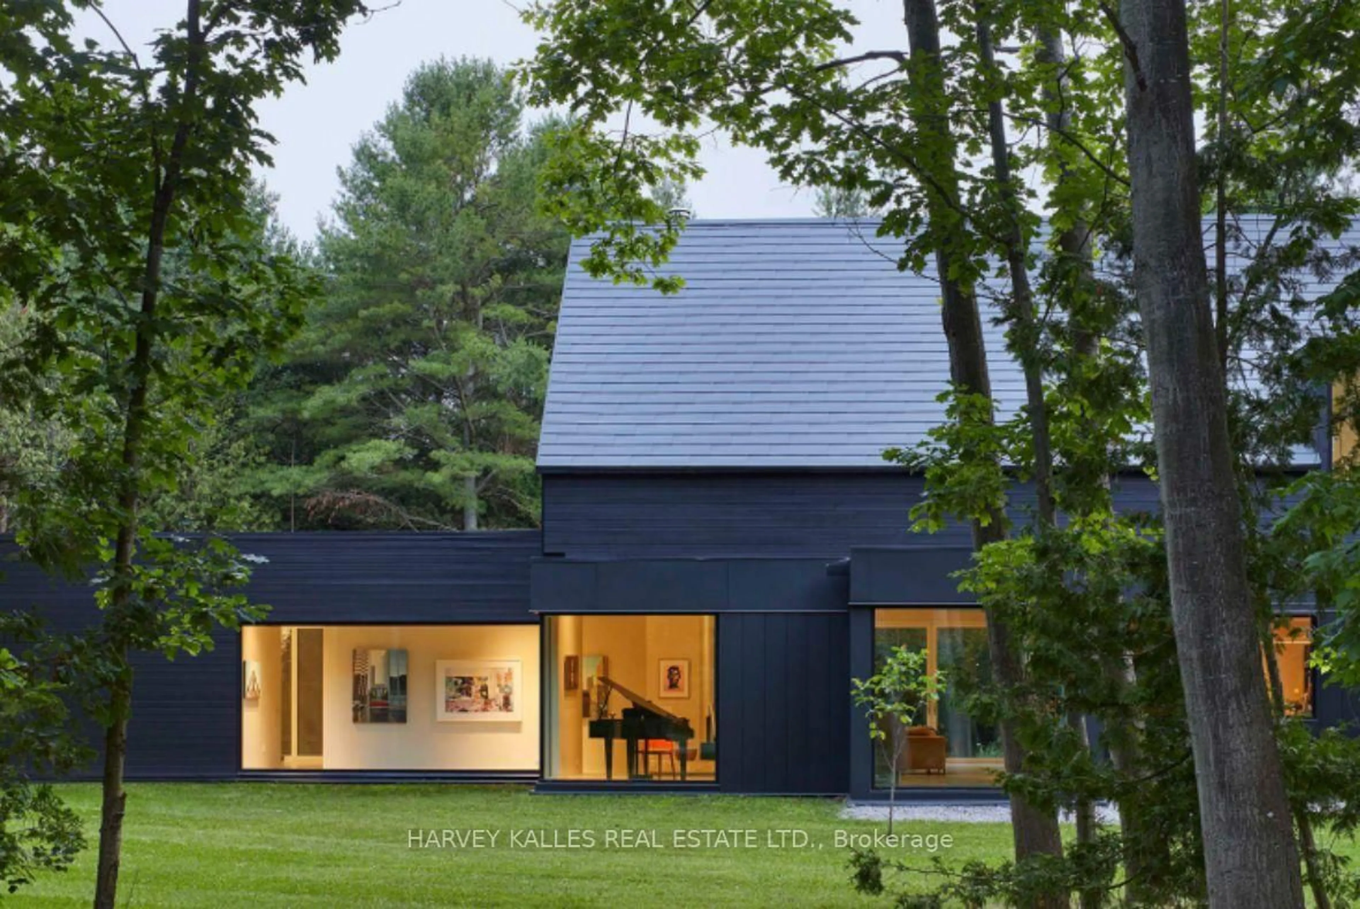
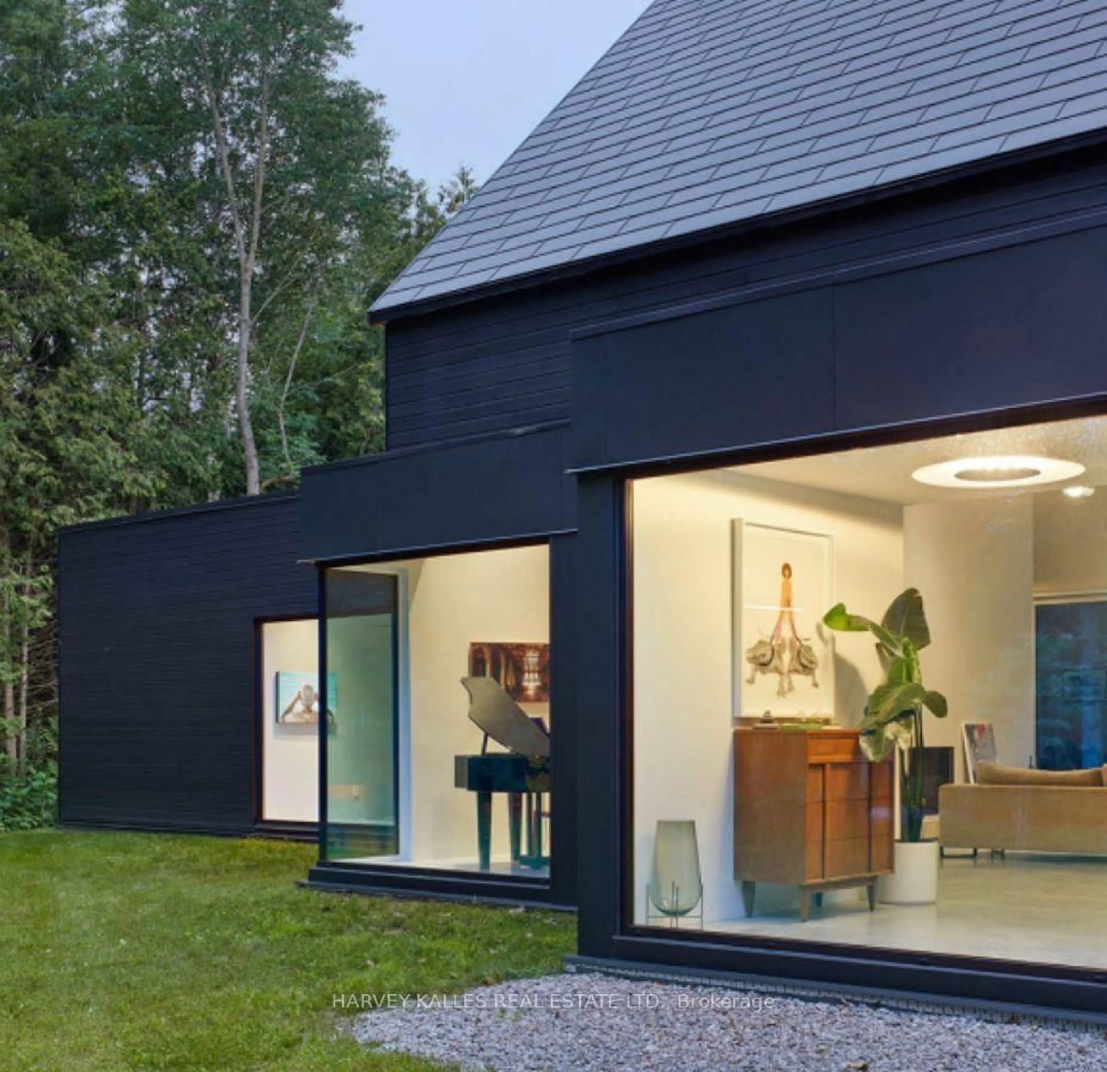
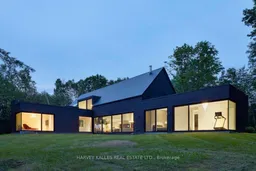
An Unexpected Bijou of Modernist Design Deceptively discreet, this rare design-led residence is a Simple Lines passion project inspired by "living in the woods." Behind its restrained dark façade unfolds an unexpected world of light and space, where a glass-encased jewel-box extension blurs the boundary between architecture and woodland. Conceived by a Canadian Screen Award recipient and his partner under the guidance of a LEED architect, the home reflects a sensibility shaped by storytelling, VFX, VR/XR, interactive experiences, AI and patented technology. Guided by LEED principles, its high-performance building envelope was designed for exceptional energy efficiency. Sculptural stairs, gallery-like passages and expansive glazing create an intimate dialogue with nature. Wall-to-wall glass in the primary bedroom overlooks verdant grassland beneath mature trees, bringing the changing seasons indoors. A soundproof studio, gym, sauna and terrace hot tub add spaces for creativity and well-being. Yet this private retreat remains accessible by highway and VIA Rail; the owner's partner commutes to downtown Toronto three days a week. A stone's throw away, Nawautin Nature Sanctuary offers a pebble beach, the gentle lapping of Lake Ontario and silvery waters beneath a blue sky dissolving into a delicate gradient of pink along the horizon. The original vision imagined interior wood planking flowing onto the rooftop terrace, further uniting house and landscape. Heated floors are roughed in. The principal movements of this architectural symphony have been beautifully composed; the next maestro is invited to add the finishing touches. This distinctive residence offers an immersive connection with nature, where the quiet beauty of its surroundings creates an exceptional sense of privacy and tranquillity, and a lifestyle in harmony with the natural world.
Property Details
Interior
Features
Exterior
Features
Parking
Garage spaces 2
Garage type Attached
Other parking spaces 8
Total parking spaces 10
Property History
 26
26

