trreb/IMG-X13827088_a9d804d3-ec02-448c-ba71-6c00f802ddd2-l.jpg
2 days on Market

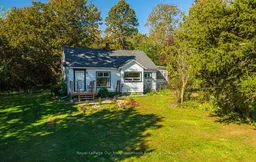
412 Lyle St, Alnwick/Haldimand, Ontario K0K 2G0

Detached
2
1
~1100-1500 sqft
$324,900
Get pre-qualifiedPowered by nesto
Detached
2
1
~1100-1500 sqft

Contact us about this property

Call

Highlights

Property Estimate

Days on market2 days

Estimated valueNot available

Price/Sqft$256/sqft

Monthly cost

Open Calculator

Description

A Rare Grafton Opportunity With Land, Location & Potential! Set on approximately 9.9 acres in the charming Hamlet of Grafton, this unique 1.5-storey property offers the space, privacy and versatility you've been looking for. Surrounded by mature trees and abundant wildlife, the property provides a peaceful country setting while being conveniently close to Highway 401-ideal for commuters and equally attractive for those seeking increased exposure for future business possibilities. The home offers a functional layout with one bedroom on the main floor and a second bedroom on the upper level. The existing living room could potentially be reconfigured to recreate a second main-floor bedroom, providing flexibility to suit your needs. Whether you're looking for a home, a property with room to grow, or an opportunity to explore future uses, this property offers plenty to consider. Adding to its appeal is the D (Developmental) zoning, providing a variety of potential options for the next owner, subject to municipal approvals and permitted uses. The combination of acreage, zoning, natural surroundings and proximity to the 401 makes this a property worth exploring. Enjoy the best of both worlds-peaceful acreage surrounded by nature, while being just minutes from the amenities of Grafton and with easy access to the 401. Opportunities like this, offering nearly 10 acres in such a strategic location, don't come along often. Come see the possibilities for yourself!


Property Details

Style1 1/2 Storey
ViewTrees/Woods
Age of property-
SqFt~1100-1500 SqFt
Lot Size252,776 SqFt(999 x 253.03)
Parking Spaces5
MLS ®NumberX13827088
Community NameAlnwick-Haldimand
Data SourceTRREB
Listing byRoyal LePage Our Neighbourhood Realty

Features

Heating: Forced Air
Fireplace
Basement: Full, Unfinished

Main Floor

Kitchen

5.02 x 3.45

Dining

4.06 x 4.34

Living

3.68 x 2.99

Br

3.32 x 3.63


Features

Lot size: 252,776 SqFt

Parking

Garage spaces 1

Garage type Detached

Other parking spaces 4

Total parking spaces 5


Property History

Sep 25, 2026
ListedActive
$324,900
2 days on market
history photo preview20
Listing by trreb®
Property listed by Royal LePage Our Neighbourhood Realty, Brokerage
Agent Banner Image
Interested in this property?Get in touch to get the inside scoop.

Market Data - Alnwick-Haldimand

Geo Zone Map ThumbnailAlnwick-Haldimand

Strong Buyer's Market

View Market Data

Detached house - for the past 30 days

Buyer's market Seller's market

Avg. Days on Market

Past 30 days

50 days

Compared to

2025

41 days

2024

78 days

2023

51 days

New Listings

Past 30 days

29 listings

Compared to

2025

31 listings

2024

25 listings

2023

18 listings

Units sold

Past 30 days

13 units

Compared to

2025

16 units

2024

5 units

2023

18 units

Median Sold Price

Past 30 days

$730,000

Compared to

2025

$590,250

2024

$415,000

2023

$901,000


Population and Demographics

Overview

Total population 8154
Average household income $134,680

Age (%)

0 to 19
19%
20 to 34
15%
35 to 49
17%
50 to 64
26%
65 and plus
23%

Household composition (%)

Single family
78%
Single person
19%
Multi person
3%
Multi family
0%

Mother tongue (%)

English
95%
Others
4%
French
1%

House tenancy (%)

Owners
91%
Renters
9%

What’s nearby?Essentials within 5 km

Local Logic

Transportation Scores

Estimated Budget