353 Lakeshore Rd, Alnwick/Haldimand, Ontario K9A 4J8
Contact us about this property
Highlights
Estimated valueThis is the price Wahi expects this property to sell for.
The calculation is powered by our Instant Home Value Estimate, which uses current market and property price trends to estimate your home’s value with a 90% accuracy rate.Not available
Price/Sqft$825/sqft
Monthly cost
Open Calculator
Description
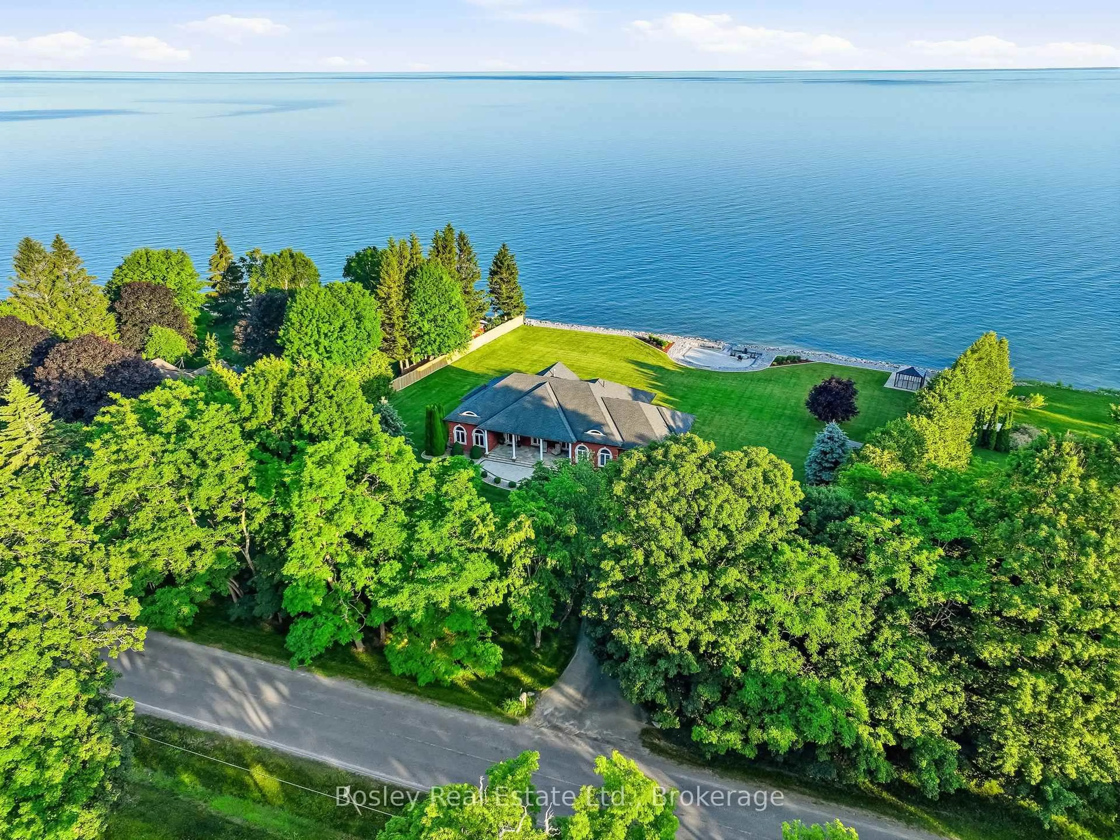
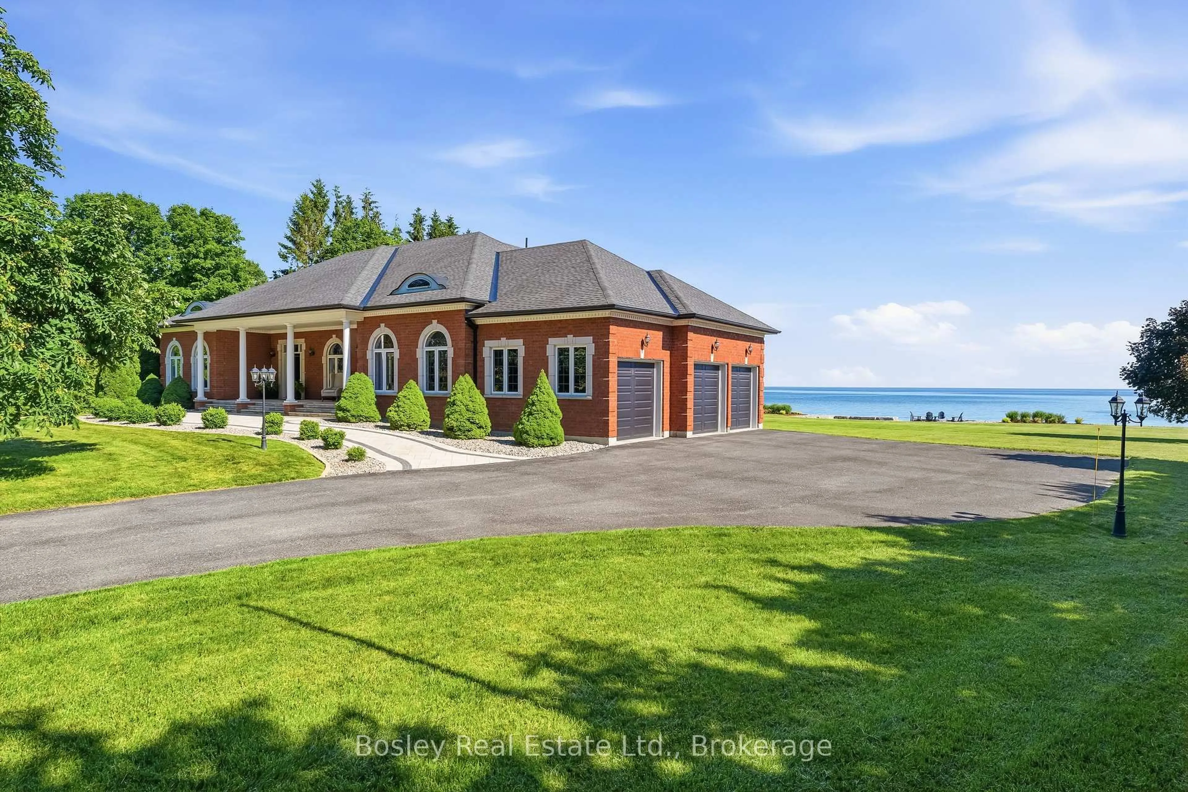
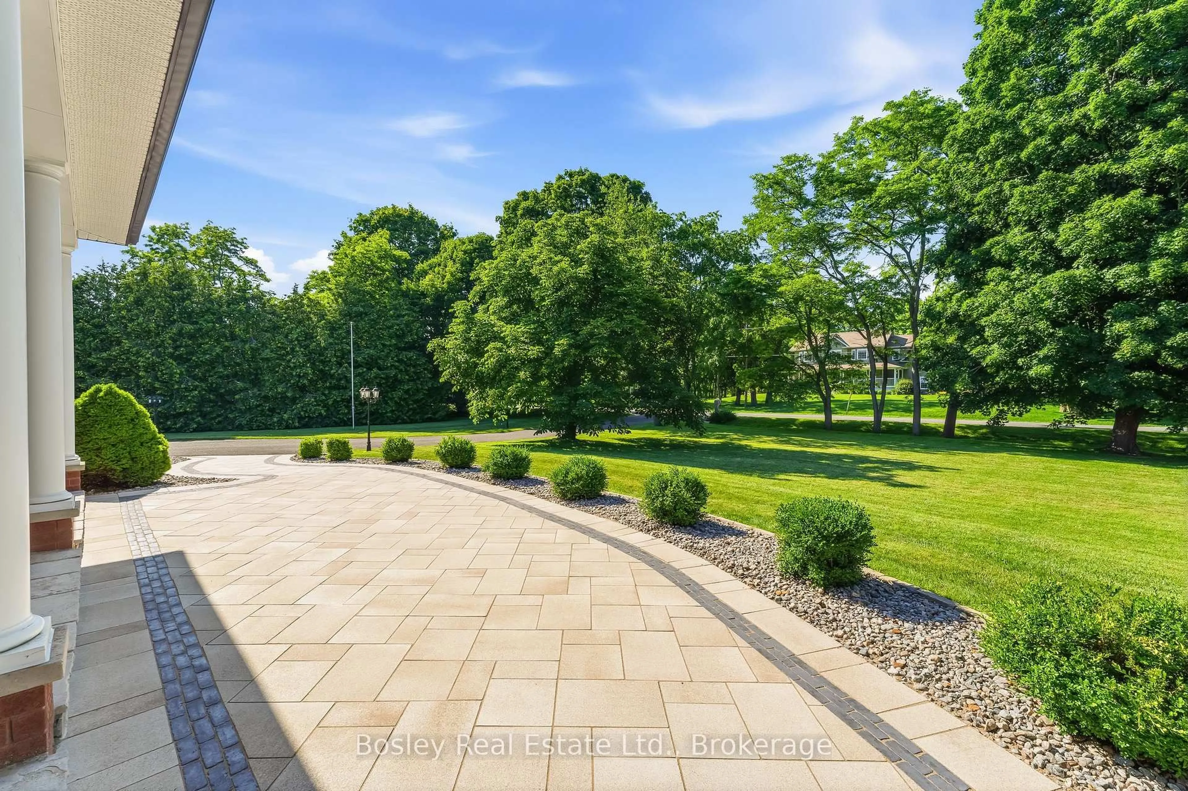
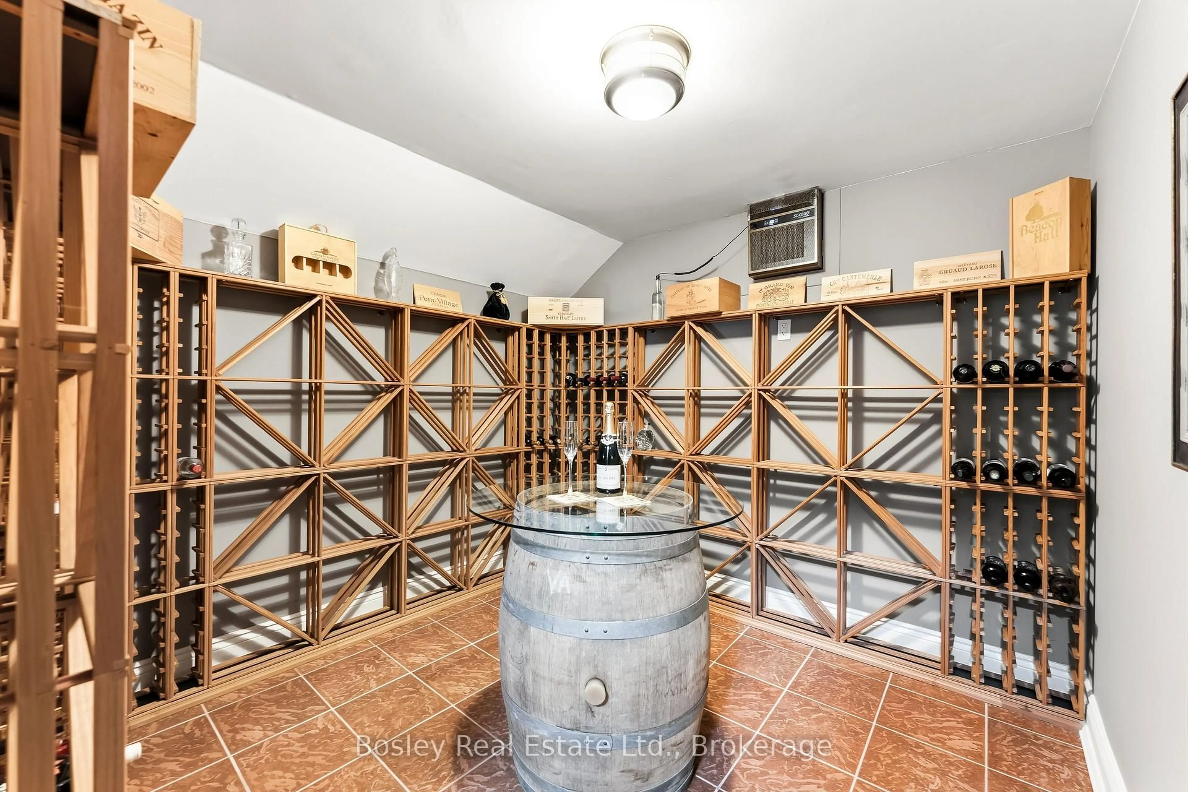
An extraordinary Lake Ontario waterfront estate where luxury, privacy and natural beauty converge. Set in prestigious Haldimand Shores, this exceptional approximately 1.5+ acre property offers 253 feet of pristine shoreline, private beach and breathtaking, unobstructed lake views. The property has been expanded through the recent acquisition of approximately 1/2 acre of additional waterfront land, separately surveyed and identified by its own PIN. Just minutes from the charm and amenities of Cobourg. Custom-built and impeccably maintained, this all-brick bungalow offers over 5,200 sq. ft. of refined living space with spectacular lake views from both levels. The main floor features a sun-filled living room with gas fireplace, elegant dining room, private office, spacious eat-in kitchen and convenient laundry. The luxurious primary suite enjoys stunning lake views and a spa-inspired ensuite.The fully finished lower level continues the exceptional living experience with expansive lake vistas, a generous family room with gas fireplace, kitchenette, fitness area, climate-controlled wine cellar and three large bedrooms. Professionally landscaped grounds create an extraordinary outdoor living environment, featuring a large waterfront patio, enclosed glass gazebo, smokeless fire pit, natural stone steps to the lake and beautifully designed paver walkways. The 253-foot engineered seawall with natural granite boulders is complemented by a 253-foot, six-foot-wide river-rock splash pad with finished edge. An oversized three-car garage with access from both levels, geothermal heating and cooling, full natural gas conversion and a 2025 26 kW Kohler whole-home standby generator with surge protection and transferable 10-year warranty complete the offering. This is a rare opportunity to experience sophisticated year-round waterfront living on one of Lake Ontario's most coveted shorelines.
Property Details
Interior
Features
Lower Floor
Rec
15.33 x 10.92Gas Fireplace
Bathroom
2.87 x 2.043 Pc Bath
Utility
8.68 x 2.23Br
4.41 x 3.73Exterior
Features
Parking
Garage spaces 3
Garage type Attached
Other parking spaces 8
Total parking spaces 11
Property History
 49
49