4 days on Market

285 Cherry Hill Rd, Alnwick/Haldimand, Ontario K0K 2G0

Detached
5
3
~5000 + sqft
$1,349,000
Get pre-qualifiedPowered by nesto
Detached
5
3
~5000 + sqft

Contact us about this property

Call

Highlights

Property Estimate

Days on market4 days

Estimated valueNot available

Price/Sqft$135/sqft

Monthly cost

Open Calculator

Description

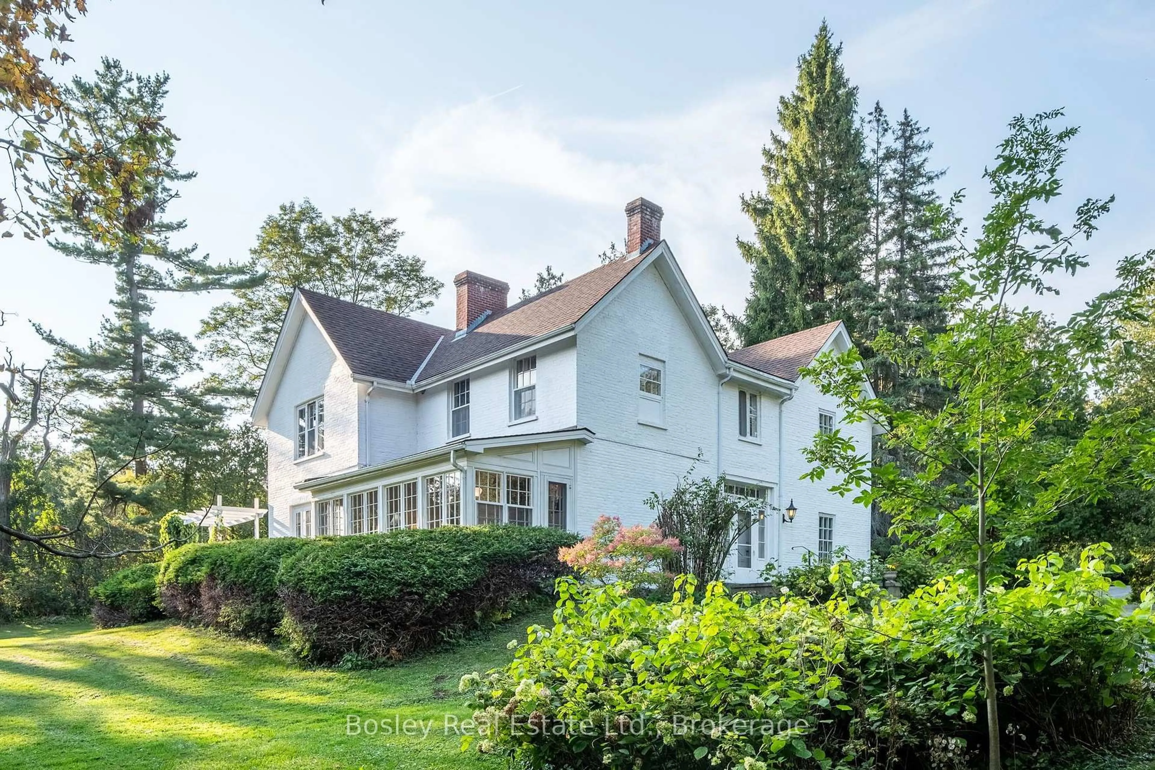
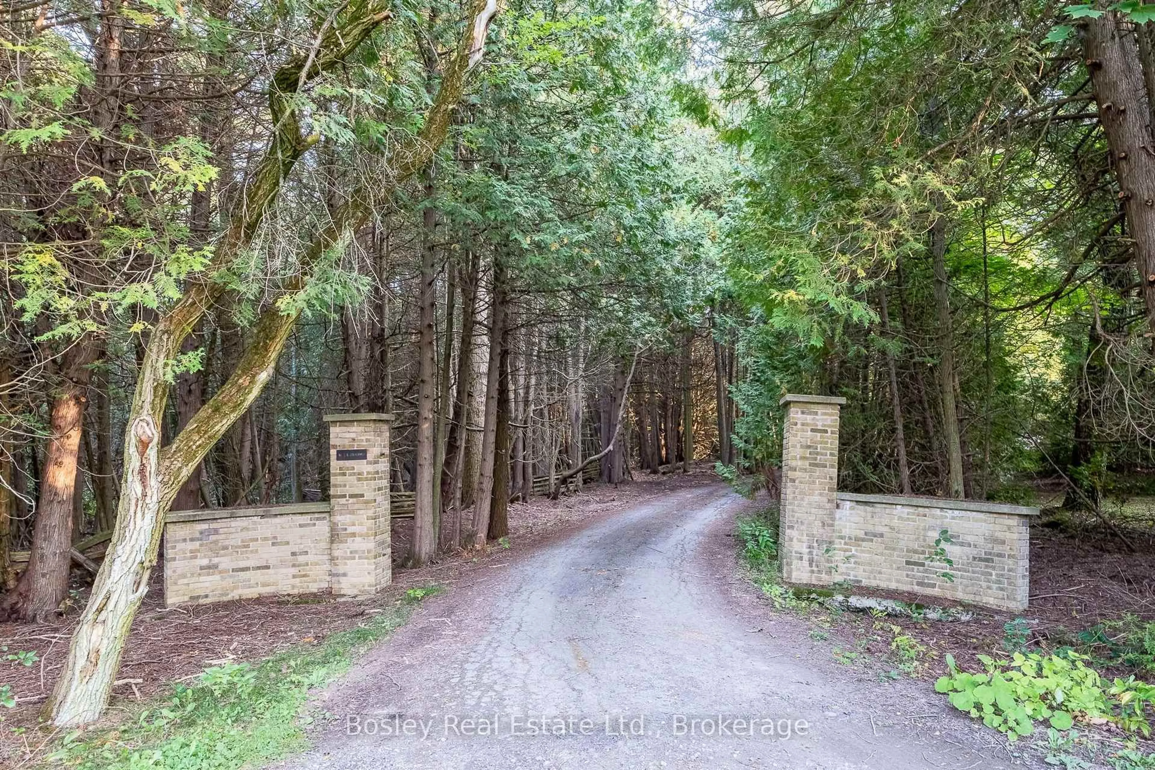
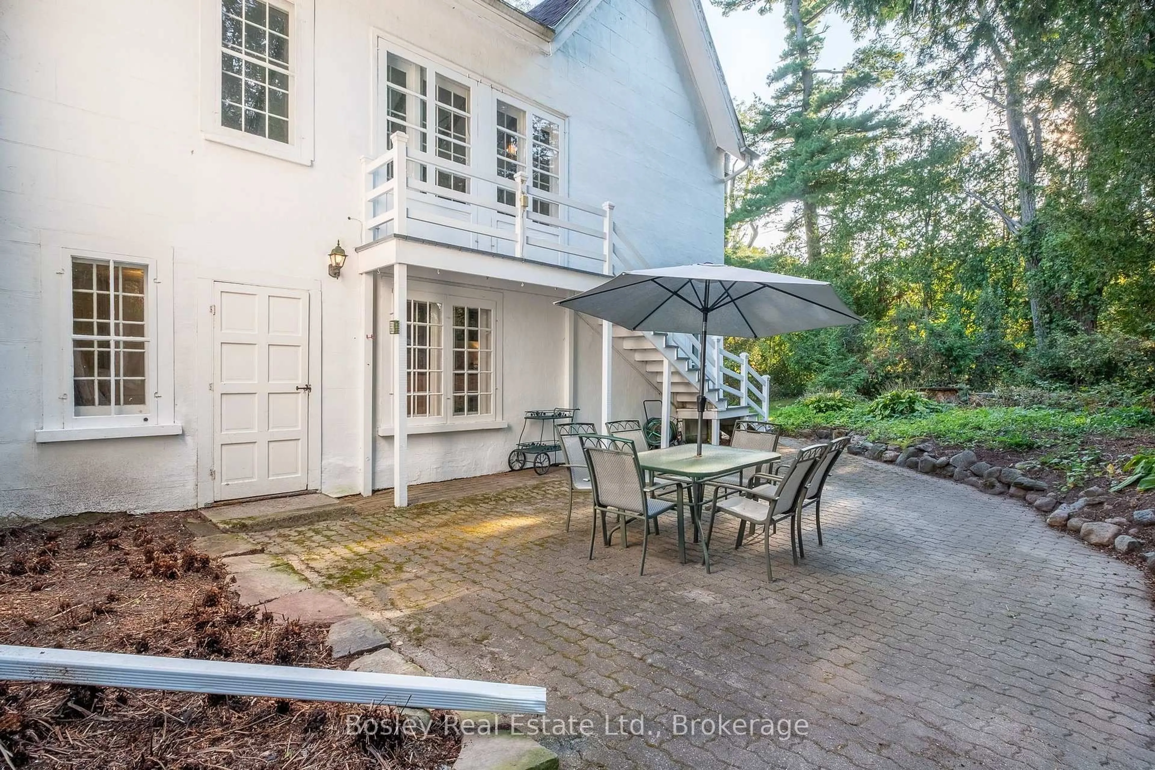
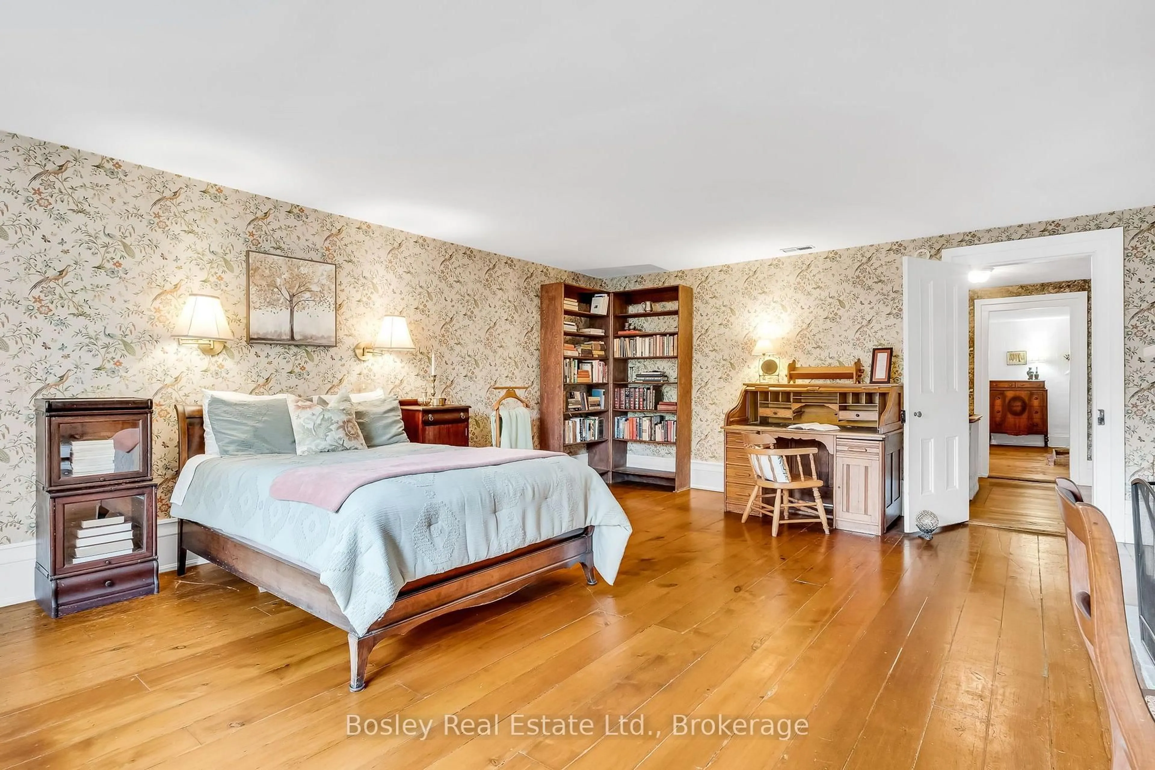
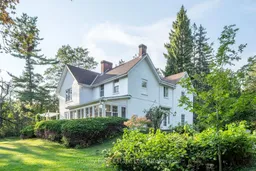
Welcome to Stillbrook House, circa 1845, an exceptional country estate nestled among the rolling Northumberland Hills just north of the historic village of Grafton. Offering 5,000+ sq. ft. of living space, this remarkable brick residence combines grand proportions, timeless character and exceptional versatility, with 5+ bedrooms and 2.5 bathrooms. Privately set along winding Cherry Hill Road, shared by only a handful of properties, Stillbrook House offers a rare sense of peace and seclusion while remaining conveniently connected to village amenities and the surrounding countryside. The oldest portion of the home, a rear tail dating to before 1845, adds an intriguing layer to its history, while the principal residence features soaring ceilings, generously proportioned rooms and a distinctive reciprocal staircase-an architectural detail rarely found in today's homes. The expansive grounds further enhance the estate experience, featuring a private tennis court and pond that provide an exceptional setting for recreation, entertaining and summer gatherings. The property's scale, privacy and amenities offer an ideal environment for family living, a country retreat or multigenerational use. Remarkably, Stillbrook House has not been offered for sale in more than 50 years, presenting a rare opportunity to acquire an estate of this scale, character and potential. Its proximity to Ste. Anne's Spa and the revitalizing village centre of Grafton adds to its appeal, while a secondary lane offers the possibility of direct access to Shelter Valley Road, subject to approvals.A truly distinctive Northumberland Hills property, Stillbrook House offers space, privacy, architectural character and recreational appeal in an extraordinary country setting.


Property Details

Style2-Storey
ViewTrees/Woods
Age of property-
SqFt~5000 + SqFt
Lot Size490,718 SqFt(999 x 491.21)
Parking Spaces10
MLS ®NumberX13824976
Community NameAlnwick-Haldimand
Data SourceTRREB
Listing byBosley Real Estate Ltd.

Features

Heating: Baseboard
Fireplace
Basement: Part Bsmt

Main Floor

Office

4.86 x 3.59

Living

4.93 x 6.23

Sunroom

3.12 x 6.23

Dining

6.7 x 5.34


Features

Lot size: 490,718 SqFt

Parking

Garage spaces 2

Garage type Detached

Other parking spaces 8

Total parking spaces 10


Property History

Sep 24, 2026
ListedActive
$1,349,000
4 days on market
history photo preview50
Listing by trreb®
Property listed by Bosley Real Estate Ltd., Brokerage
Agent Banner Image
Interested in this property?Get in touch to get the inside scoop.

Market Data - Alnwick-Haldimand

Geo Zone Map ThumbnailAlnwick-Haldimand

Strong Buyer's Market

View Market Data

Detached house - for the past 30 days

Buyer's market Seller's market

Avg. Days on Market

Past 30 days

50 days

Compared to

2025

41 days

2024

78 days

2023

51 days

New Listings

Past 30 days

29 listings

Compared to

2025

31 listings

2024

25 listings

2023

18 listings

Units sold

Past 30 days

13 units

Compared to

2025

16 units

2024

5 units

2023

18 units

Median Sold Price

Past 30 days

$730,000

Compared to

2025

$590,250

2024

$415,000

2023

$901,000


Population and Demographics

Overview

Total population 8154
Average household income $134,680

Age (%)

0 to 19
19%
20 to 34
15%
35 to 49
17%
50 to 64
26%
65 and plus
23%

Household composition (%)

Single family
78%
Single person
19%
Multi person
3%
Multi family
0%

Mother tongue (%)

English
95%
Others
4%
French
1%

House tenancy (%)

Owners
91%
Renters
9%

What’s nearby?Essentials within 5 km

Local Logic

Transportation Scores

Estimated Budget