208 Newton Rd, Alderville First Nation, Ontario K0K 1C0
Contact us about this property
Highlights
Estimated valueThis is the price Wahi expects this property to sell for.
The calculation is powered by our Instant Home Value Estimate, which uses current market and property price trends to estimate your home’s value with a 90% accuracy rate.Not available
Price/Sqft$291/sqft
Monthly cost
Open Calculator
Description
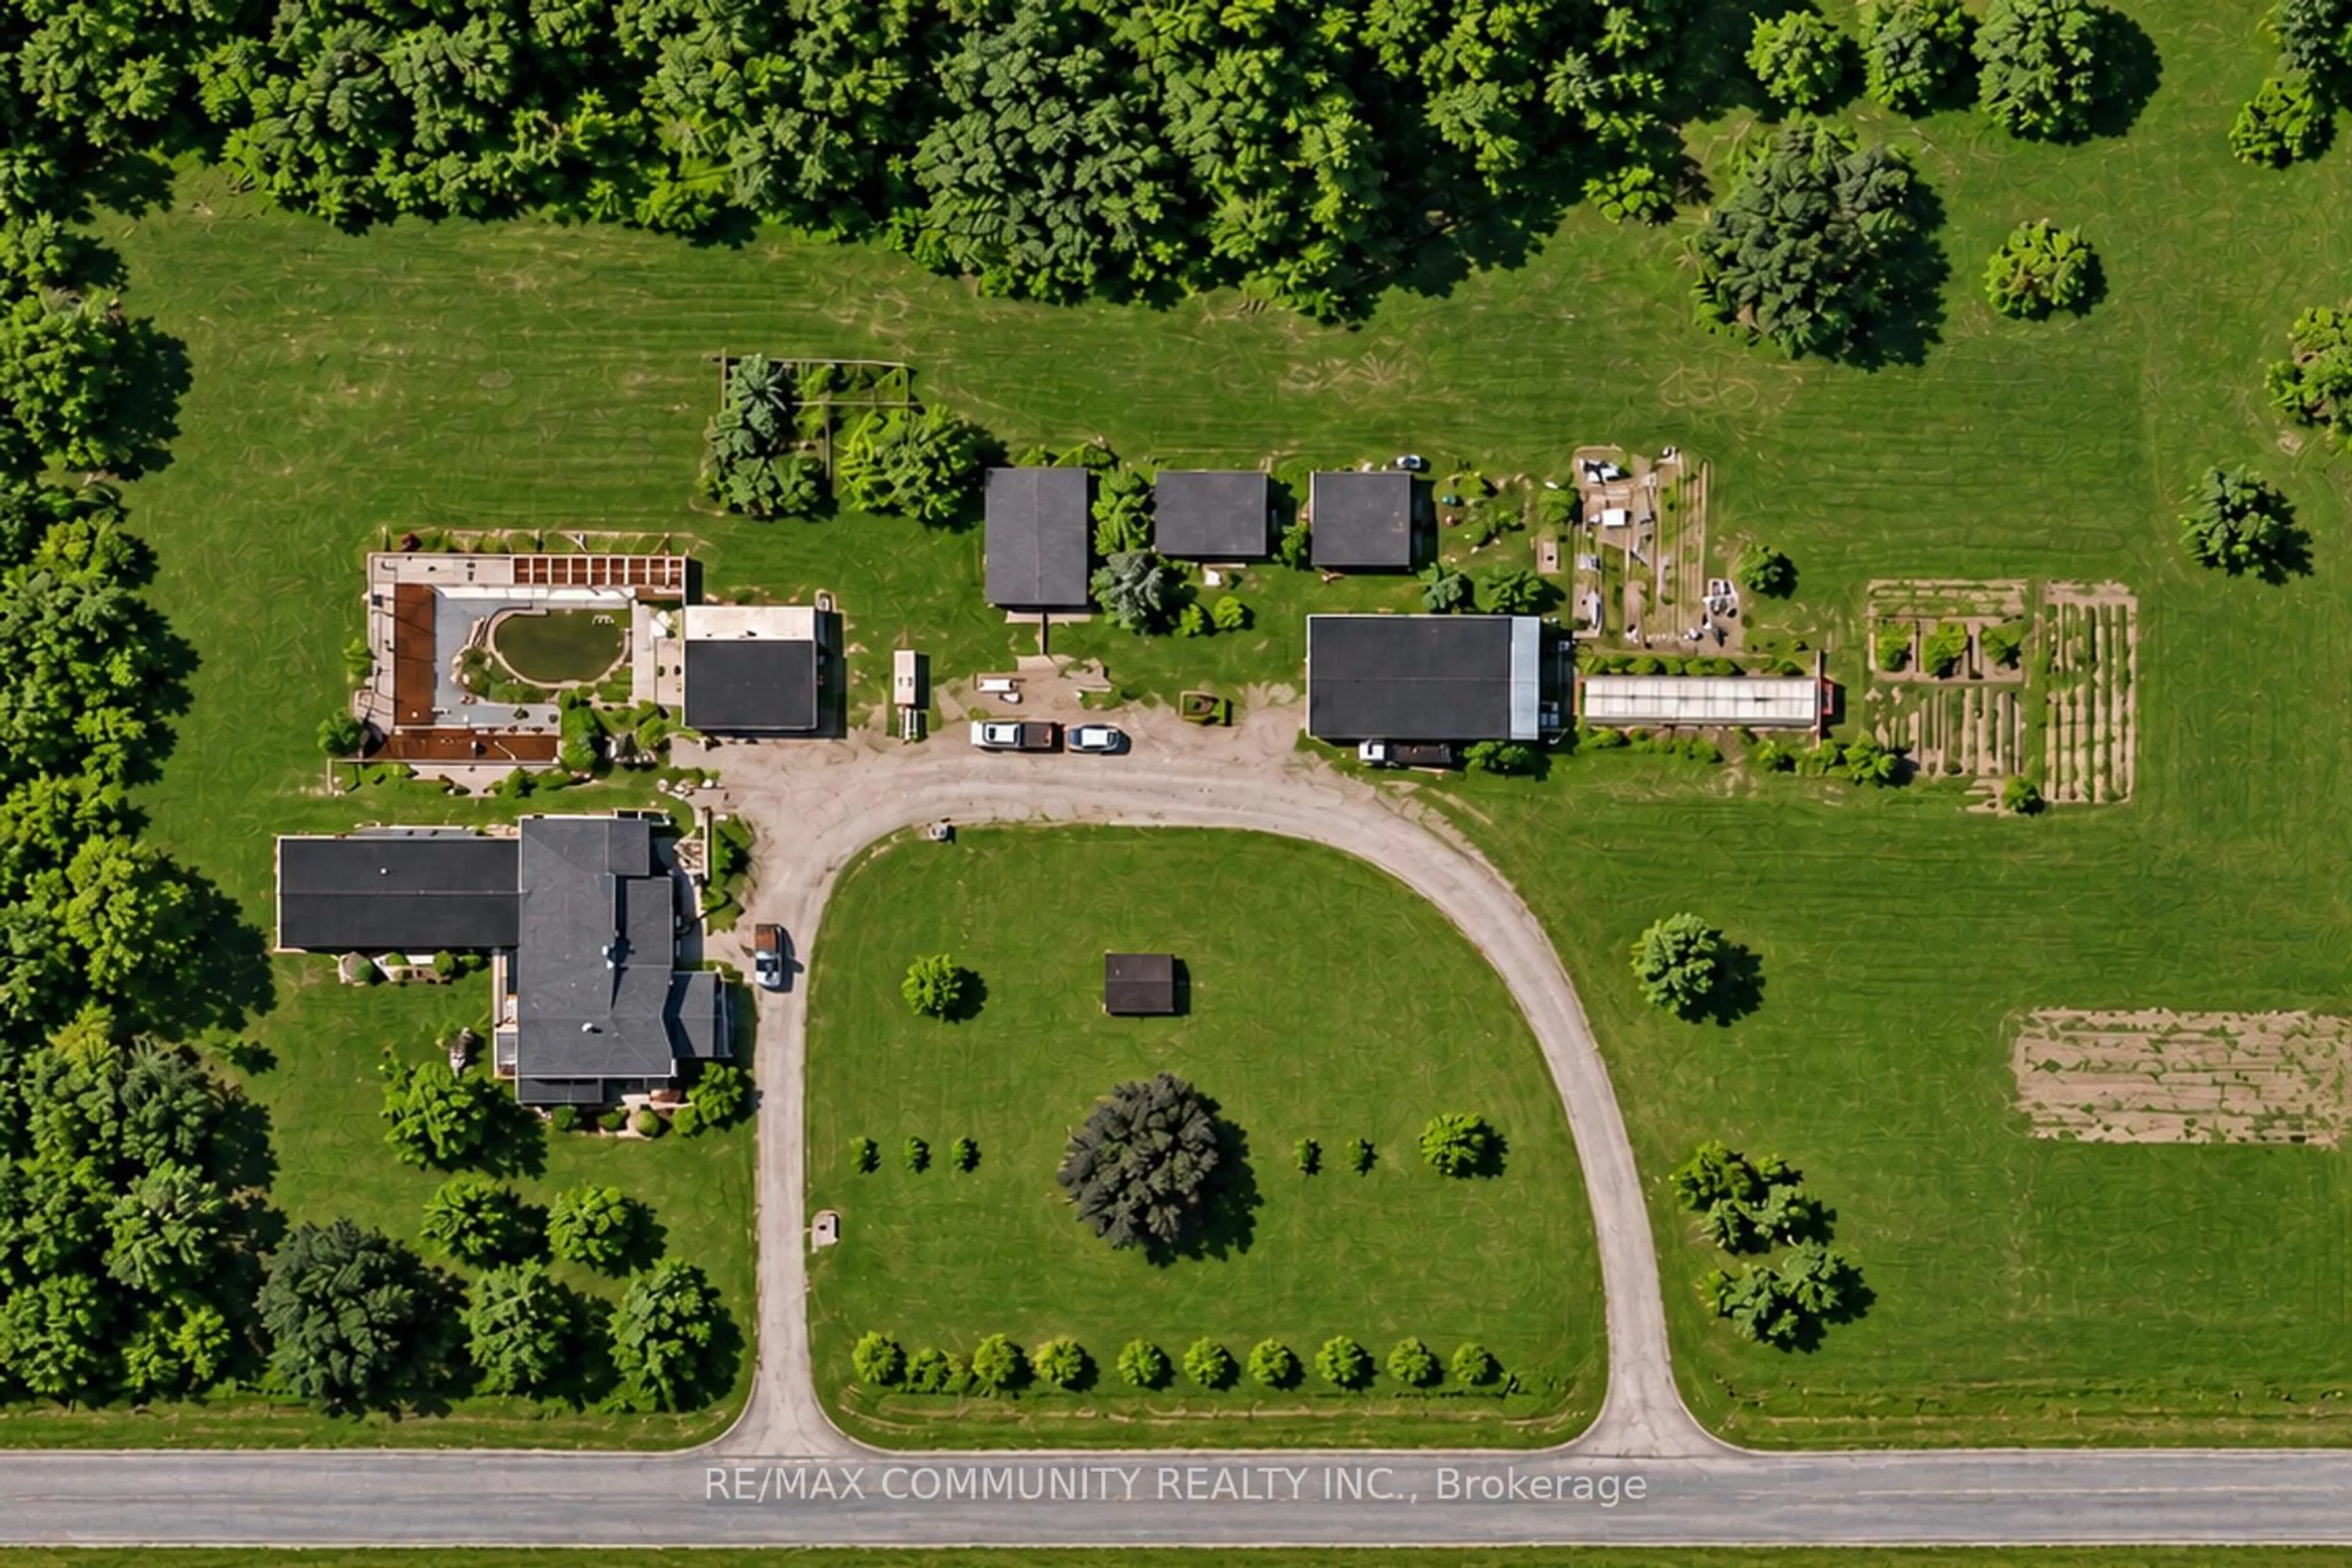
Rare Opportunity! Over 16 Acres of Beautiful Country Property in Northumberland County! Welcome to 208 Newton Road, Baltimore, offering privacy, peaceful surroundings and endless possibilities. This spacious property features a large home with multiple 16+ bedrooms, generous living and dining areas, a large kitchen, office space, laundry facilities and plenty of storage. Previously used as a care home, the property offers a flexible layout ideal for large families, multi-generational living or other permitted uses. Enjoy the outdoors with mature trees, open green space, an in-ground swimming pool with a covered deck, and plenty of room for gardening and outdoor activities. Additional features include several barns, storage sheds, a detached garage, a circular driveway, ample parking, a private well and septic system. RU (Rural) zoning allows a variety of residential and agricultural uses, with certain home-based businesses and other uses potentially permitted, subject to municipal approval. Whether you're looking for a peaceful country home, a property for a large family, a hobby farm or an investment opportunity, this property offers plenty of space and potential. Enjoy country living while staying within reach of nearby towns and amenities. Don't miss this unique opportunity to make this property your own! Buyers to verify zoning, permitted uses, building approvals and property measurements.
Property Details
Interior
Features
Exterior
Features
Parking
Garage spaces 2
Garage type Detached
Other parking spaces 20
Total parking spaces 22
Property History
 1


