Open: Sun, 1PM to 2PM
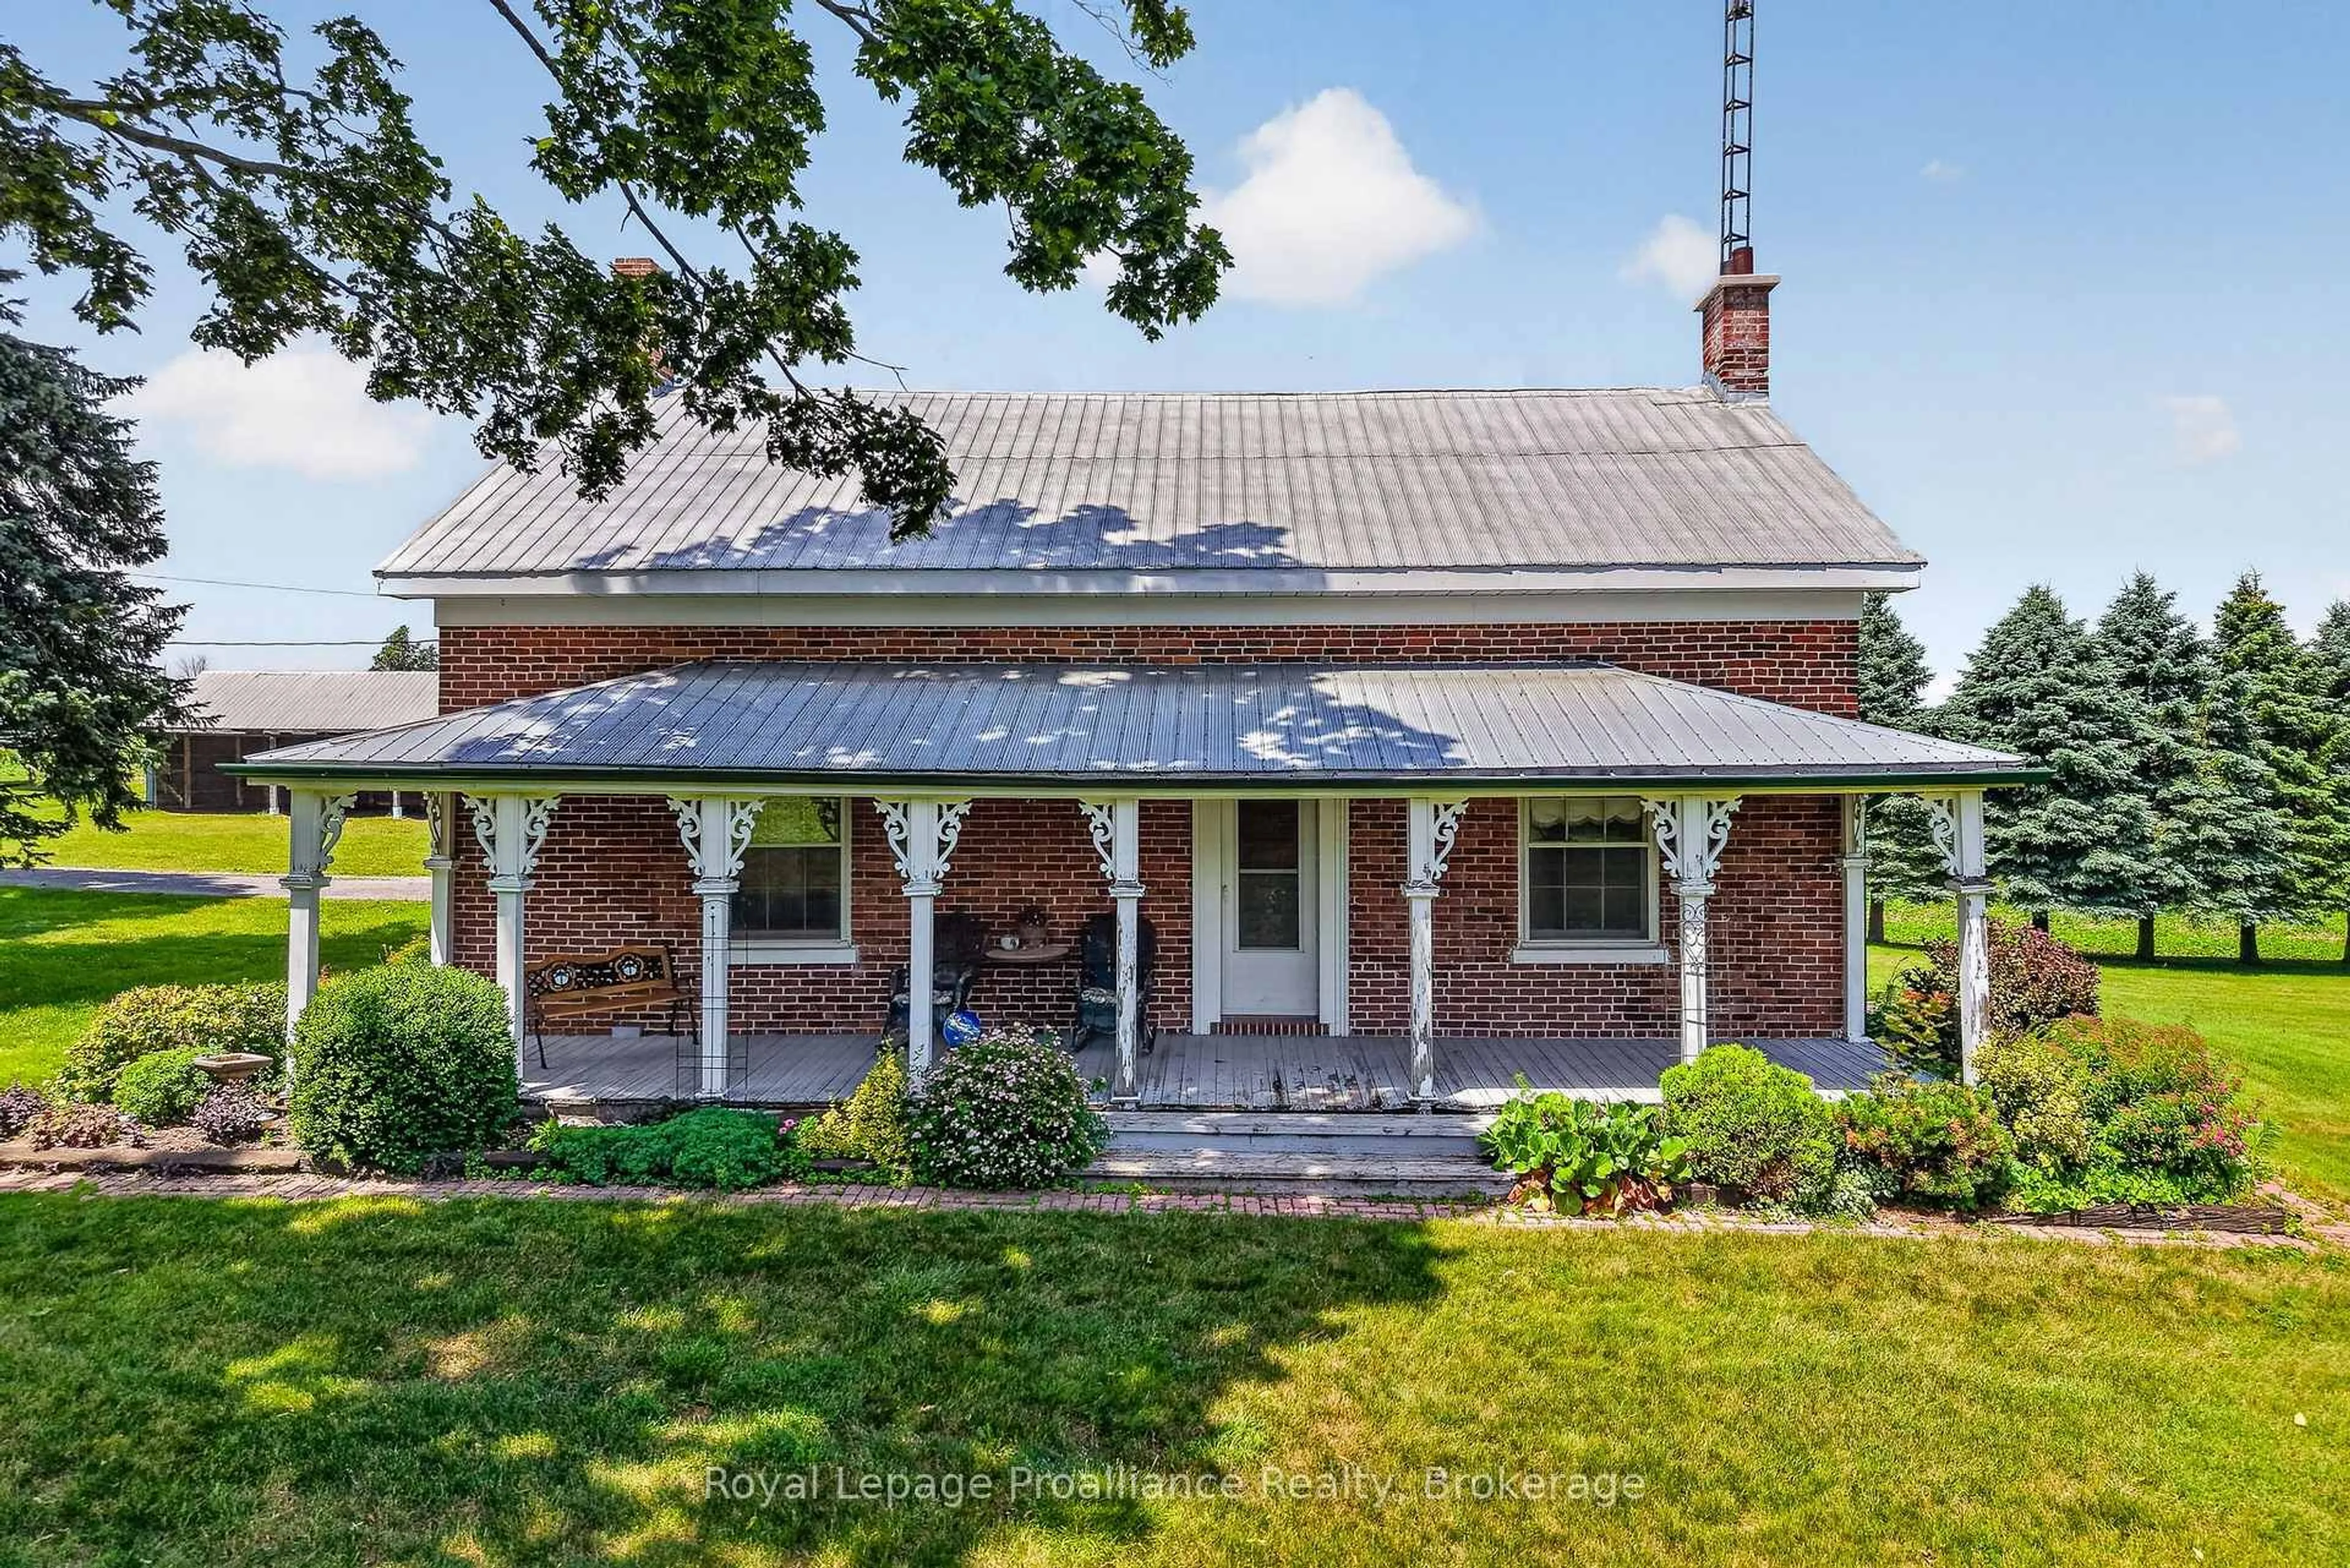
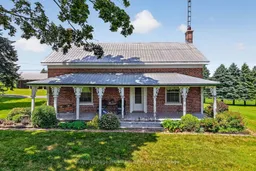
Home with brick exterior material, building for 163 Stewart Rd, Alnwick/Haldimand Ontario K0K 1C0
4 days on Market

163 Stewart Rd, Alnwick/Haldimand, Ontario K0K 1C0

Detached
4
2
~2000-2500 sqft
$749,900
Get pre-qualifiedPowered by nesto
Detached
4
2
~2000-2500 sqft

Contact us about this property

Call

Highlights

Property Estimate

Days on market4 days

Estimated valueNot available

Price/Sqft$337/sqft

Monthly cost

Open Calculator

Description

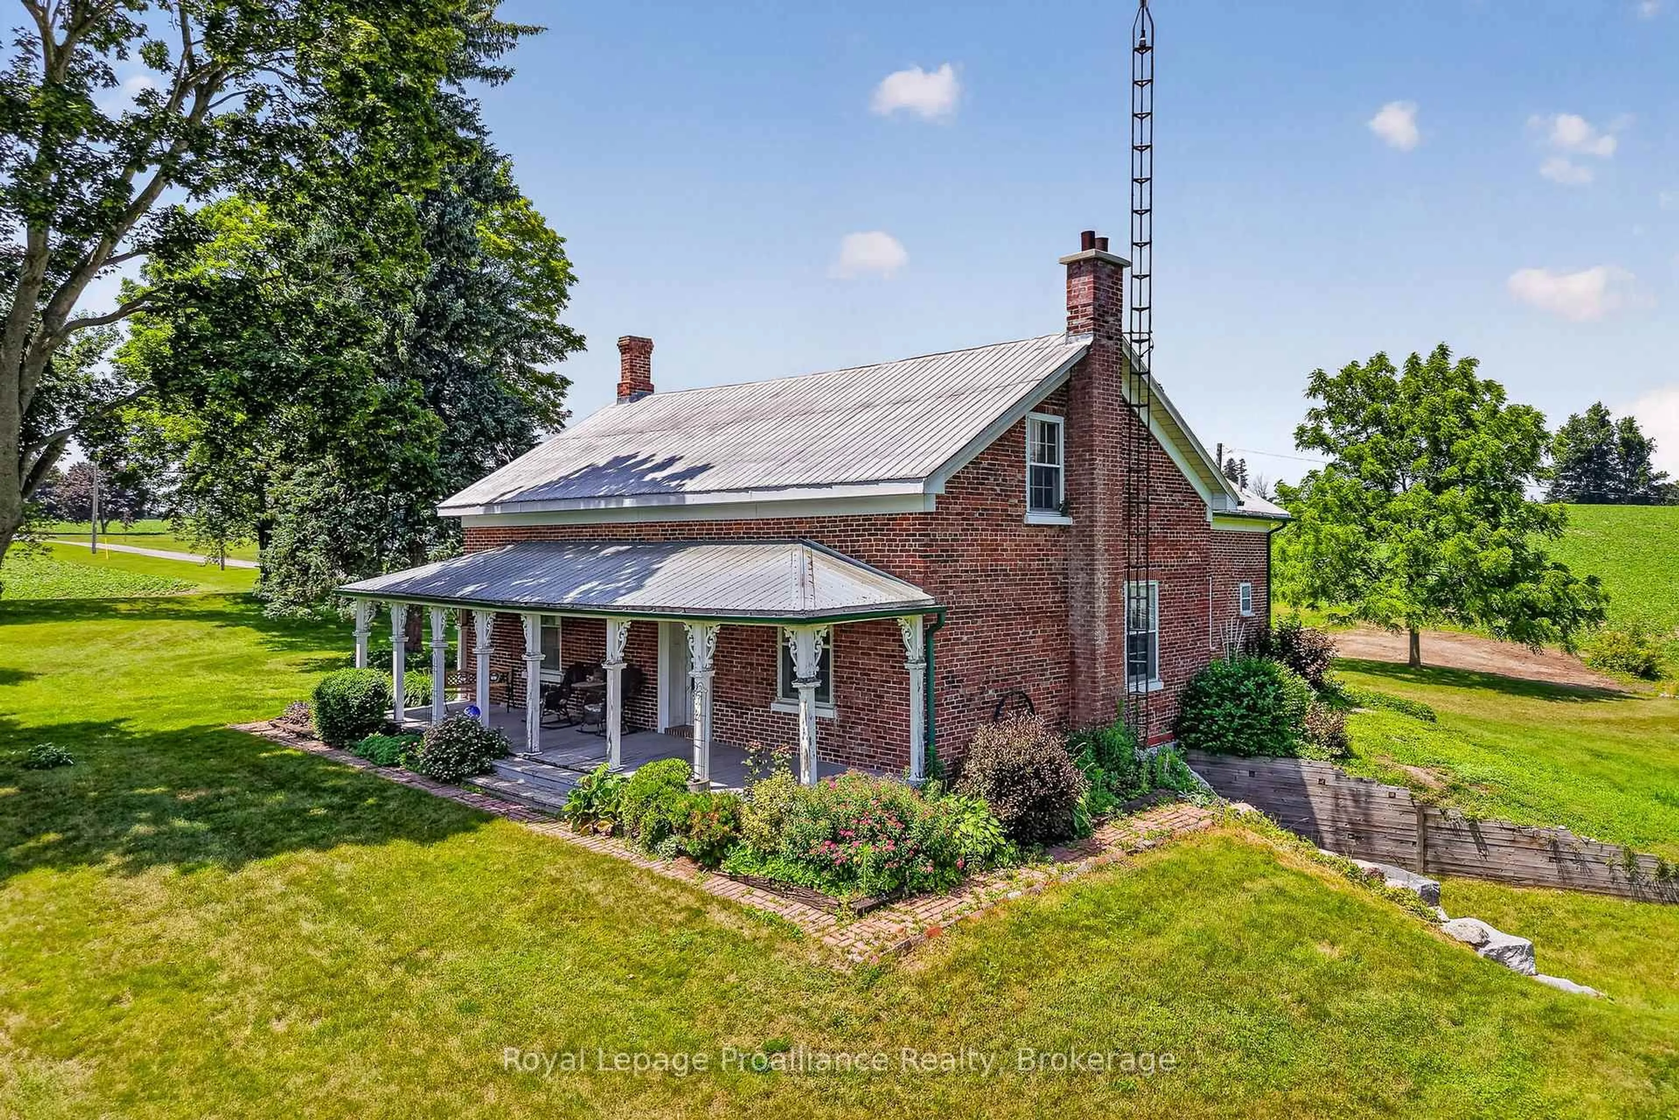
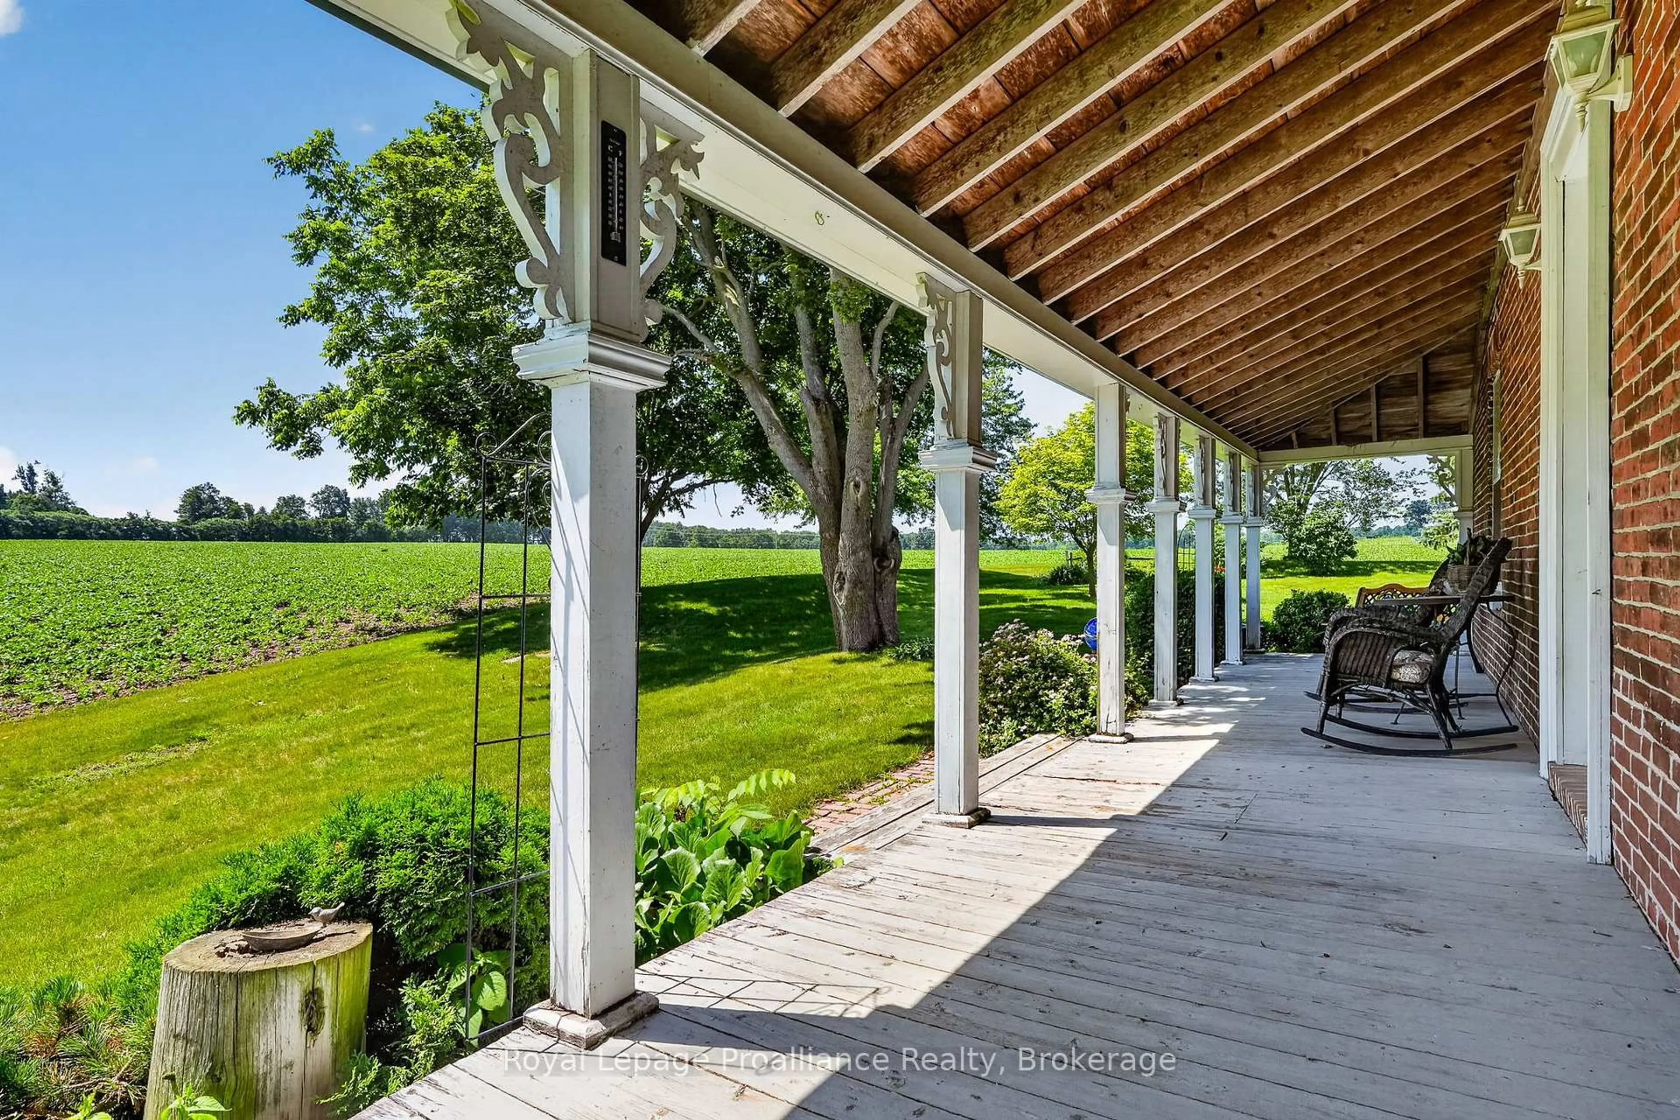
Welcome to 163 Stewart Rd, a much-loved country property where generations of family memories have been made. Owned by the same family for more than 100 years, this 4 bedroom, 1.5 bathroom farmhouse sits on 16.16 private acres surrounded by the sights and sounds of nature, offering a peaceful rural lifestyle. Built in 1860, the home is filled with timeless character, including original window casings, baseboards, interior doors, curved archways, and sections of the original pine flooring, while hardwood floors add warmth throughout much of the main level. Two wood burning fireplaces, including a Franklin stove in the main floor living room and a wood stove in the second floor rec room, create inviting spaces to gather in every season. The functional layout includes main floor laundry, a spacious mudroom with access to the attached two car garage and basement, and built-in storage throughout. Outside, a covered south-facing front porch overlooks beautiful perennial gardens, while the opposite side of the home offers plenty of space for the vegetable or hobby garden. The property also features two substantial outbuildings, including a barn with an attached shed and a drive shed with a workshop, offering endless possibilities for storage, projects, or hobbies. Approximately 30 years ago, the brick exterior was carefully restored using as many of the original bricks as possible, and the steel roof offers added peace of mind for years to come. The unfinished basement, with both interior and exterior access, provides additional storage space. Whether you're dreaming of raising a family in the country, pursuing hobbies, or simply embracing the quiet beauty of rural living, this is a rare opportunity to own a property that has been cherished for generations.


Upcoming Open House

Jul 12Sun1:00 PM - 2:30 PM

Property Details

Style2-Storey
View-
Age of property100+
SqFt~2000-2500 SqFt
Lot Size-
Parking Spaces8
MLS ®NumberX13528332
Community NameAlnwick-Haldimand
Data SourceTRREB
Listing byRoyal Lepage Proalliance Realty

Features

Heating: Forced Air
Fireplace
Basement: Unfinished

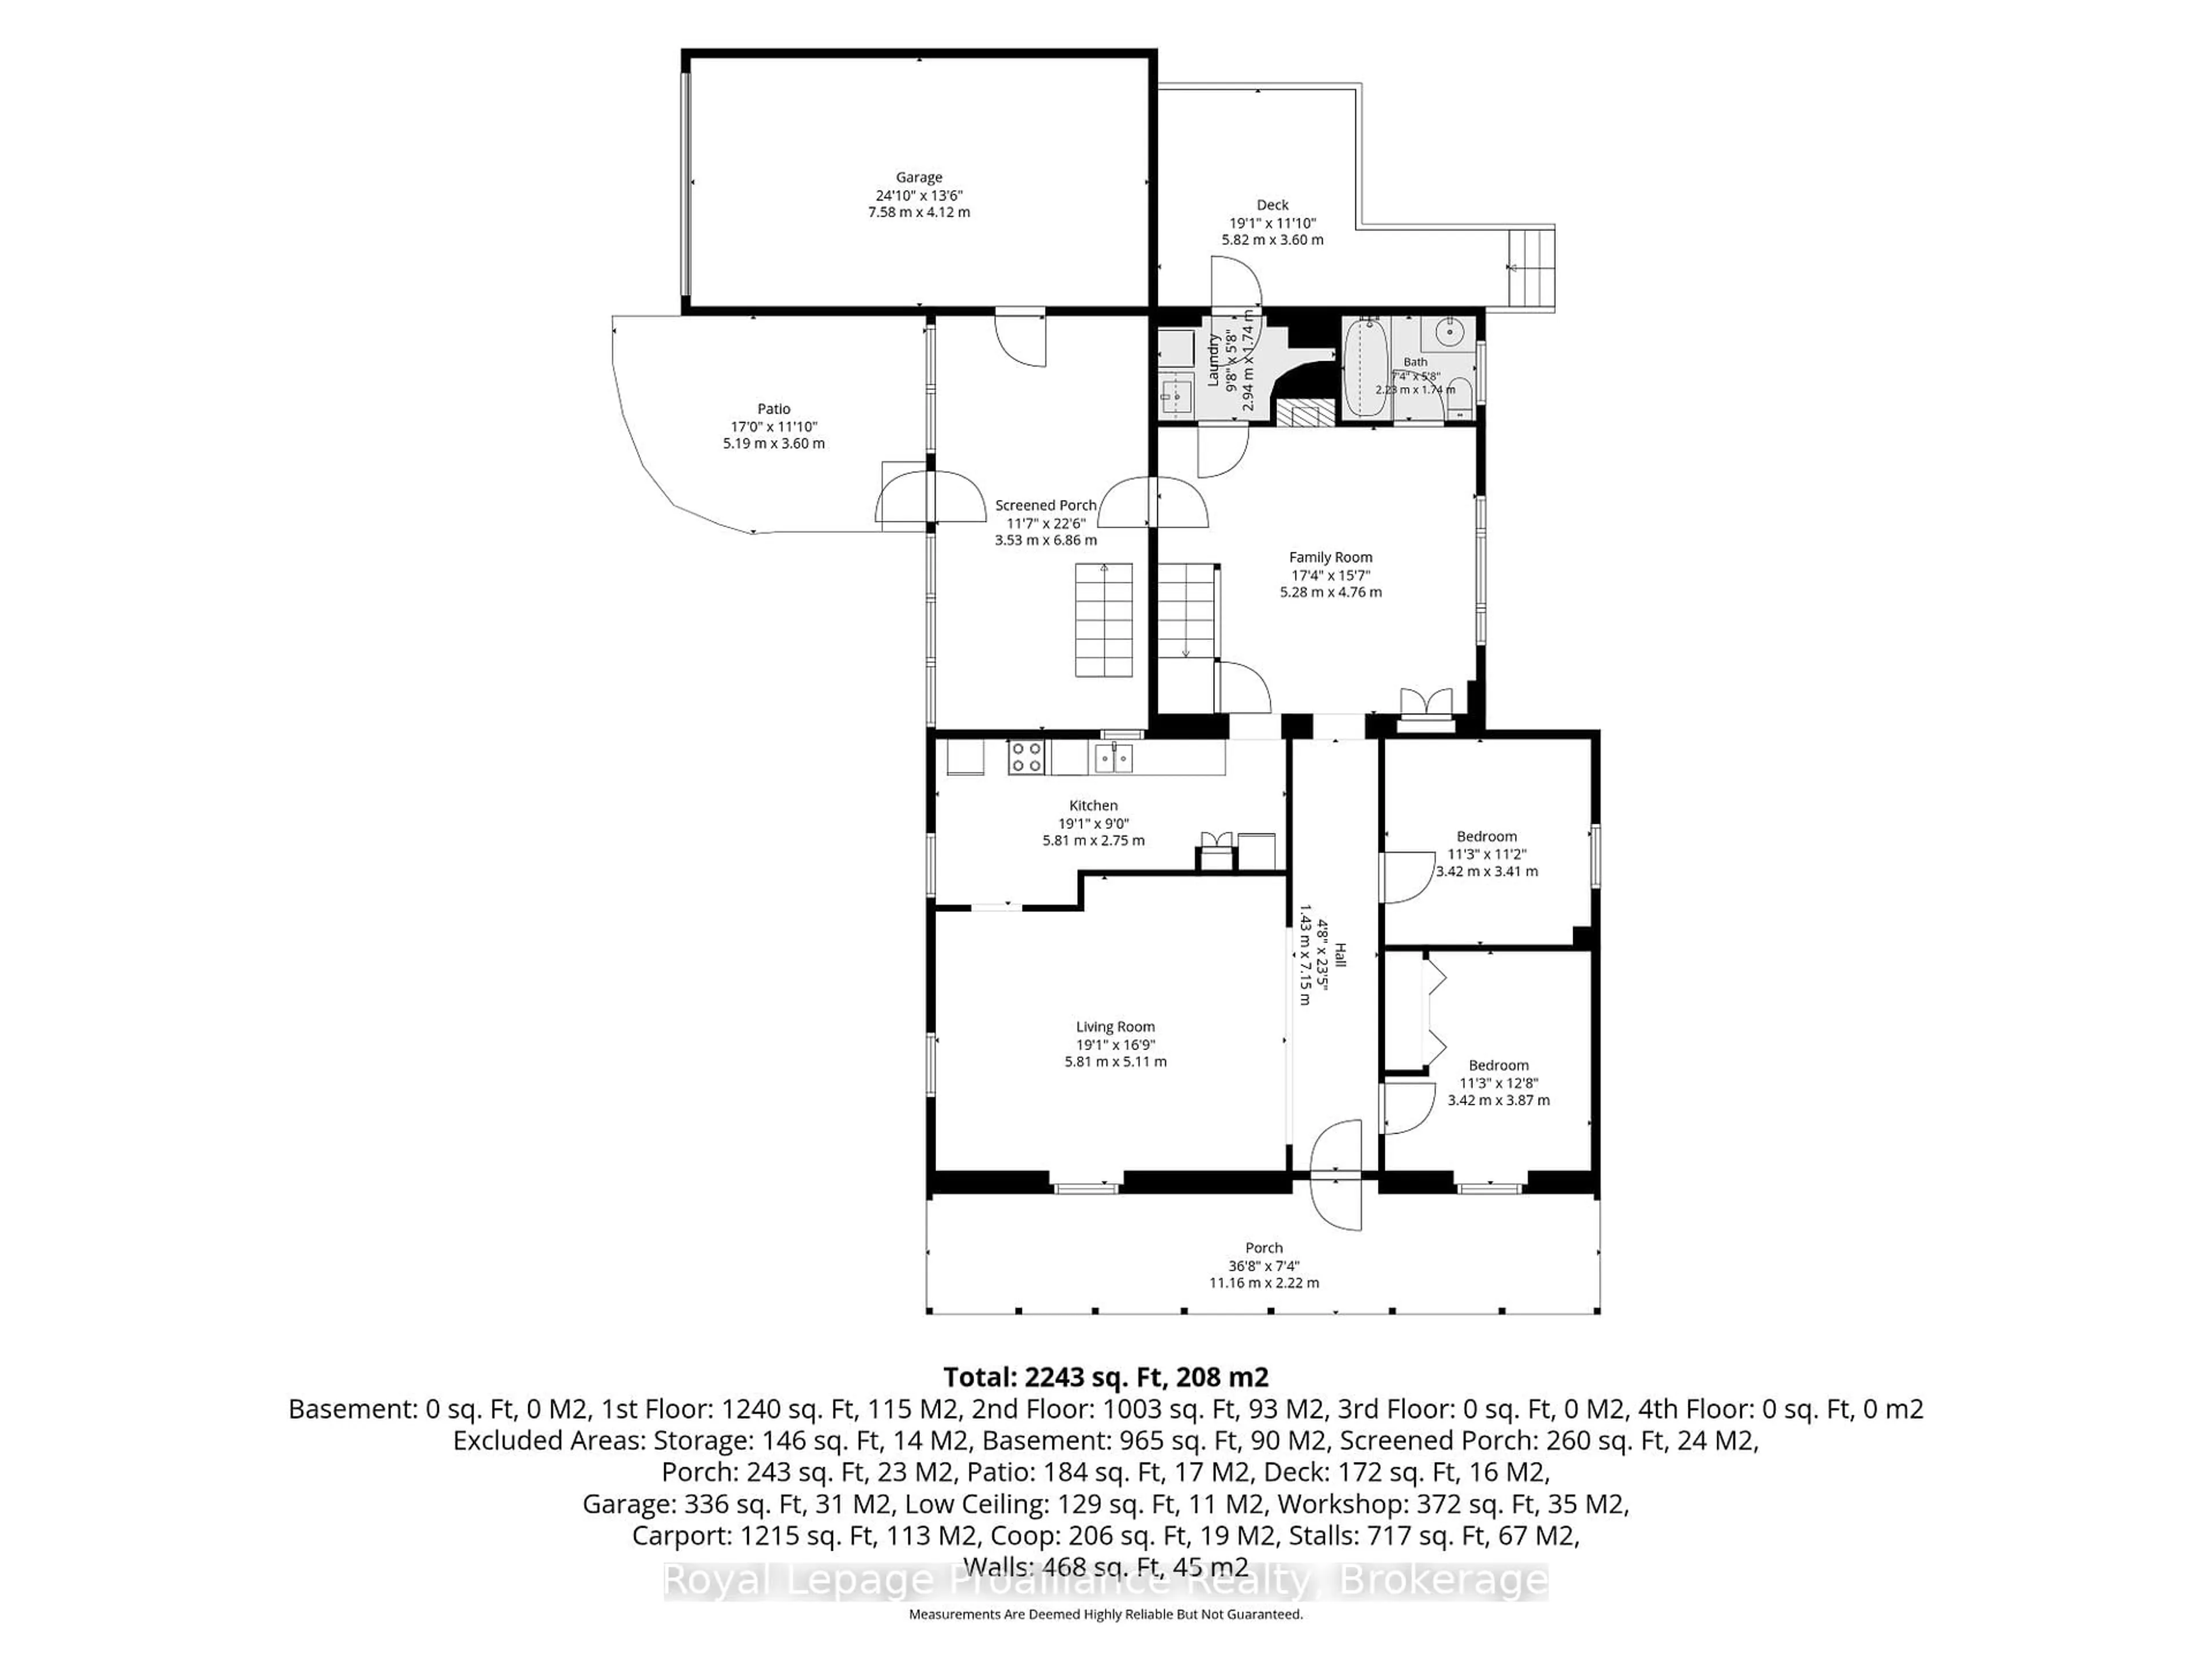
Main Floor

Bathroom

2.23 x 1.74

Living

5.81 x 5.11

Br

3.42 x 3.87

2nd Br

3.42 x 3.41


Parking

Garage spaces 2

Garage type Attached

Other parking spaces 6

Total parking spaces 8


Property History

Jul 6, 2026
ListedActive
$749,900
4 days on market
history photo preview49
Listing by trreb®
Property listed by Royal Lepage Proalliance Realty, Brokerage
Agent Banner Image
Interested in this property?Get in touch to get the inside scoop.

Market Data - Alnwick-Haldimand

Geo Zone Map ThumbnailAlnwick-Haldimand

Buyer's Market

View Market Data

Detached house - for the past 30 days

Buyer's market Seller's market

Avg. Days on Market

Past 30 days

46 days

Compared to

2025

58 days

2024

55 days

2023

29 days

New Listings

Past 30 days

43 listings

Compared to

2025

44 listings

2024

29 listings

2023

60 listings

Units sold

Past 30 days

17 units

Compared to

2025

9 units

2024

8 units

2023

25 units

Median Sold Price

Past 30 days

$690,000

Compared to

2025

$900,000

2024

$649,000

2023

$670,000


Population and Demographics

Overview

Total population 8154
Average household income $134,680

Age (%)

0 to 19
19%
20 to 34
15%
35 to 49
17%
50 to 64
26%
65 and plus
23%

Household composition (%)

Single family
78%
Single person
19%
Multi person
3%
Multi family
0%

Mother tongue (%)

English
95%
Others
4%
French
1%

House tenancy (%)

Owners
91%
Renters
9%

What’s nearby?Essentials within 5 km

Local Logic

Transportation Scores

Estimated Budget