137 Grandview Dr, Alnwick/Haldimand, Ontario K0K 2X0
Contact us about this property
Highlights
Estimated valueThis is the price Wahi expects this property to sell for.
The calculation is powered by our Instant Home Value Estimate, which uses current market and property price trends to estimate your home’s value with a 90% accuracy rate.Not available
Price/Sqft$364/sqft
Monthly cost
Open Calculator
Description
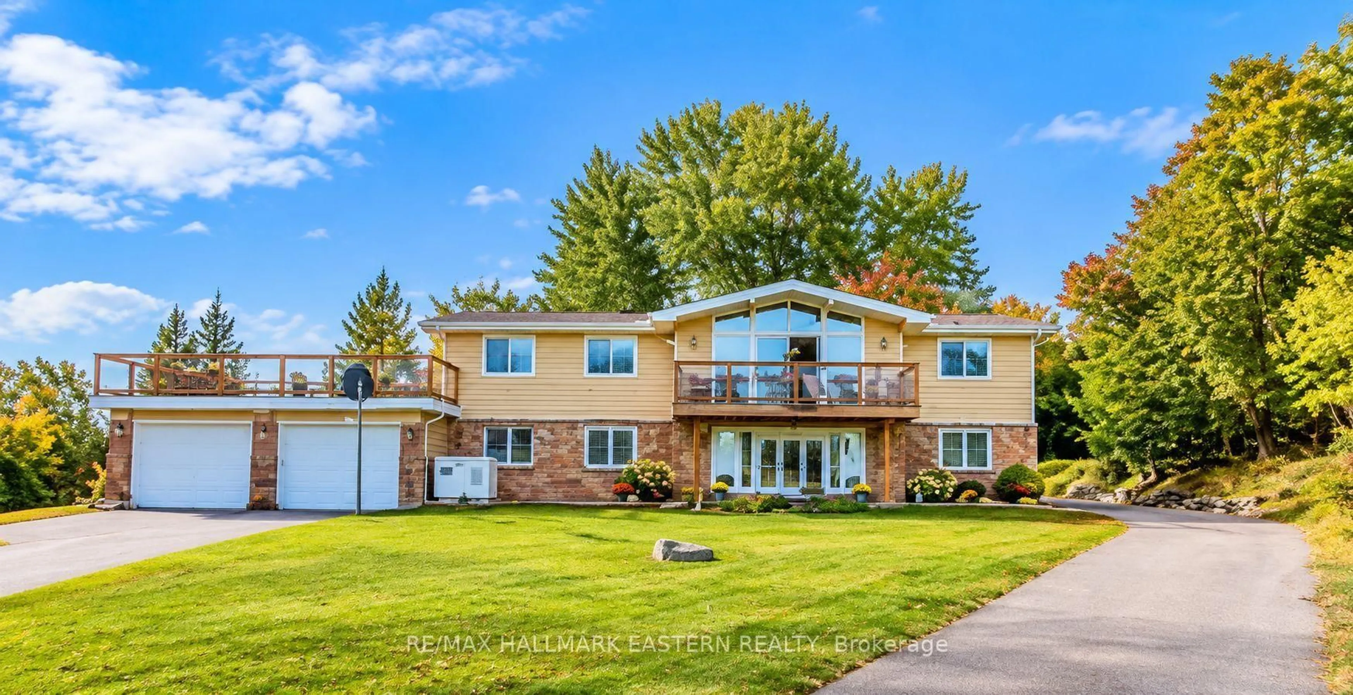
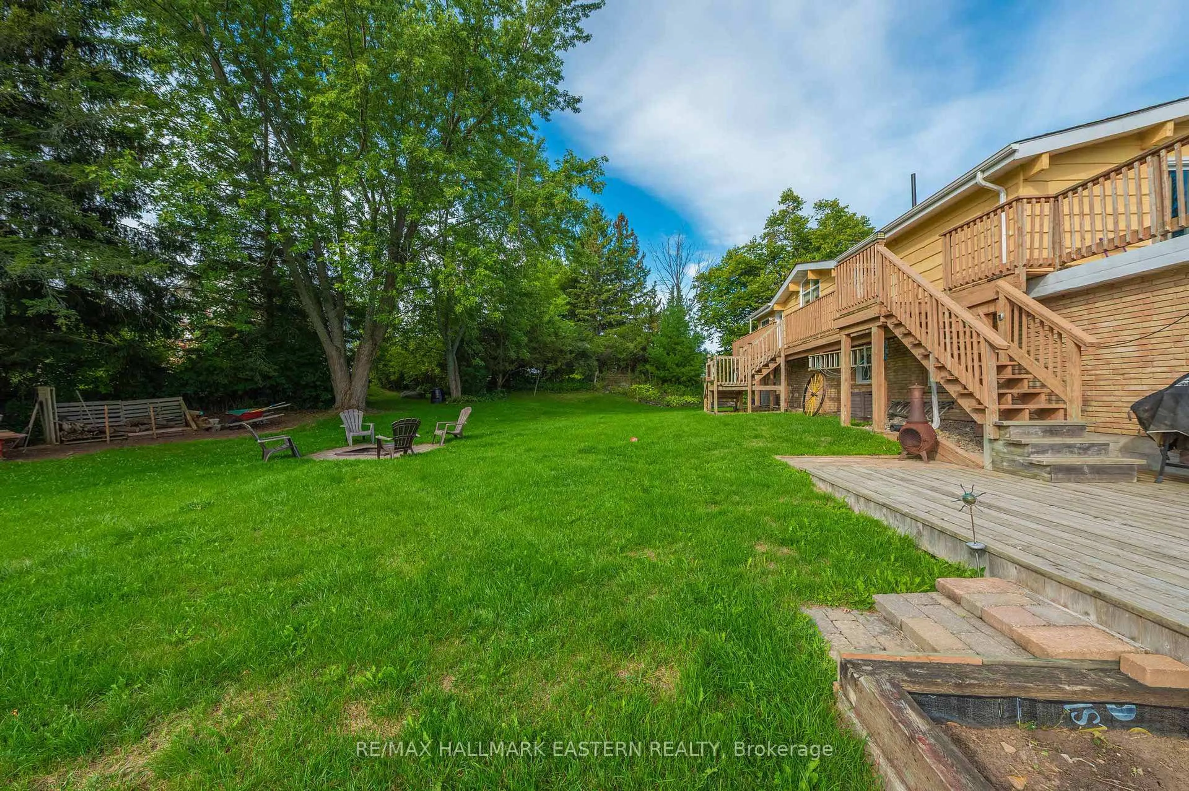
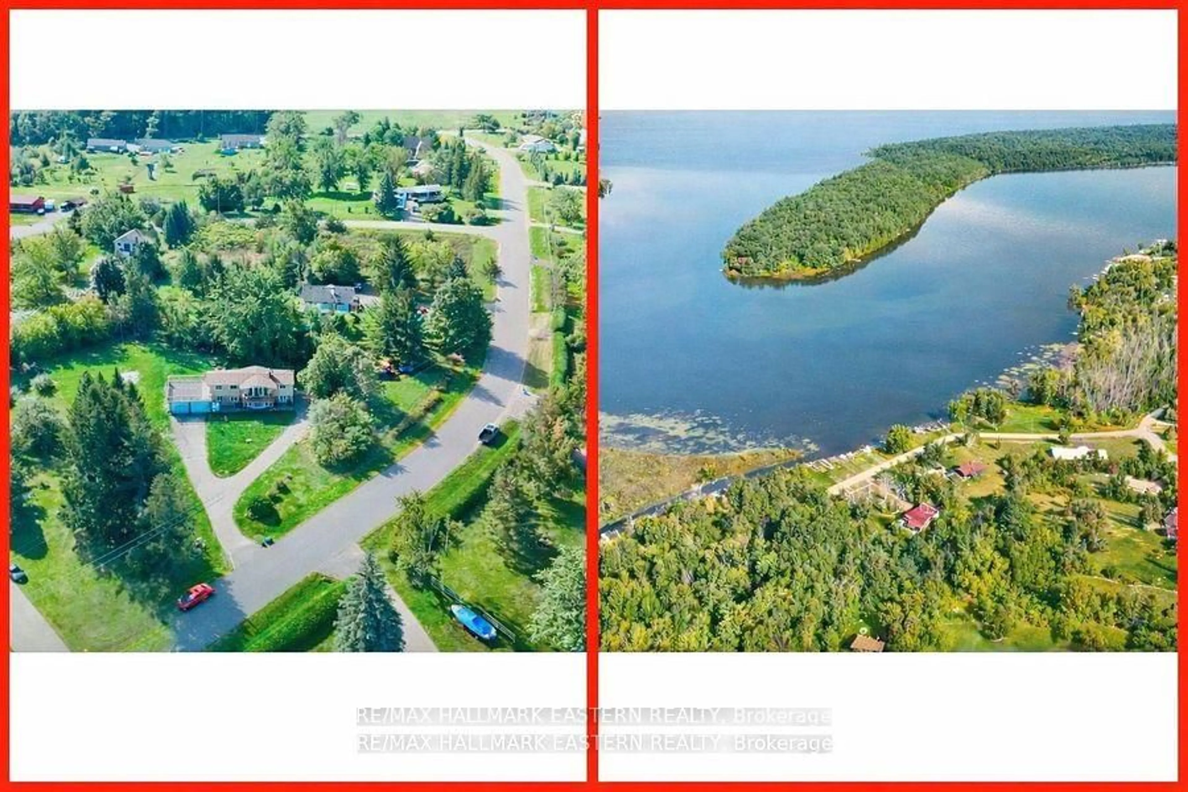
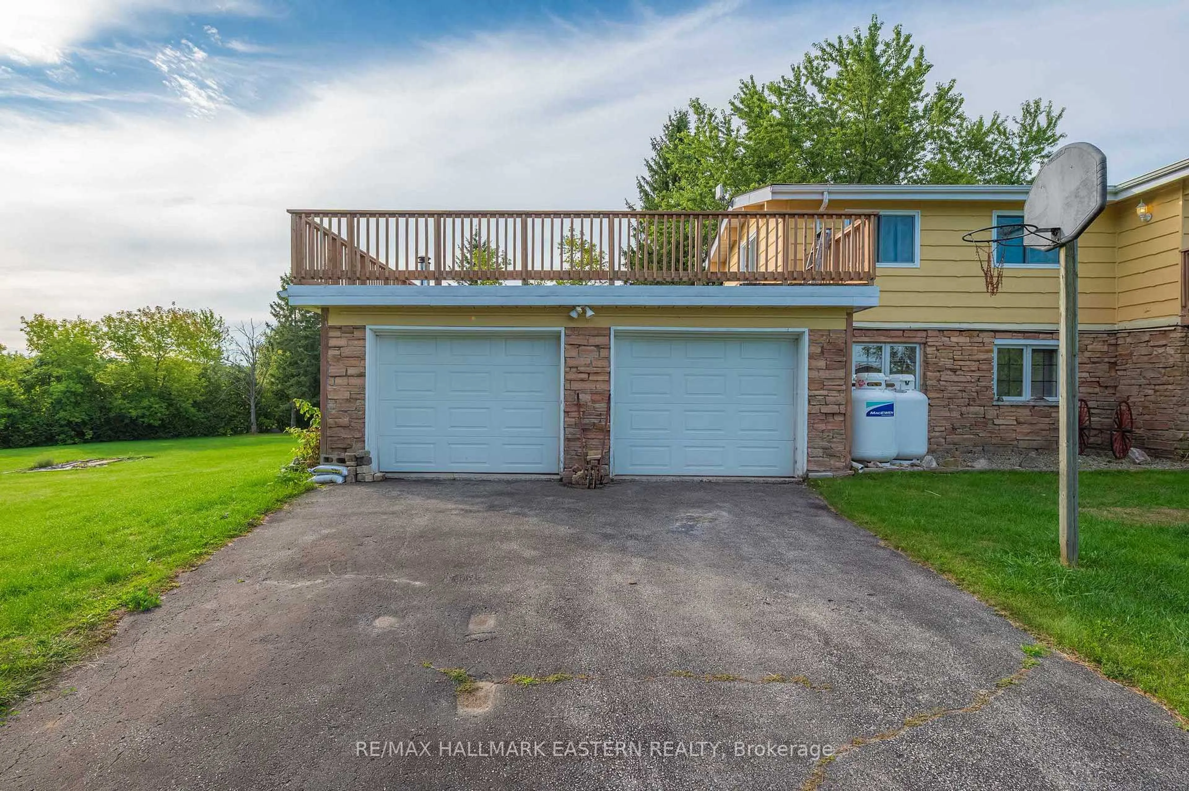
SELLER IS MOTIVATED! Opportunity knocks to enjoy the best of country living and the Rice Lake lifestyle! Situated on a large, private country lot with beautiful water views, this bright and spacious raised bungalow offers deeded waterfront access and your own private dock on highly sought-after Rice Lake - just a short stroll from home! Featuring 4 bedrooms and 2 bathrooms, this inviting home offers plenty of space for family and guests, along with a fully finished walk-out lower level providing excellent additional living space and potential for extended family or in-law accommodation. Step out onto the main floor deck and enjoy the lake views, or relax and entertain in the expansive and private backyard. The property includes and impressive 12 ft x 124 ft of deeded waterfront access, giving you your own special place at the lake for boating, fishing and endless summer enjoyment. Major updates include roof shingles, furnace and propane hot water tank, all new in 2022, and the home has been pre-inspected for added peace of mind. Rice Lake is renowned for exceptional fishing and boating and is connected to thee historic Trent-Severn Waterway,, offering miles of recreation and exploration. Enjoy the tranquility and space of country living while remaining just minutes from town and everyday amenities. An incredible opportunity to have your own private dock and enjoy one of Ontario's most loved lakes - without the typical direct-waterfront price tag. So much to appreciate and a lifestyle you'll love!
Property Details
Interior
Features
Main Floor
Living
6.39 x 5.08Dining
2.68 x 3.31Bathroom
1.7 x 2.944 Pc Bath
Kitchen
2.35 x 3.31Exterior
Features
Parking
Garage spaces 2
Garage type Attached
Other parking spaces 10
Total parking spaces 12
Property History
 47
47