147 Parkview Dr, Alnwick/Haldimand, Ontario K0K 2X0
Contact us about this property
Highlights
Estimated valueThis is the price Wahi expects this property to sell for.
The calculation is powered by our Instant Home Value Estimate, which uses current market and property price trends to estimate your home’s value with a 90% accuracy rate.Not available
Price/Sqft$402/sqft
Monthly cost
Open Calculator
Description
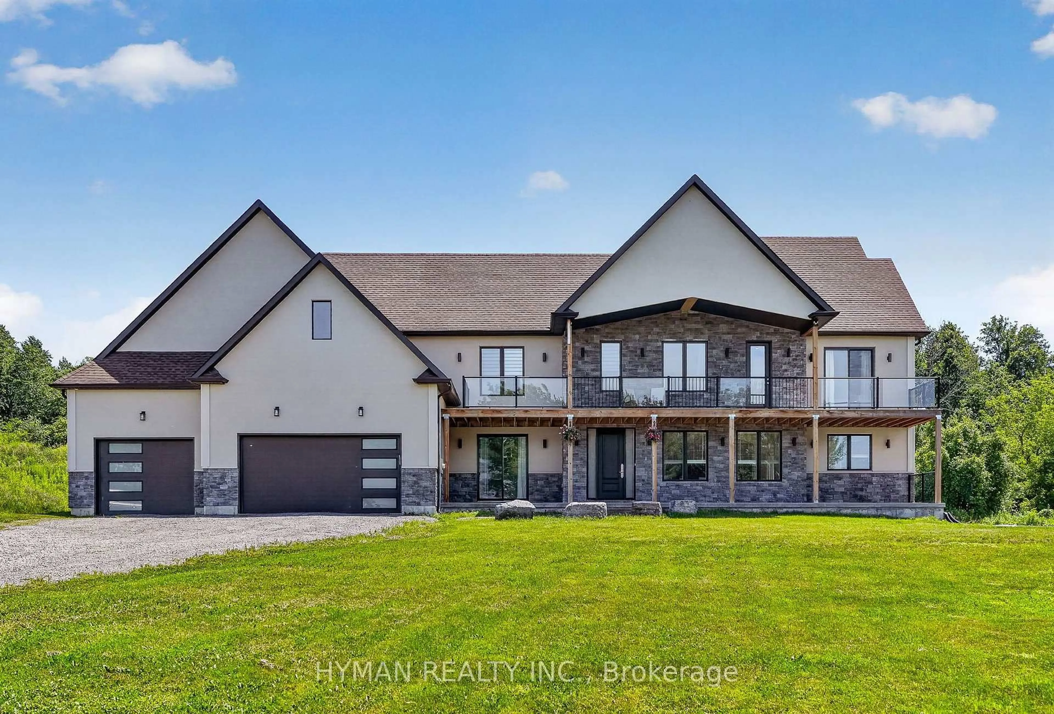
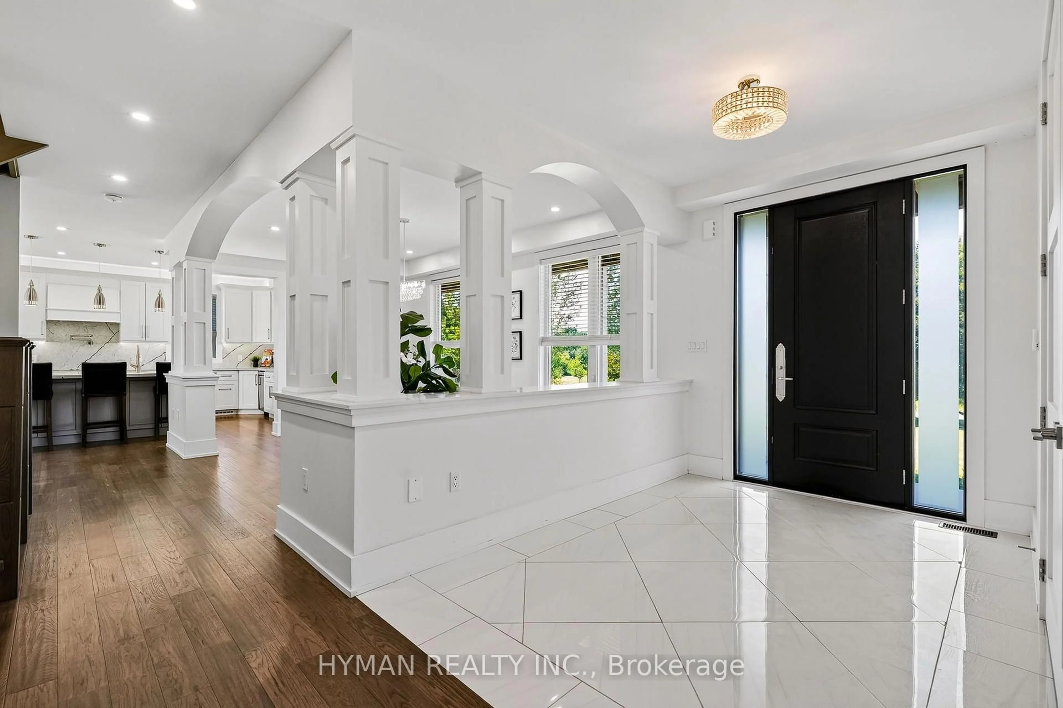
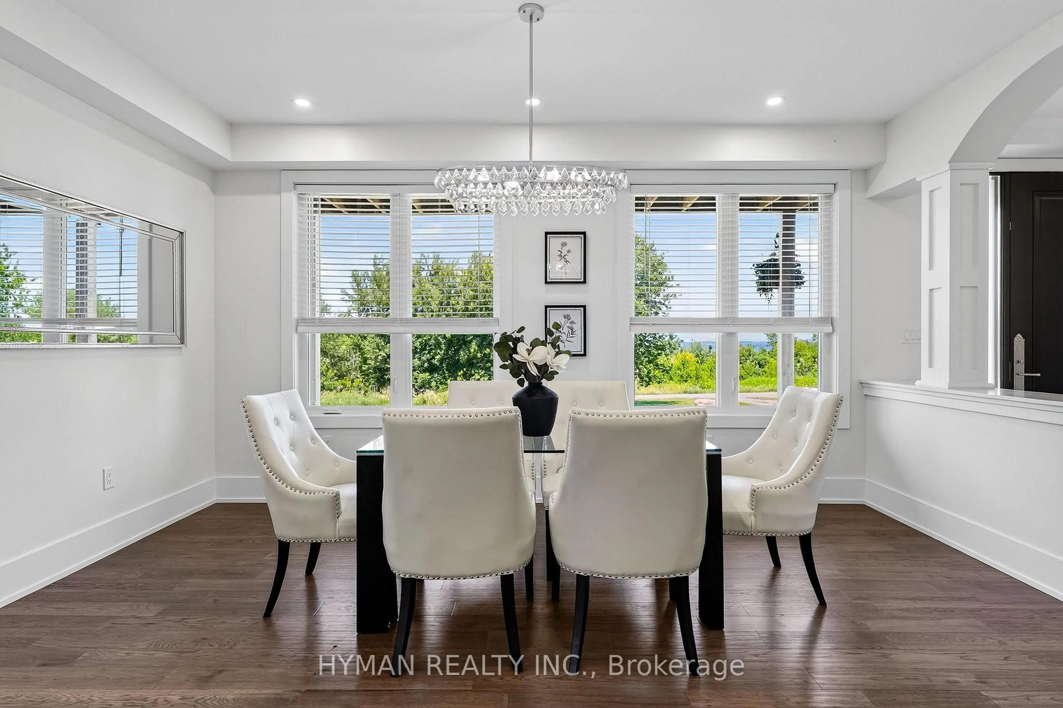
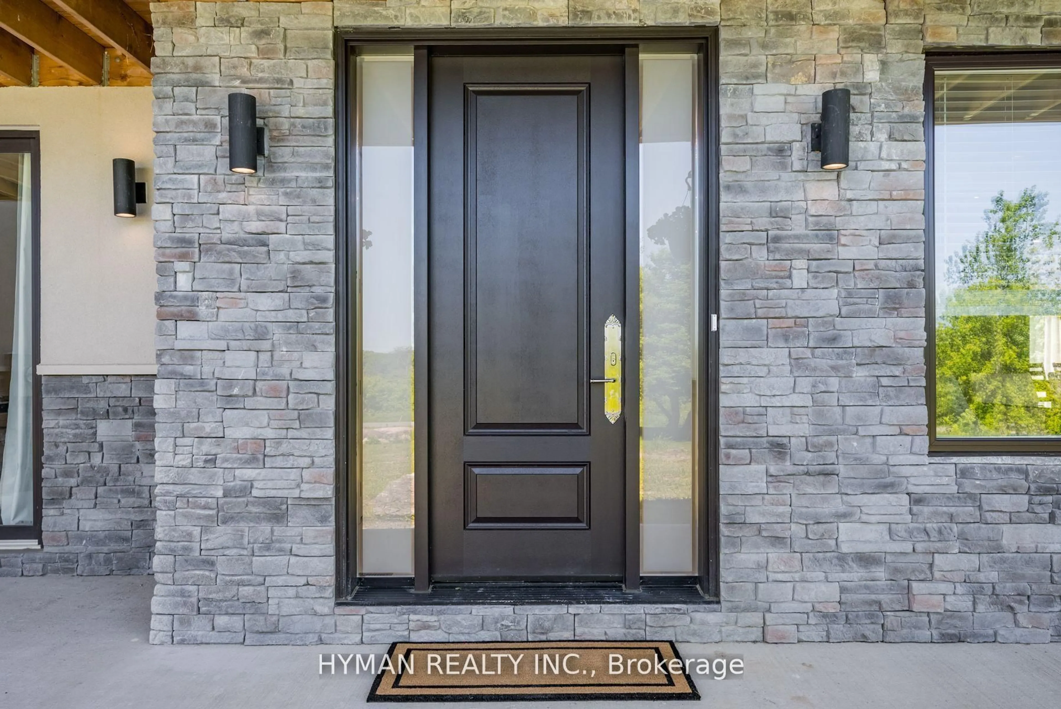
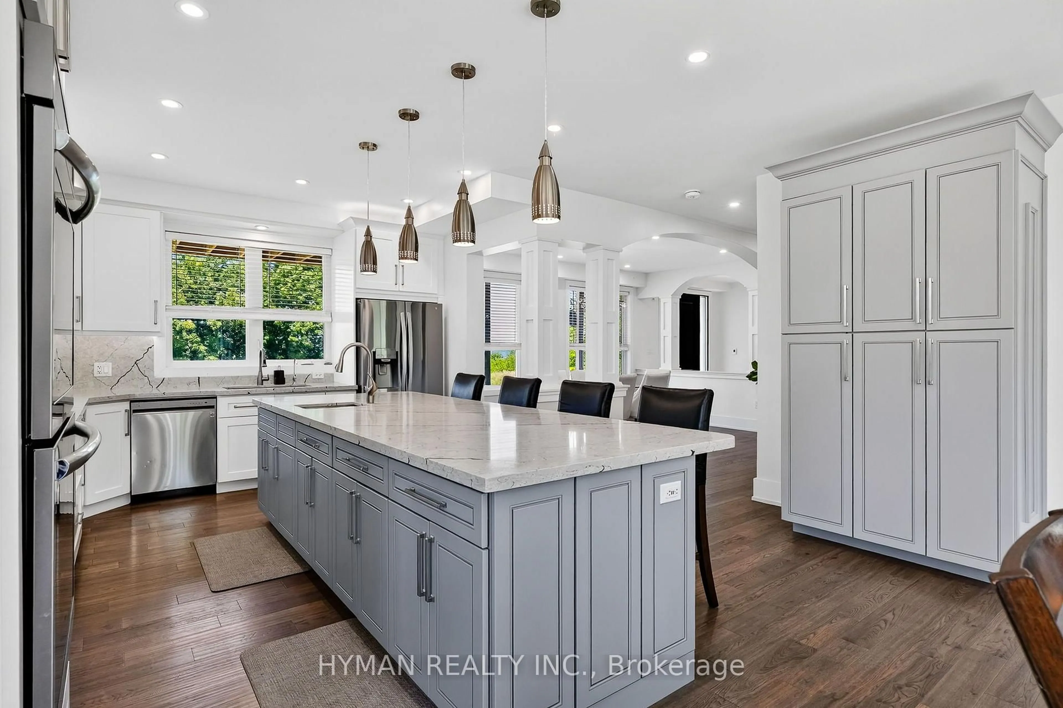
Welcome to 147 Parkview Drive, a stunning custom-built home set on 1.73 acres in the sought-after Roseneath community, located across from Rice Lake and surrounded by peaceful countryside, mature greenery and captivating lake views. This impressive 3,400 sq. ft. home offers high-end finishes, 9ft ceilings, engineered hardwood floors throughout and heated floors in most tiled areas. Large windows at every turn bring in plenty of natural light, while a convenient main-floor office with a walkout to the front patio and yard can easily serve as a 5th bedroom. At the heart of the home is a chef-inspired kitchen with high-end appliances, double built-in ovens, a large pantry and an oversized quartz island ideal for food prep or casual dining. It seamlessly connects to the breakfast area and large family room, with a separate formal dining room, creating the perfect setting for large gatherings and entertaining. The upper-level hosts 4 spacious bedrooms + 3 baths. The primary suite features a spa-inspired 6-piece ensuite with a double rainfall shower, soaker tub, heated floors, walk-in closet and private balcony overlooking the lake, ideal for enjoying both sunrise & sunset views. Bedroom 2 features an ensuite, while bedroom 3 offers semi-ensuite access. Upper-level laundry adds extra convenience. The walkout basement is framed for 2 beds + 1 bath, kitchen & living area, providing excellent potential for extended family or future rental income. This remarkable home and neighbourhood offer far more than a place to live. It is surrounded by some of Northumberland's most beautiful forests and trails, with hiking, cycling, birdwatching and a range of outdoor activities just minutes away.
Property Details
Interior
Features
Main Floor
Living
7.68 x 3.69hardwood floor / Pot Lights / Window
Dining
4.88 x 3.05hardwood floor / Pot Lights / Separate Rm
Kitchen
5.15 x 5.21hardwood floor / Pot Lights / B/I Appliances
Breakfast
4.63 x 2.77hardwood floor / Pot Lights / W/O To Yard
Exterior
Features
Parking
Garage spaces 5
Garage type Attached
Other parking spaces 10
Total parking spaces 15
Property History
 43
43