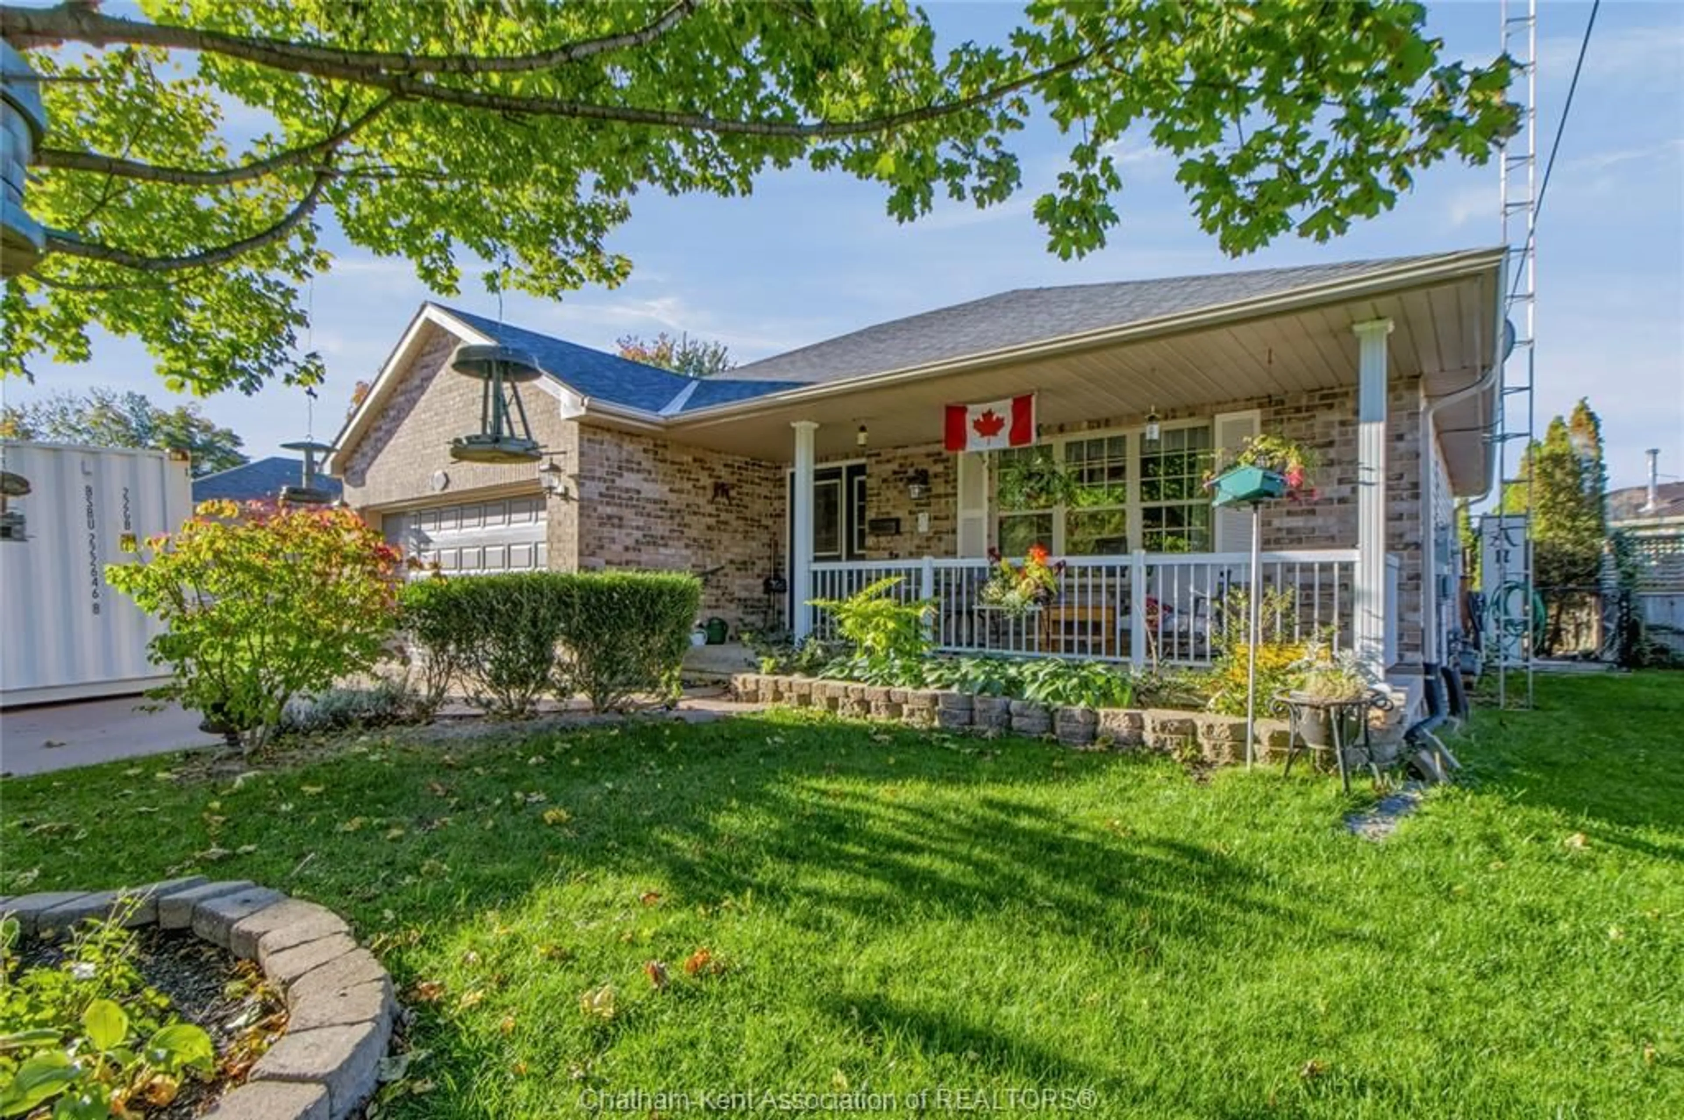
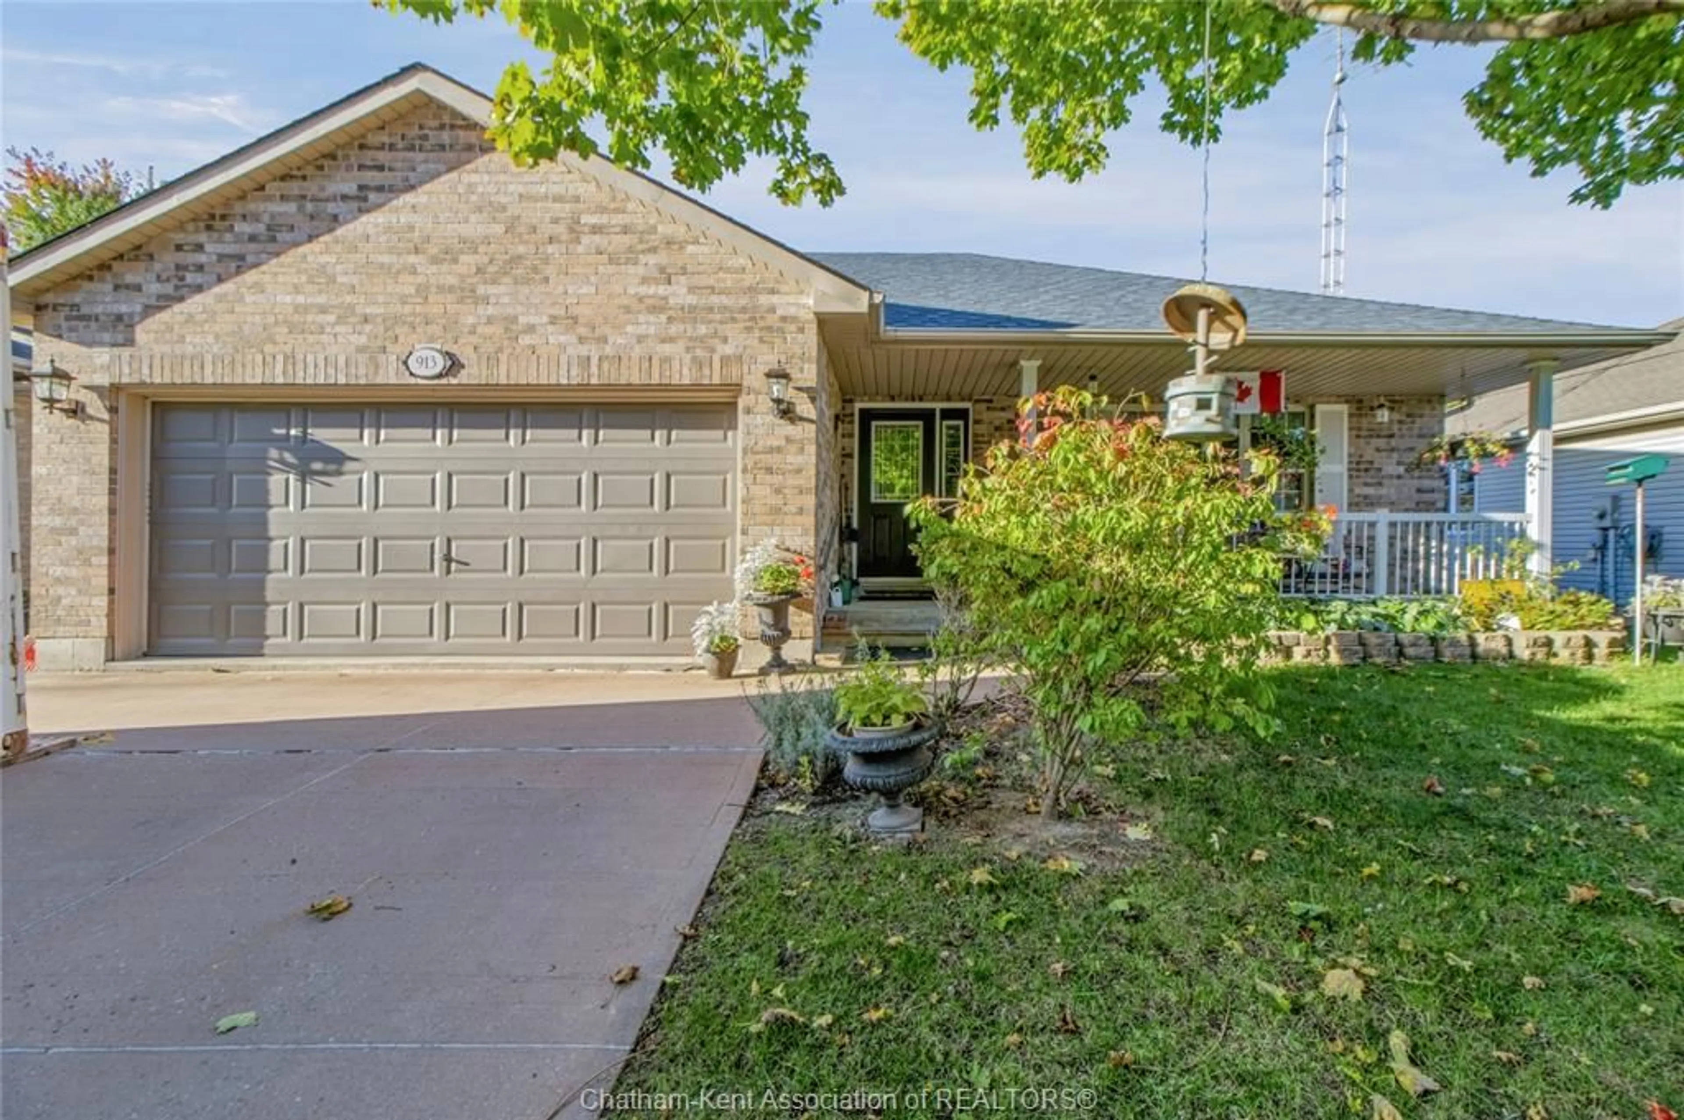
913 St George St, Norfolk County, Ontario N0A 1N0
Contact us about this property
Highlights
Estimated valueThis is the price Wahi expects this property to sell for.
The calculation is powered by our Instant Home Value Estimate, which uses current market and property price trends to estimate your home’s value with a 90% accuracy rate.Not available
Price/Sqft-
Monthly cost
Open Calculator
Description
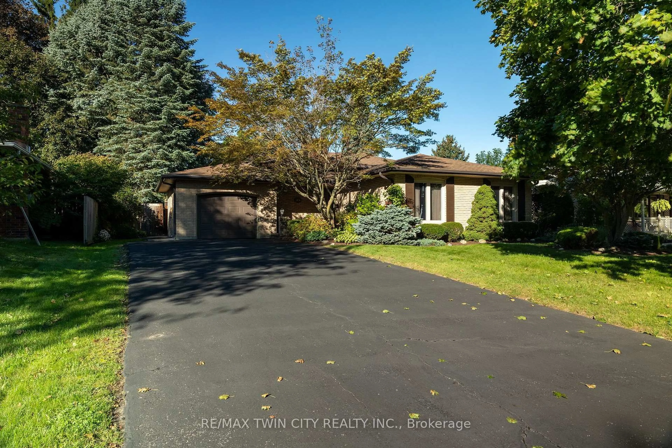
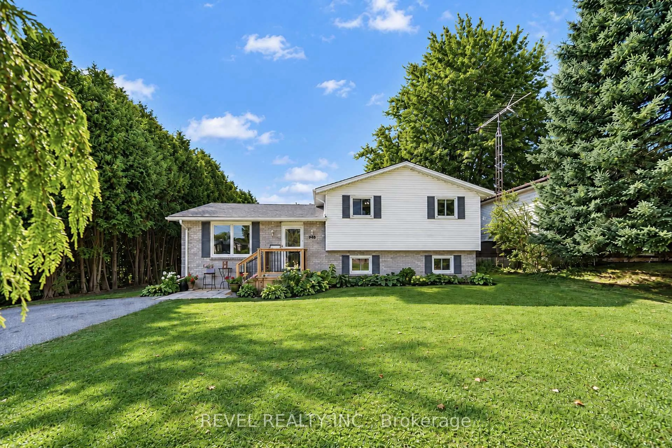
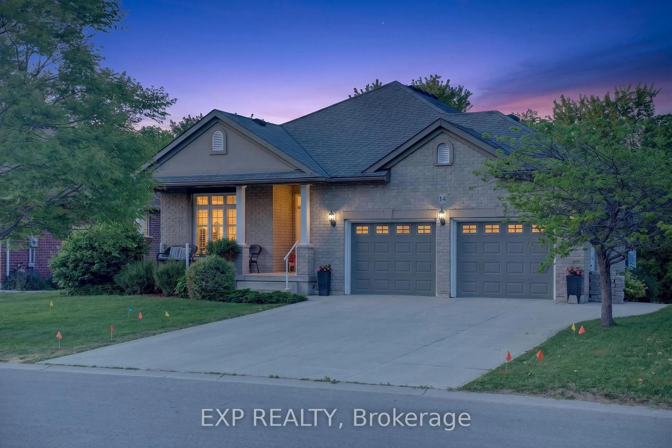
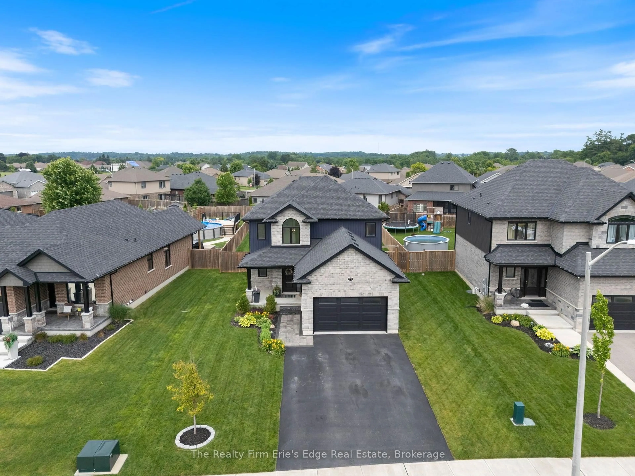
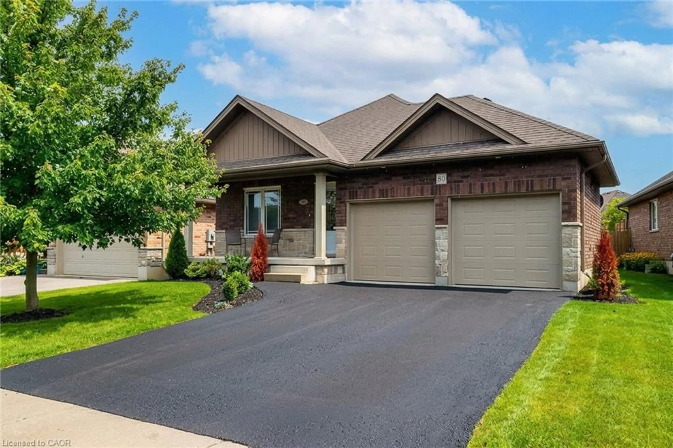
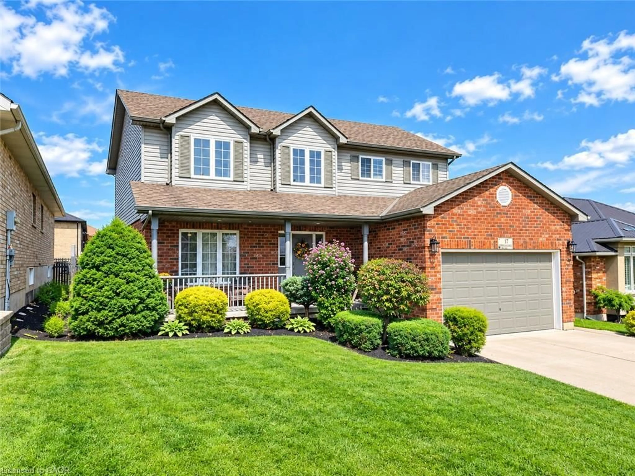
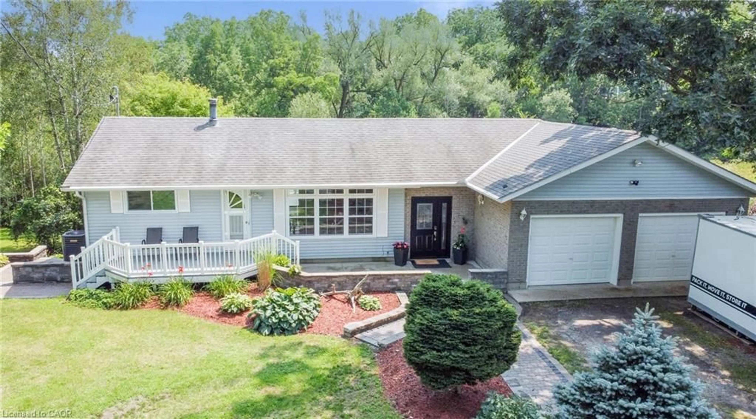
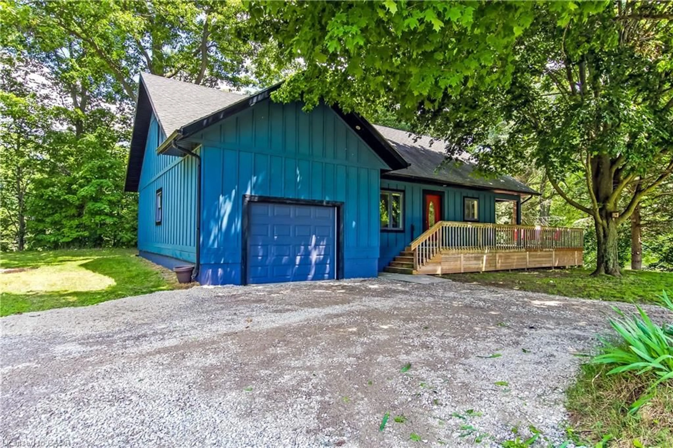
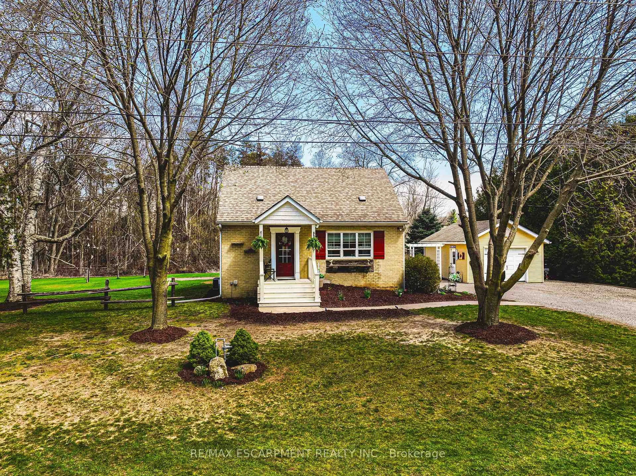
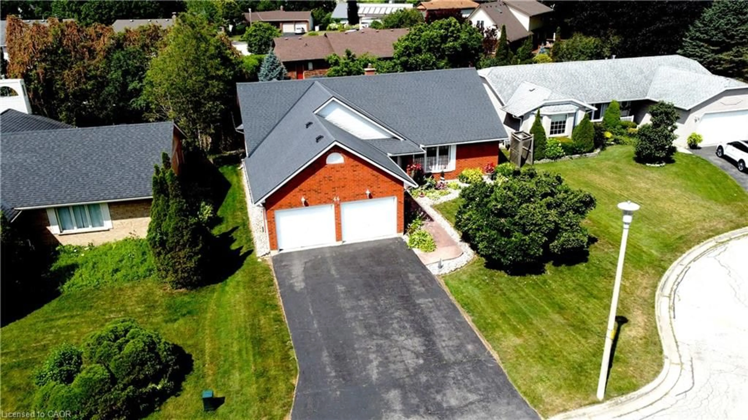
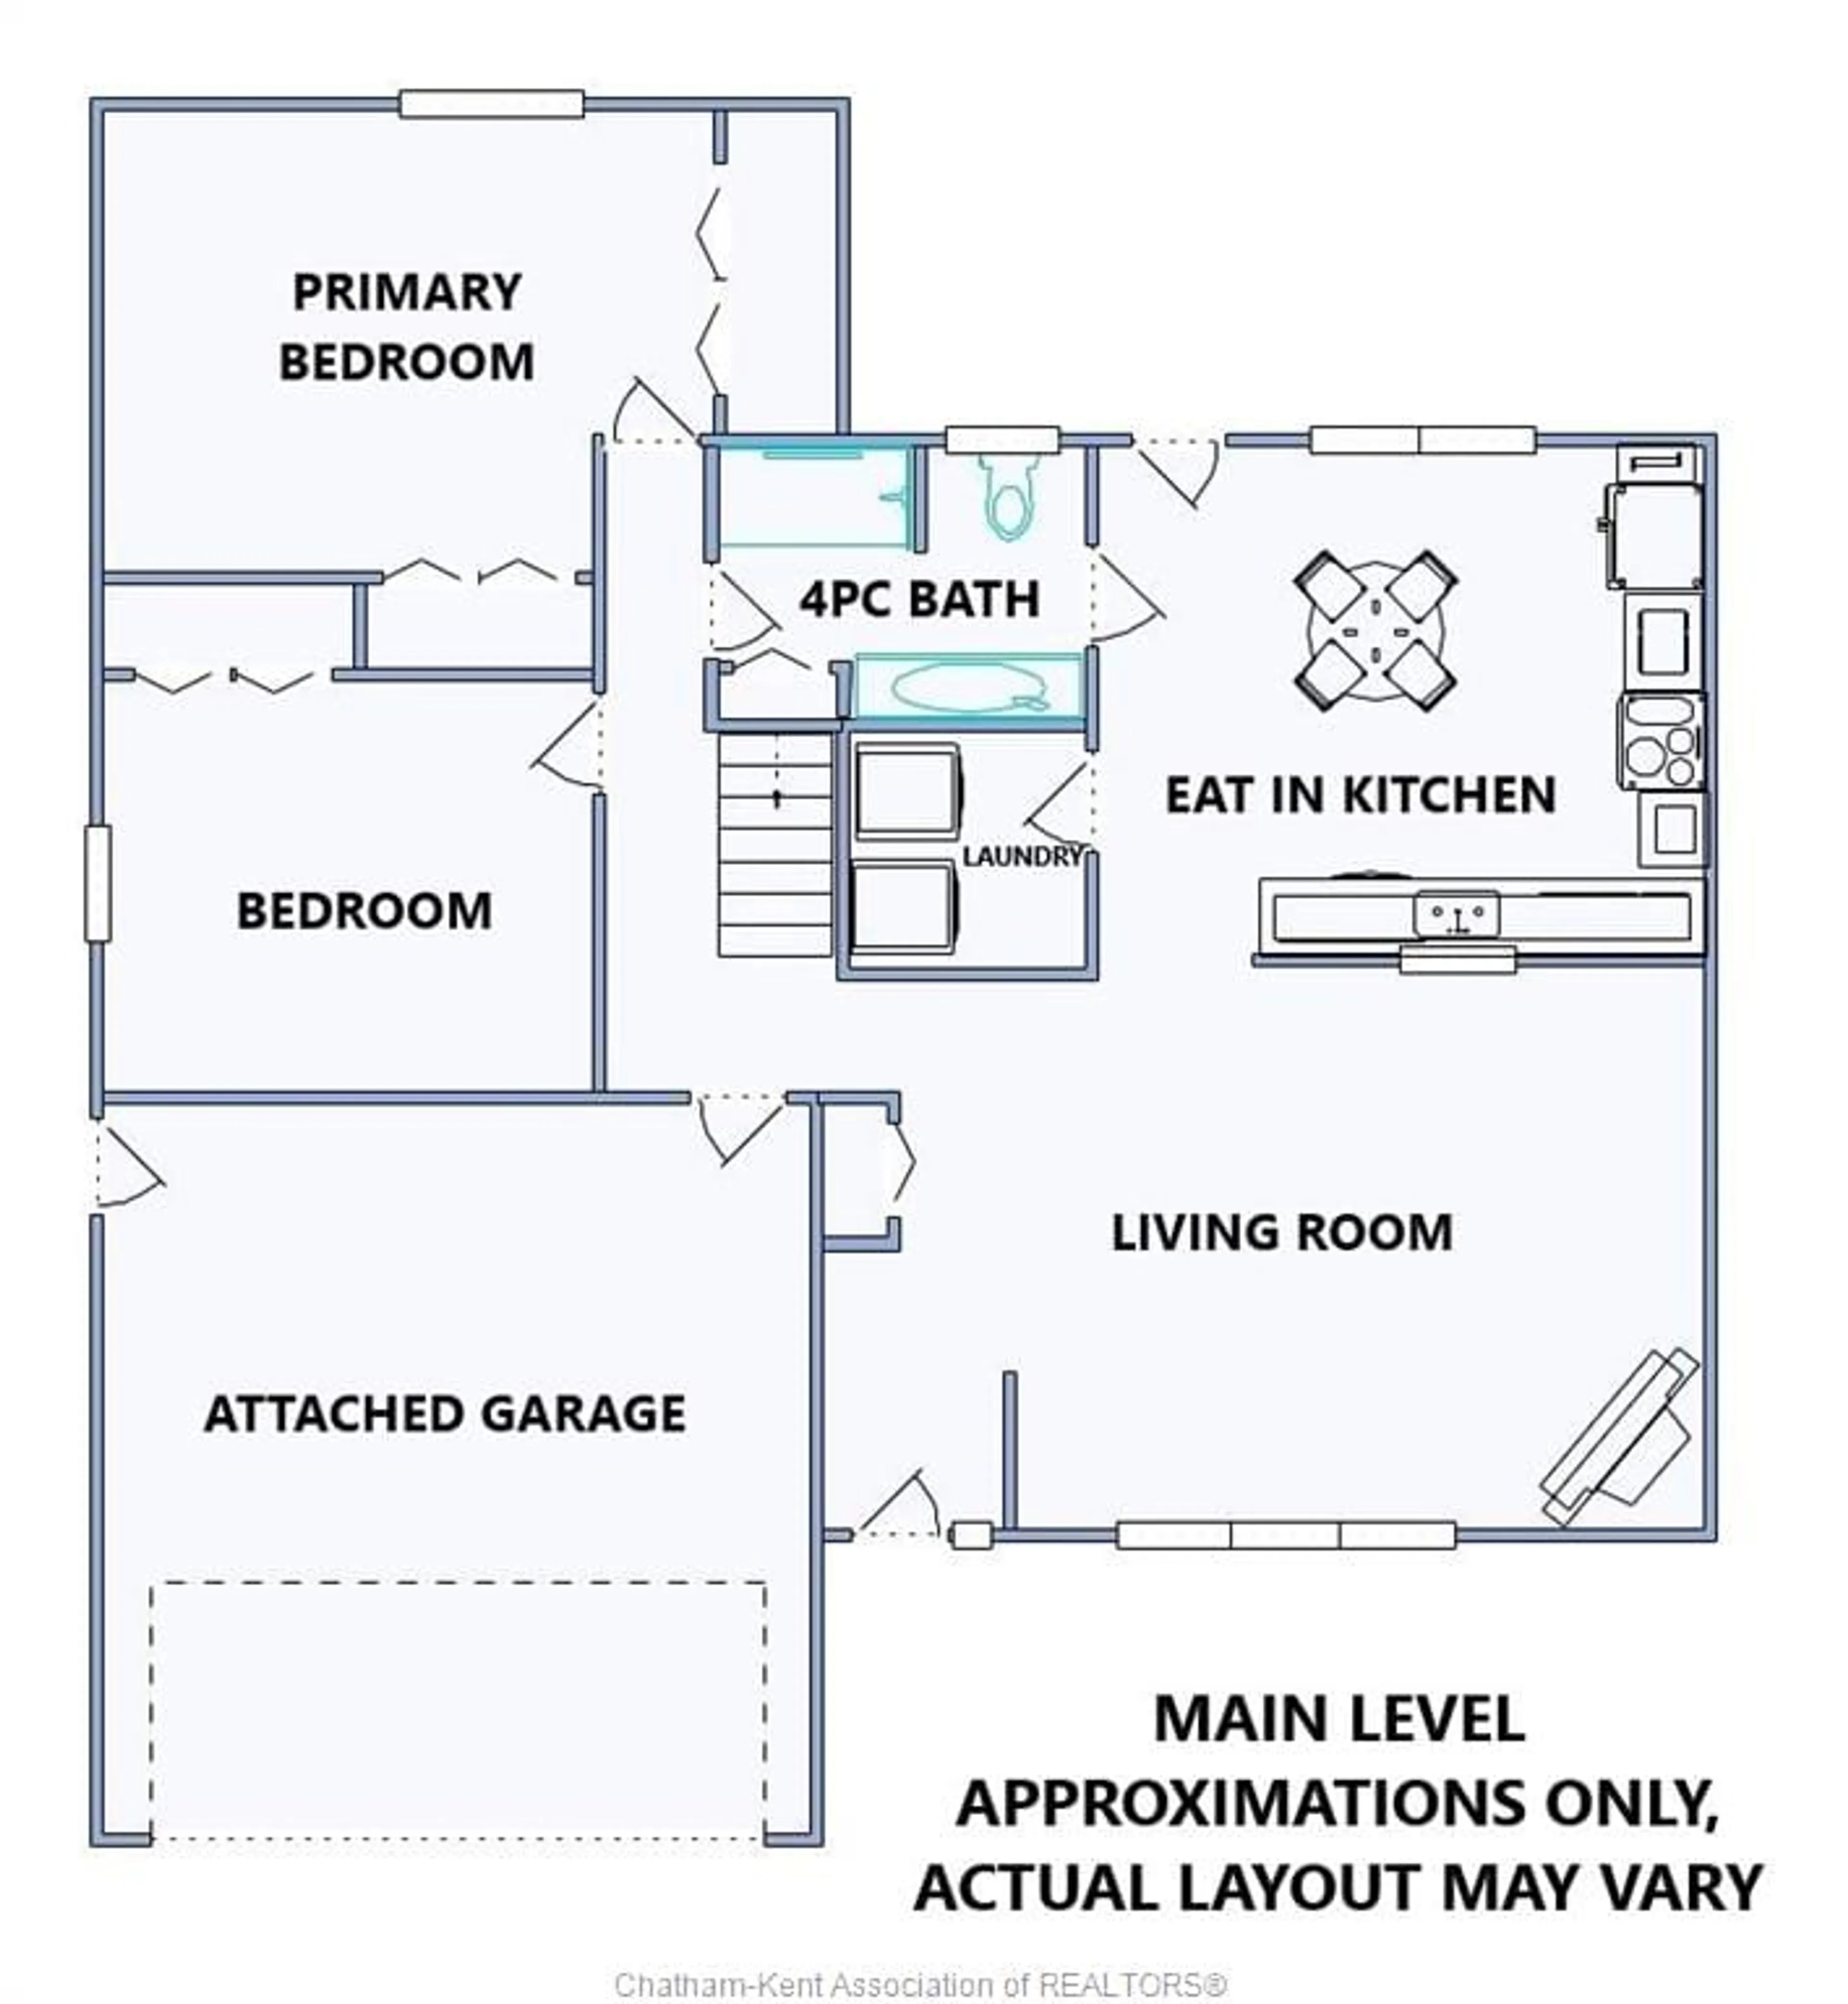
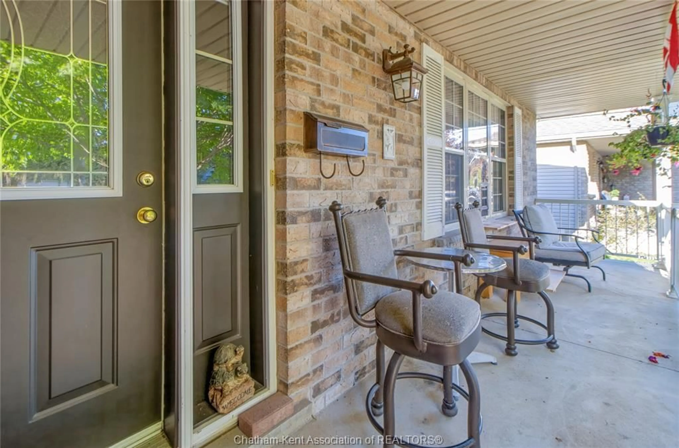
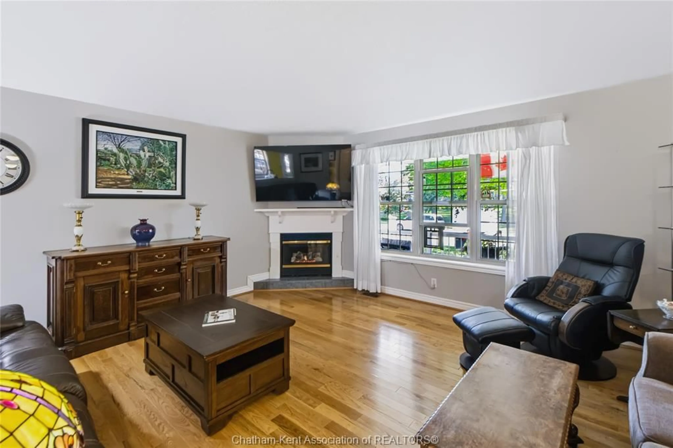
Welcome to Port Dover! Enjoy the charm of lakeside living in this inviting 2+2 bedroom, 2-bathroom home, ideally situated just off the main road and within a short walk to the beach, downtown shops, and local restaurants. Offering two finished levels of living space, this home features large bedrooms, a spacious eat-in kitchen, and convenient main floor laundry. The living room’s cozy gas fireplace creates the perfect setting for relaxing evenings or gathering with family and friends. A charming covered front porch welcomes you home and is the perfect spot to enjoy your morning coffee. The finished lower level provides versatile additional living space, ideal for guests, a home office, hobbies, or family enjoyment. An attached garage adds everyday convenience and extra storage. The fully fenced backyard is ready for summer fun and entertaining, complete with an above-ground pool, hot tub, deck, storage shed, and gas hookup for your BBQ. Whether you’re hosting friends, enjoying a relaxing evening in the hot tub, or cooling off in the pool on a warm summer day, this outdoor space offers plenty to enjoy. With a functional layout, four potential bedrooms, two bathrooms, and a location close to all that Port Dover has to offer, this property is a wonderful opportunity for year-round living or a weekend retreat. Enjoy the best of beach-town living, with the shoreline, downtown amenities, and local charm just a short stroll away!
Upcoming Open Houses
Property Details
Interior
Features
MAIN LEVEL Floor
LIVING ROOM
16.9 x 15.4KITCHEN / DINING COMBO
15.6 x 15.5PRIMARY BEDROOM
16.6 x 11.10BEDROOM
12.10 x 10.5Exterior
Features
Property History
 44