9 EAST St, Norfolk, Ontario N0A 1N5
Contact us about this property
Highlights
Estimated valueThis is the price Wahi expects this property to sell for.
The calculation is powered by our Instant Home Value Estimate, which uses current market and property price trends to estimate your home’s value with a 90% accuracy rate.Not available
Price/Sqft$583/sqft
Monthly cost
Open Calculator
Description
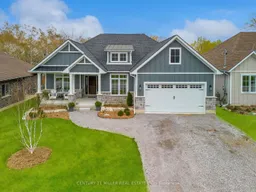
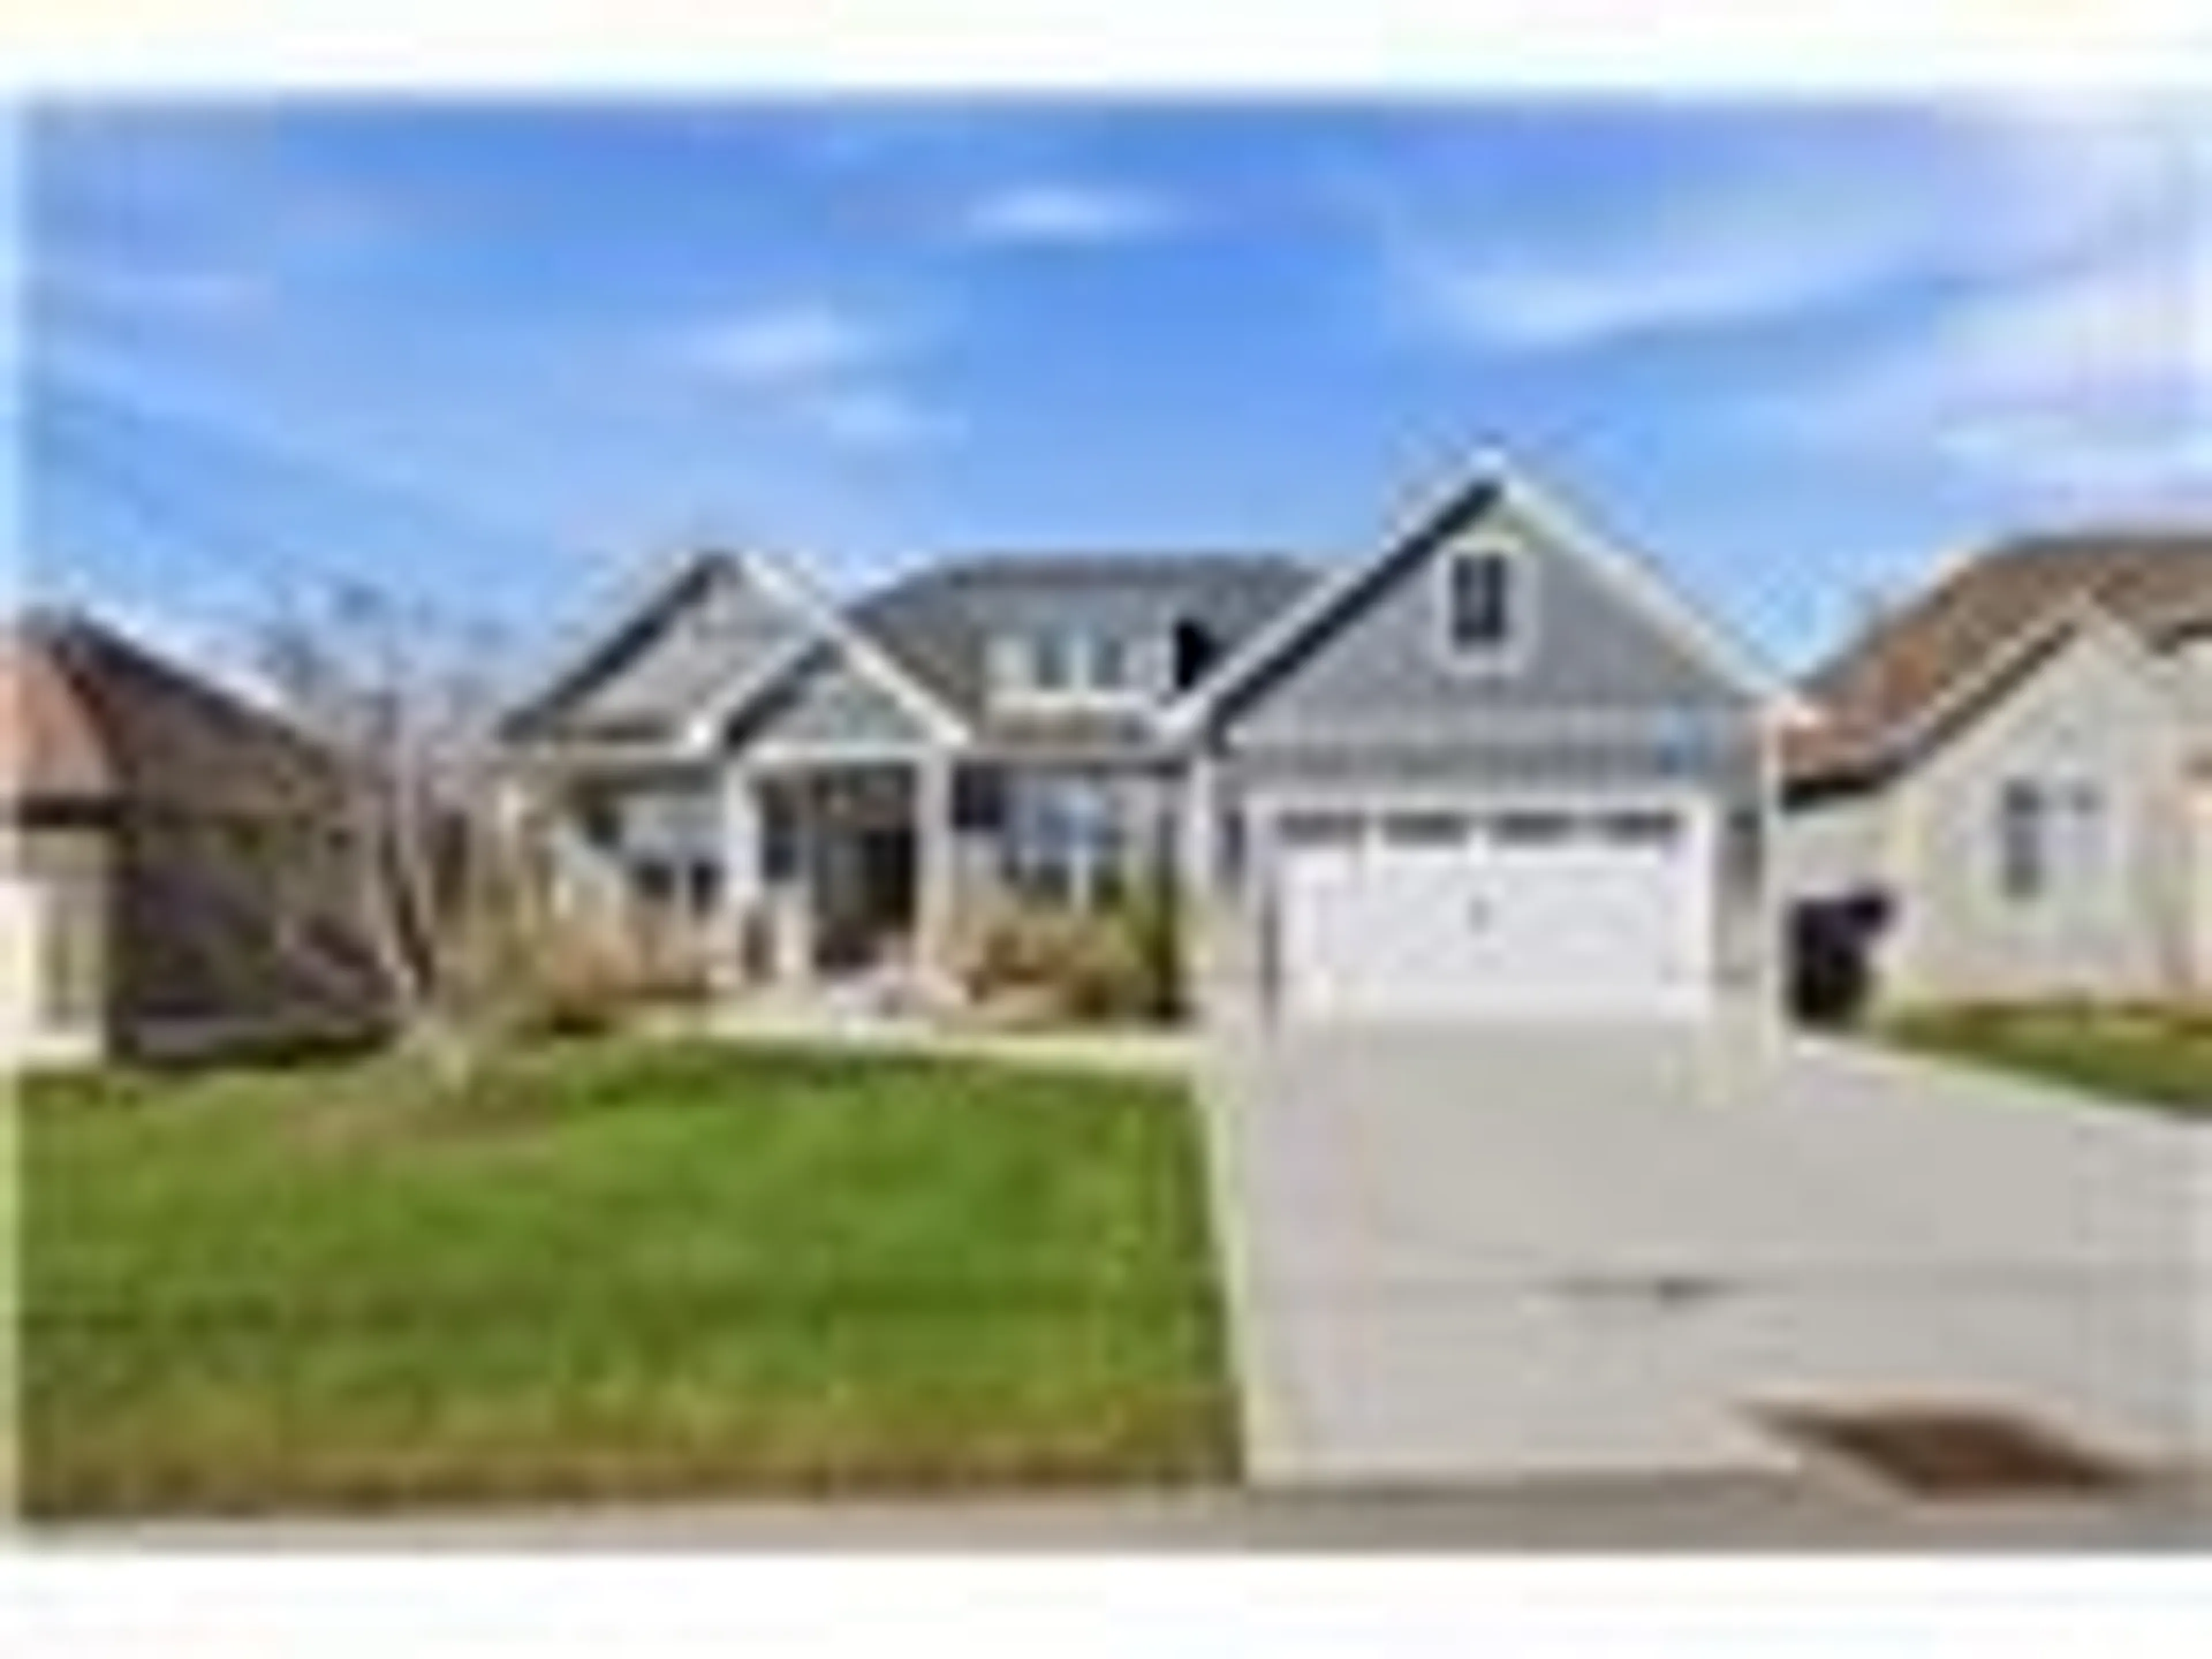
Custom Luxury. Modern Construction. Move-In Ready. Built in 2021, this exceptional custom bungalow offers nearly 1,900 sq. ft. on the main level plus a beautifully finished basement, providing over 3,500 sq. ft. of finished living space. Hardwood floors, soaring cathedral ceilings with decorative wood beams, and a dramatic floor-to-ceiling fireplace create an impressive great room, while the custom chef's kitchen with oversized island is perfect for entertaining. The main floor features 3 spacious bedrooms, 2 full baths, including a stunning primary suite with beautiful ensuite and walk-in closet with built-ins. The finished lower level offers a second kitchen, bedroom, full bath and expansive rec room-ideal for multi-generational living or guests. Outside, enjoy a covered multi-tier deck overlooking the backyard. Finished with timeless stone and James Hardie siding, this move-in ready home is located on a quiet street close to schools, shopping, downtown Port Dover, the beach and marina. Luxury, quality and modern construction-without the wait to build.
Property Details
Interior
Features
Main Floor
2nd Br
3.4 x 2.833rd Br
3.23 x 2.99Living
6.89 x 4.31Primary
5.55 x 3.57Exterior
Features
Parking
Garage spaces 2
Garage type Attached
Other parking spaces 4
Total parking spaces 6
Property History
 26
26