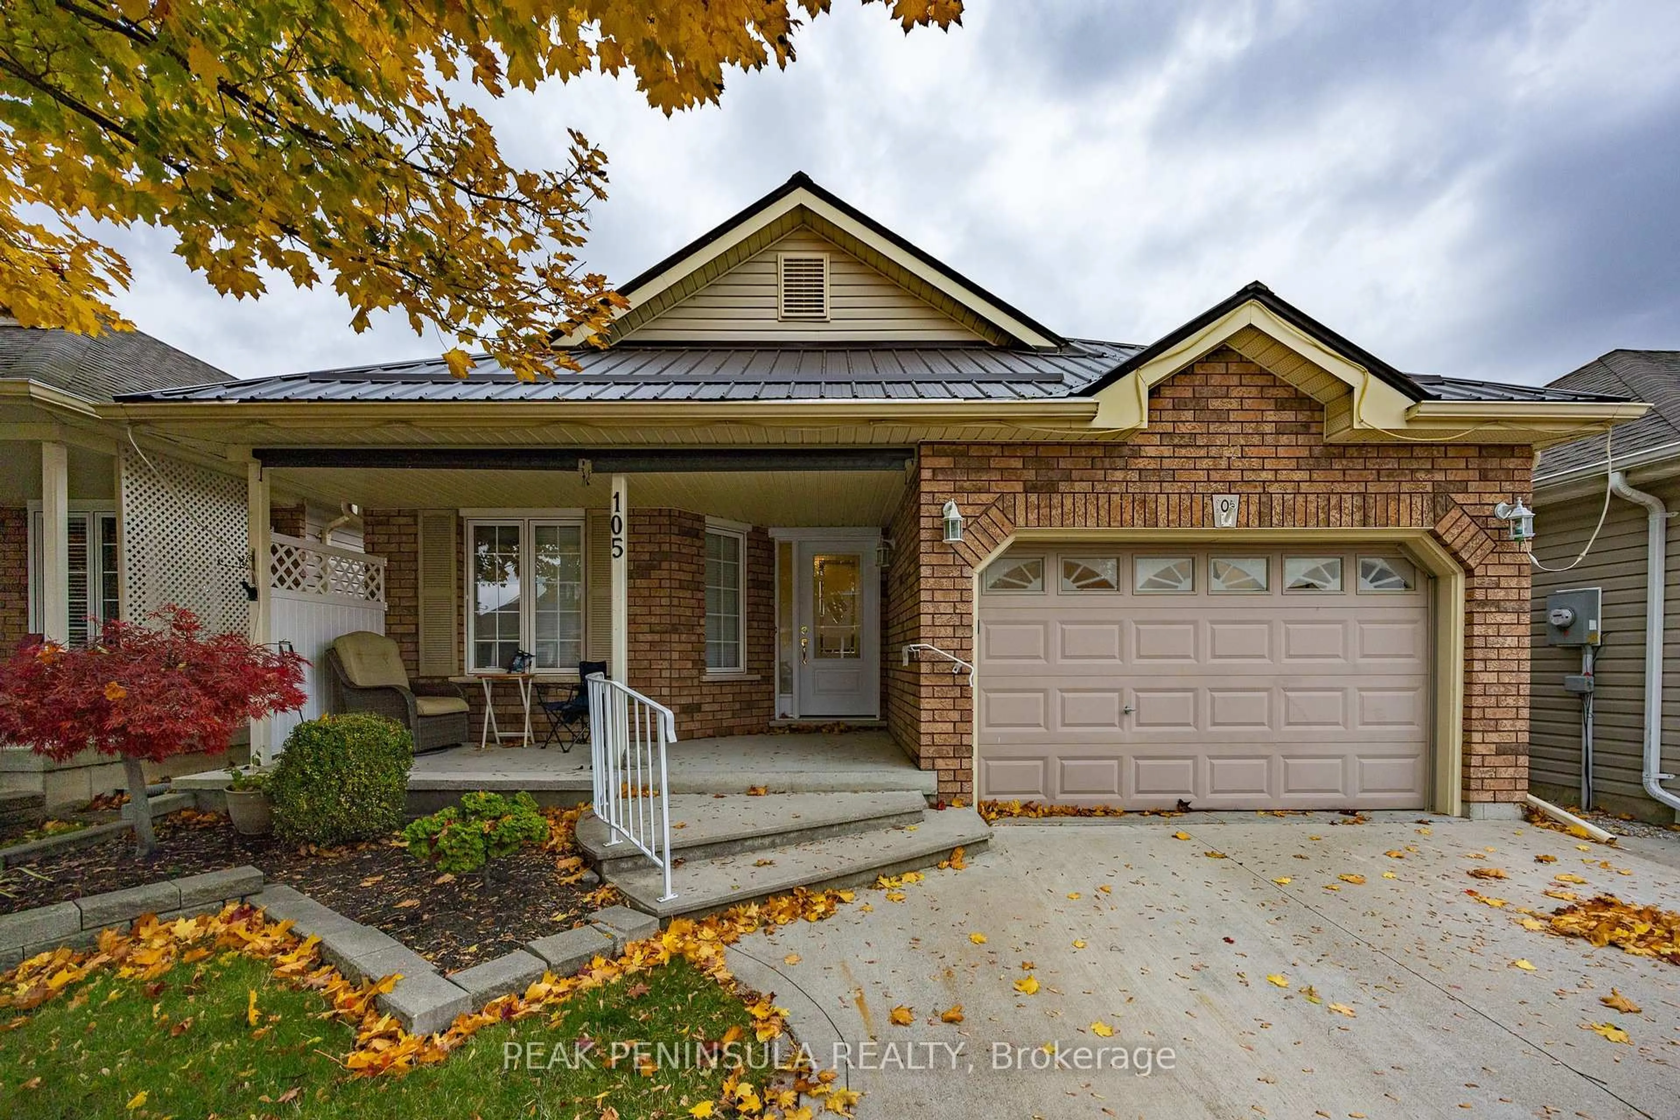
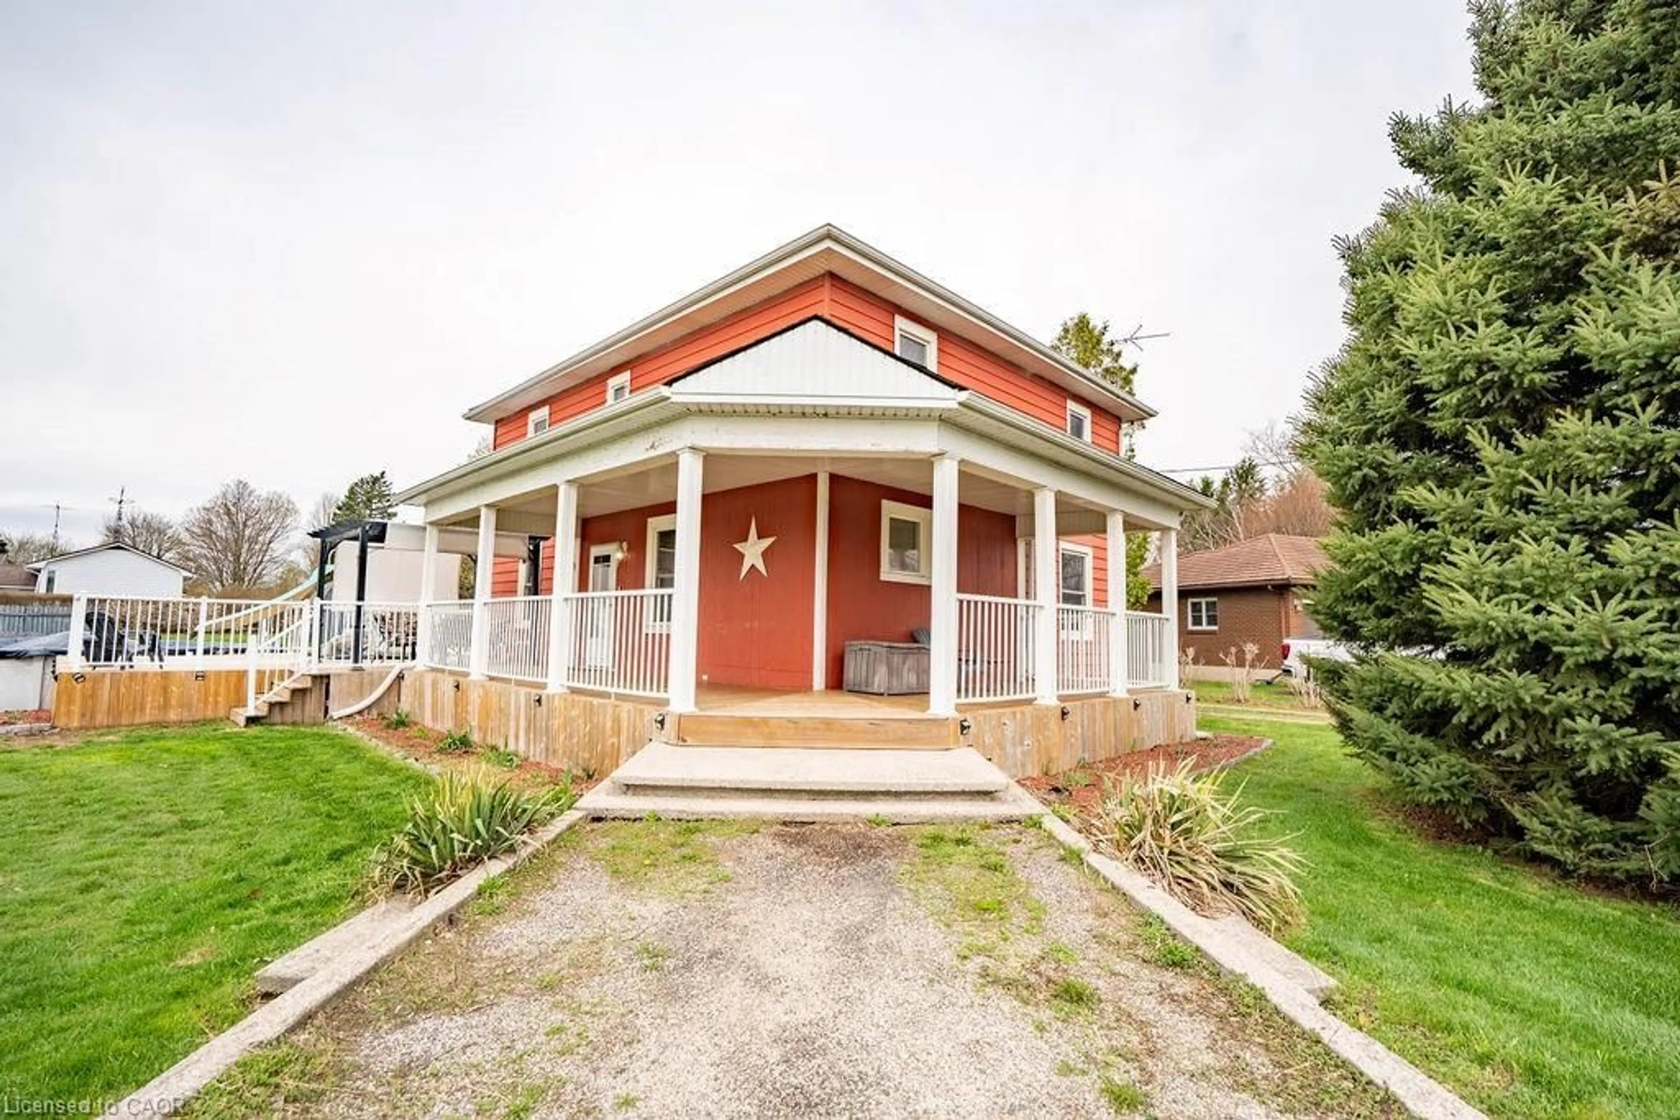
Re-listed 1 day ago

822 Main St, Norfolk, Ontario N0A 1N0

Detached
3
3
~1500-2000 sqft
$•••,•••
$574,900
Get pre-qualifiedPowered by nesto
Detached
3
3
~1500-2000 sqft

Contact us about this property

Call

Highlights

Property Estimate

Days on market1 day

Total days on market
138 days

Estimated valueNot available

Price/Sqft$335/sqft

Monthly cost

Open Calculator

Description

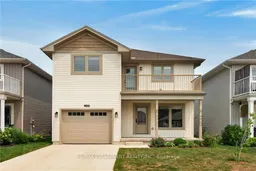
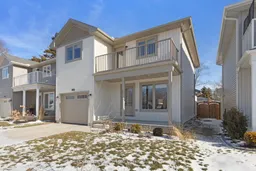
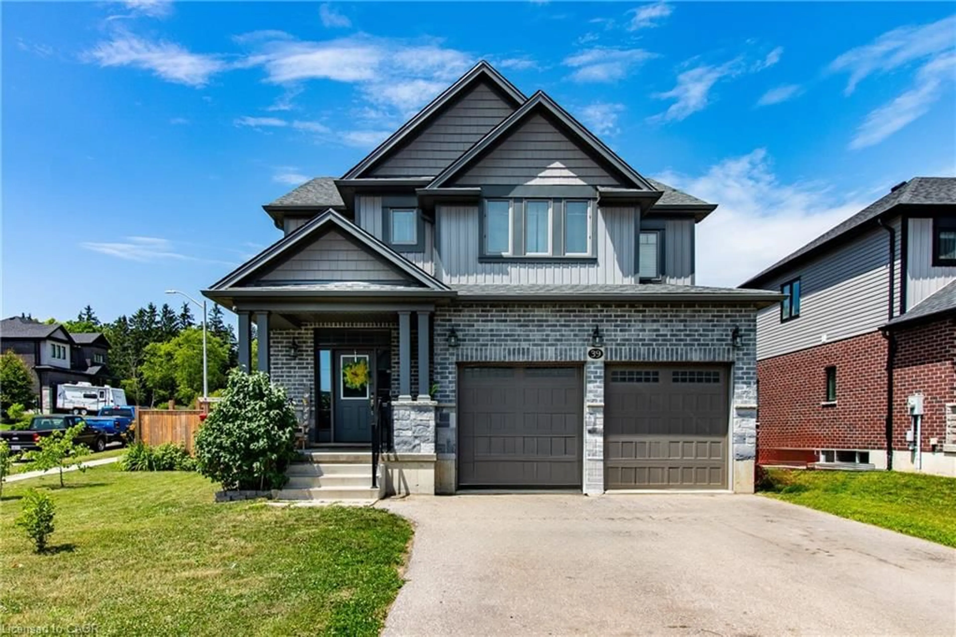
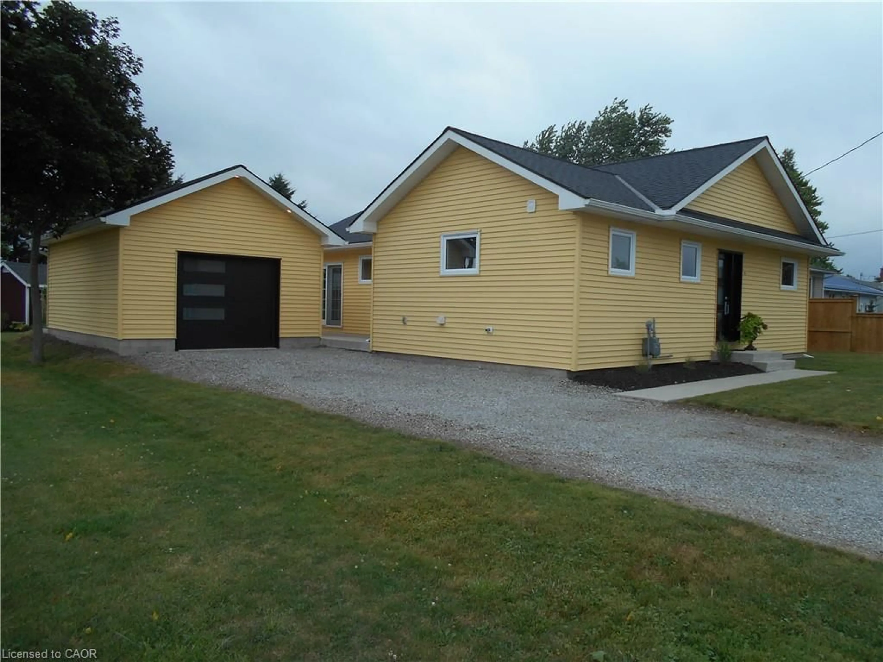
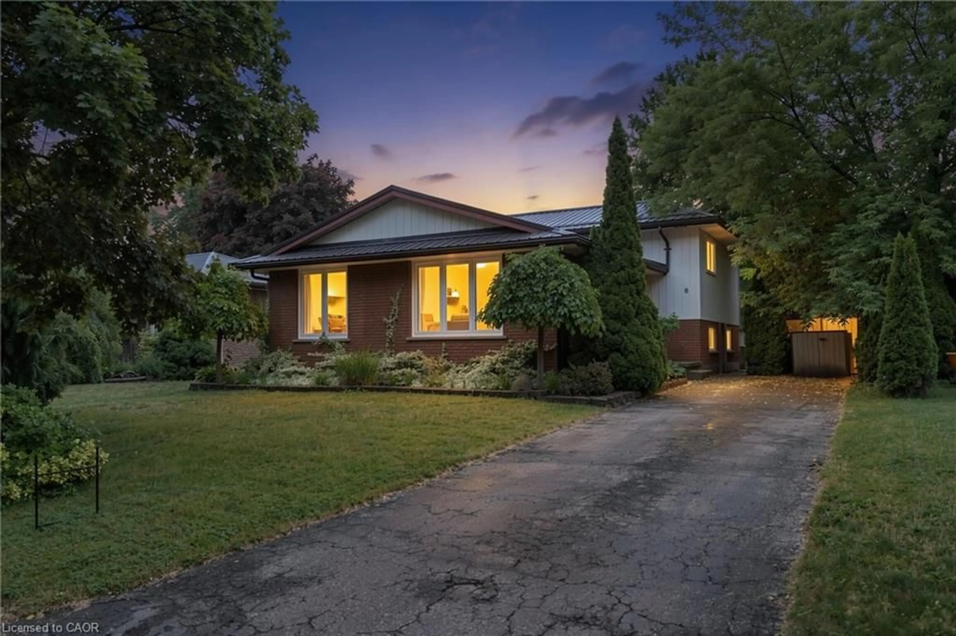
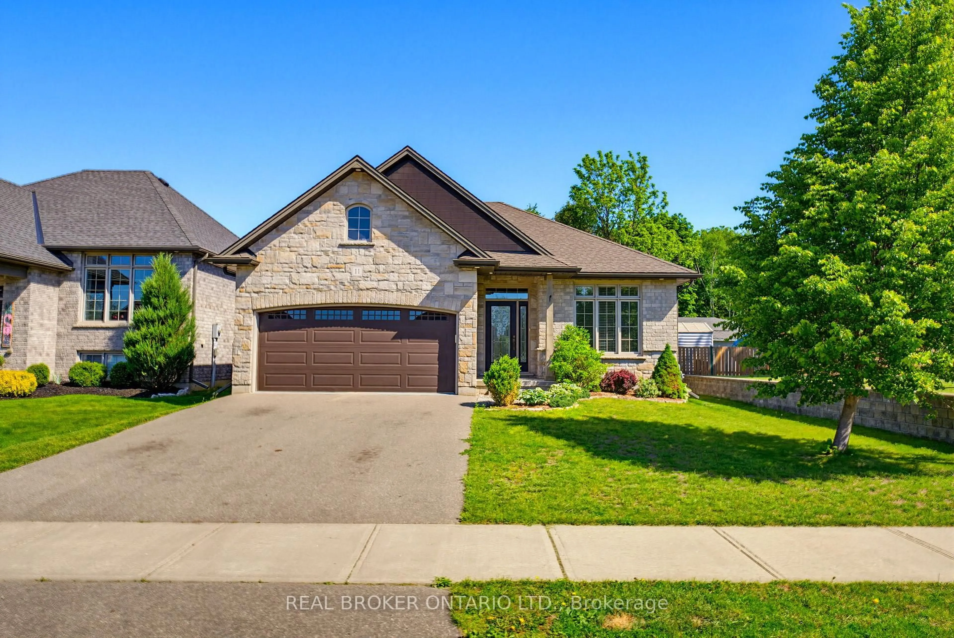
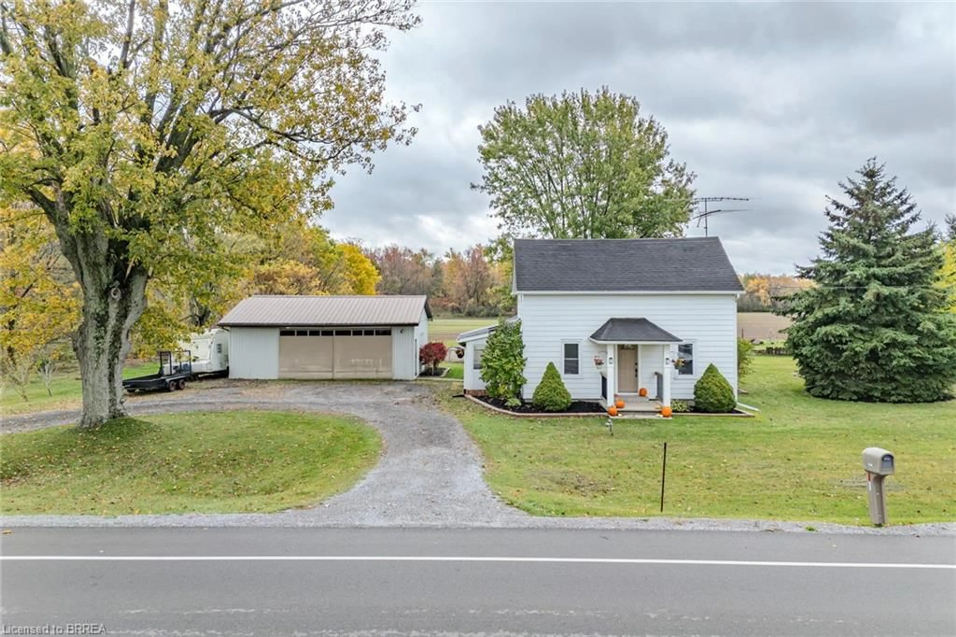
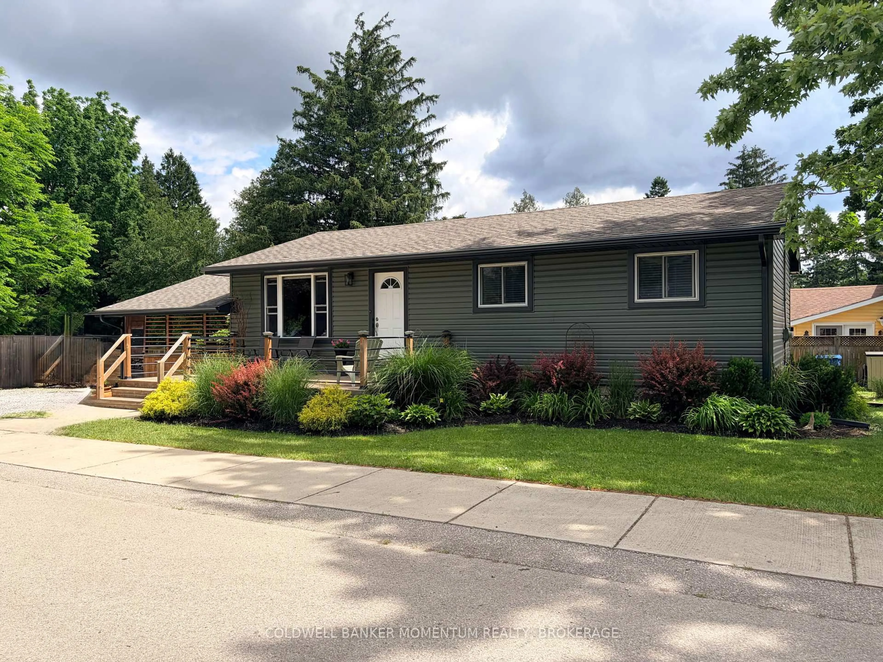
Custom Built, Beautifully finished 3 bedroom, 3 bathroom 2 storey located on desired Main Street in popular Port Dover. Great curb appeal with concrete driveway, attached garage, premium sided exterior, & fully fenced yard complete with deck for entertaining & tastefully designed landscaped yard. The flowing interior layout features 1596 sq ft of masterfully designed living space highlighted by custom eat in kitchen, dining area, living room with stunning stone fireplace, bright front living room area, desired MF laundry, 2 pc bathroom, & welcoming foyer. The upper level features 3 spacious bedrooms including primary suite with chic 3 pc ensuite, walk in closet, & walk out to private upper level balcony. The unfinished basement is insulated & fully studded providing ample storage or easy to finish to expand your overall living space if needed. Serviced by municipal water & sewer but also includes a 2500 gallon cistern that collects rain water for watering gardens / plants. Conveniently located minutes to beach, shopping, restaurants, theatre, & sought after downtown core. Close to parks top tier schools & amenities. Relaxing commute to 403, Brantford, & Simcoe. Tarion new home warranty is still in effect. Experience Port Dover Lakeside Living!


Property Details

Style2-Storey
View-
Age of property-
SqFt~1500-2000 SqFt
Lot Size4,166 SqFt(119 x 35.01)
Parking Spaces2
MLS ®NumberX13585736
Community NameNorfolk County
Data SourceTRREB
Listing byRE/MAX ESCARPMENT REALTY INC.

Features

Heating: Forced Air
Cooling: Central Air
Fireplace
Basement: Full, Unfinished

Main Floor

Living

4.75 x 3.71

Kitchen

3.38 x 2.62

Dining

2.13 x 3.35

Family

2.74 x 6.1


Features

Lot size: 4,166 SqFt

Parking

Garage spaces 1

Garage type Attached

Other parking spaces 1

Total parking spaces 2


Property History

Login required
Price changeActive
$•••,•••
Login required
Re-listed
$•••,•••
1 day on market
history photo preview50
Listing by trreb®
Property listed by RE/MAX ESCARPMENT REALTY INC., Brokerage
Agent Banner Image
Interested in this property?Get in touch to get the inside scoop.
Market Data - Norfolk County

Geo Zone Map ThumbnailNorfolk County

Buyer's Market

View Market Data

Detached house - for the past 30 days

Buyer's market Seller's market

Avg. Days on Market

Past 30 days

50 days

Compared to

2025

53 days

2024

47 days

2023

38 days

New Listings

Past 30 days

299 listings

Compared to

2025

270 listings

2024

245 listings

2023

243 listings

Units sold

Past 30 days

120 units

Compared to

2025

94 units

2024

82 units

2023

114 units

Median Sold Price

Past 30 days

$620,000

Compared to

2025

$620,000

2024

$613,000

2023

$649,950


What’s nearby?Essentials within 5 km

Local Logic

Transportation Scores

Estimated Budget