68 Hamilton Plank Rd, Norfolk, Ontario N0A 1N7
Contact us about this property
Highlights
Estimated valueThis is the price Wahi expects this property to sell for.
The calculation is powered by our Instant Home Value Estimate, which uses current market and property price trends to estimate your home’s value with a 90% accuracy rate.Not available
Price/Sqft$752/sqft
Monthly cost
Open Calculator
Description
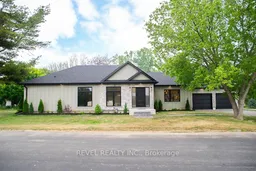
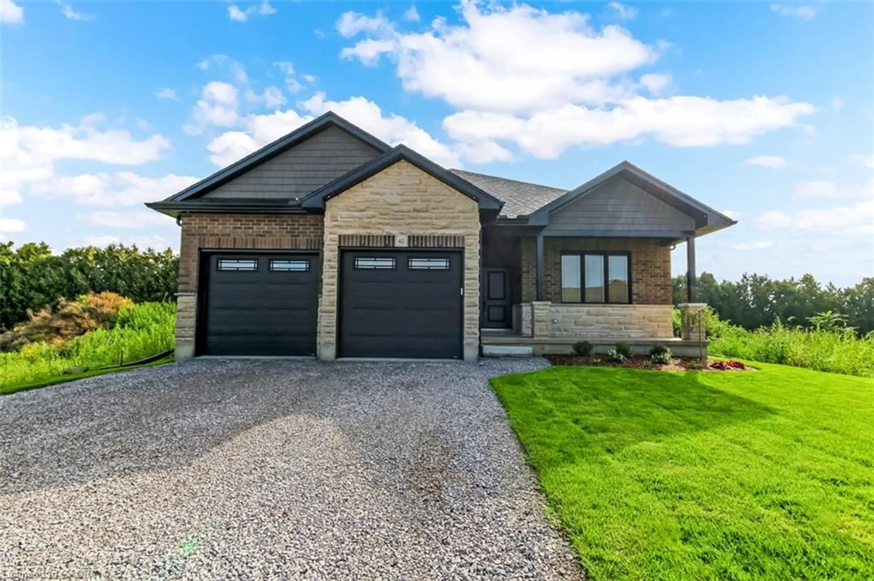
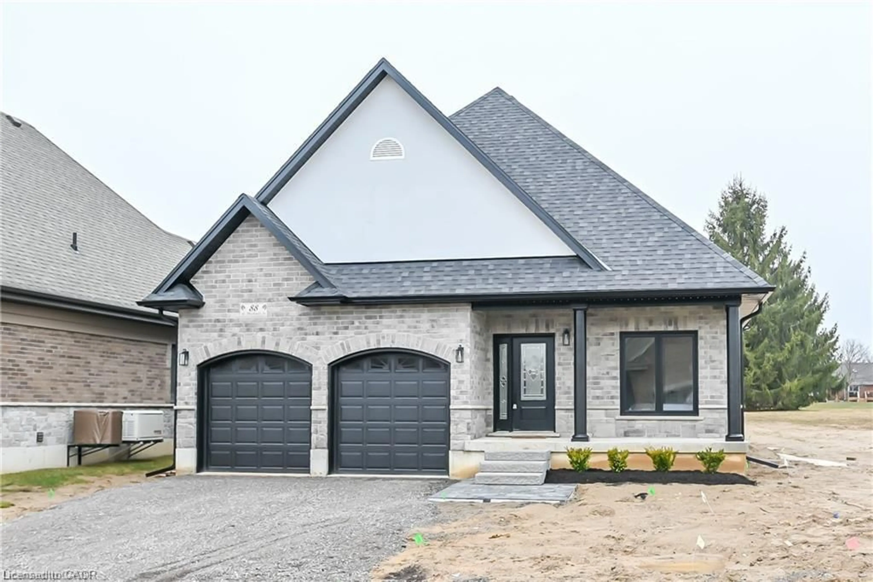
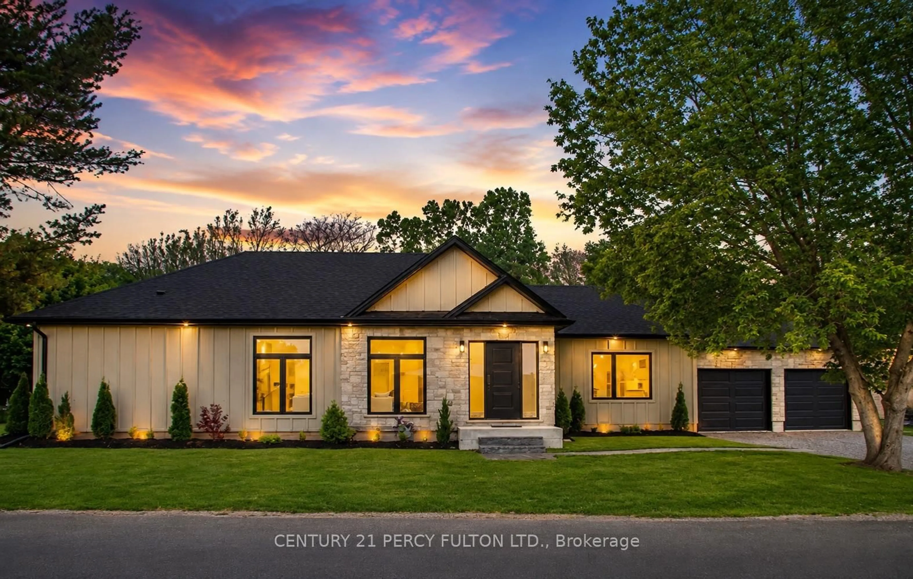
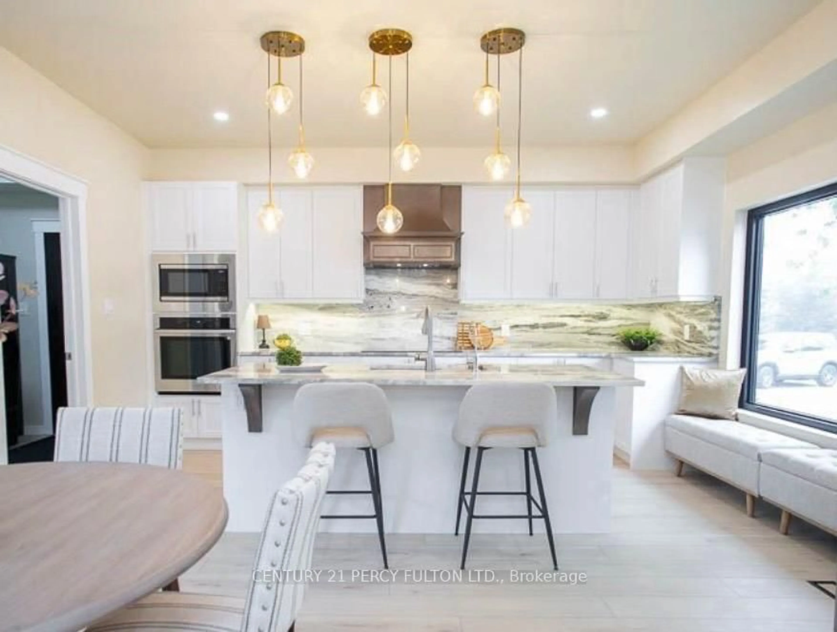
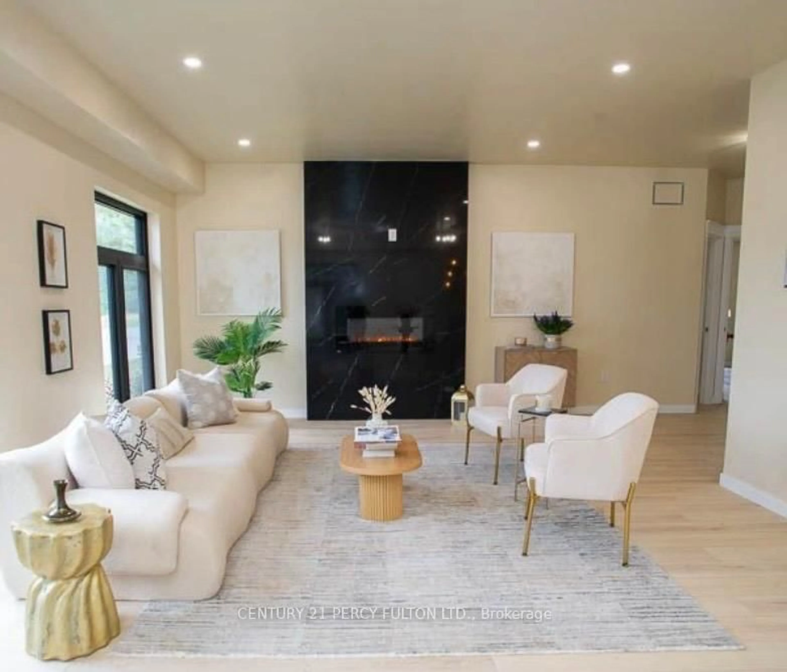
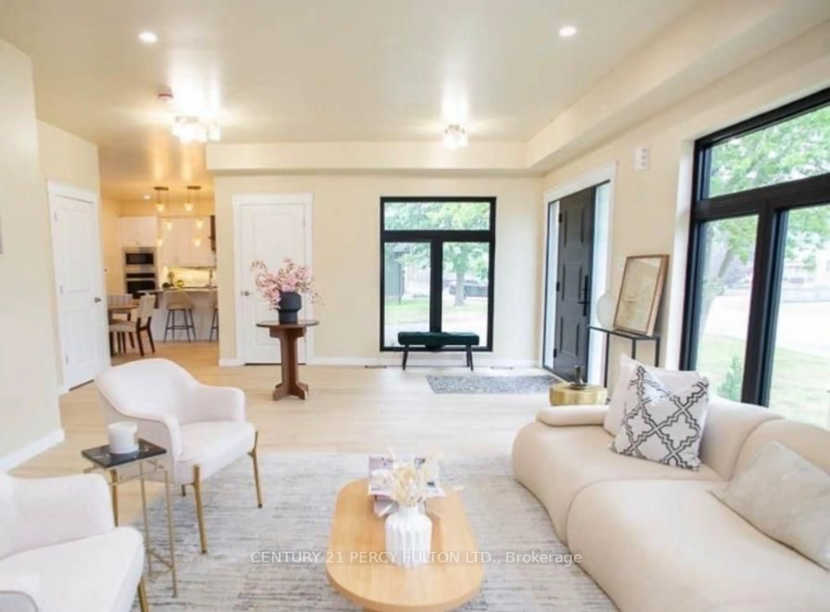
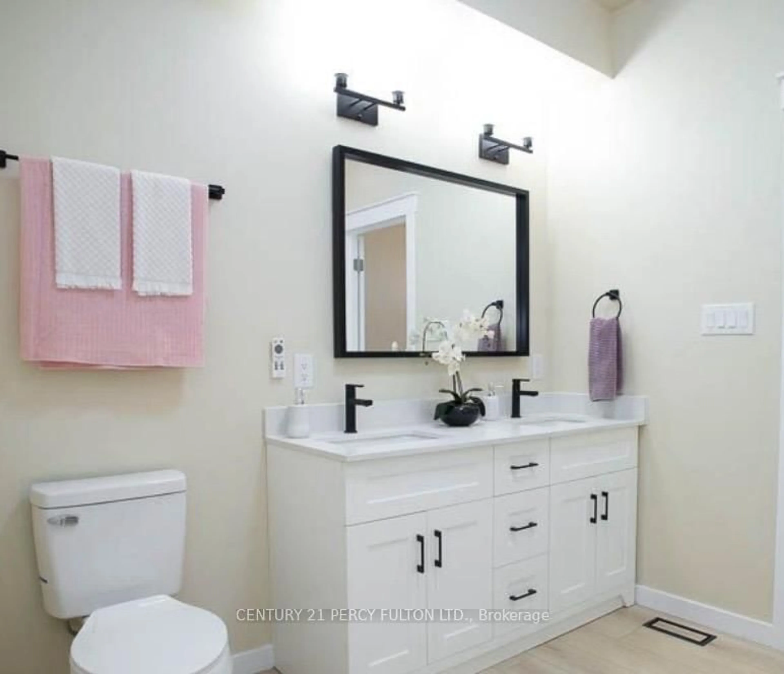
Experience the charm of lakeside living in this exceptional newly built bungalow, ideally located in the heart of Port Dover. Just a short walk to the beach, marina, pier, boutique shops, restaurants, and cafés, this home offers the perfect blend of luxury, comfort, and small-town charm. Designed with quality craftsmanship and modern elegance, the bright open-concept layout features soaring 9-foot ceilings, oversized black vinyl windows that flood the home with natural light, and a stunning floor-to-ceiling quartz fireplace that anchors the main living space. The gourmet kitchen is both stylish and functional, showcasing granite countertops and backsplash, built-in stainless steel appliances including a wine fridge, a spacious walk-in pantry, and a charming window seat perfect for enjoying your morning coffee. The private primary retreat offers a generous walk-in closet with custom organizers and a spa-inspired ensuite complete with a freestanding soaker tub, quartz walk-in shower, and premium finishes. Two additional bedrooms each feature walk-in closets and share a beautifully appointed Jack-and-Jill bathroom, making the layout ideal for family, guests, or a home office. Everyday convenience is built into the design with a spacious mudroom featuring laundry facilities and a utility sink, oversized garage doors, and an expansive concrete parking area with room for an RV, boat, or future workshop. An asphalt driveway and fencing are scheduled for completion in 2026, while a 200-amp Generac transfer switch provides the option for seamless backup power installation. of most desirable waterfront community just moments from Lake Erie. Whether you're searching for a year-round residence, an elegant retirement home, or a peaceful escape by the water, this beautifully finished property delivers outstanding value in an unbeatable location. Vendor Take-Back (VTB) financing may be available for qualified buyers.
Property Details
Interior
Features
Main Floor
Kitchen
5.28 x 5.26Pantry / Eat-In Kitchen
Br
3.05 x 3.63W/I Closet
Laundry
2.51 x 2.13Pantry
1.02 x 1.52Exterior
Features
Parking
Garage spaces 2
Garage type Attached
Other parking spaces 4
Total parking spaces 6
Property History
 42
42