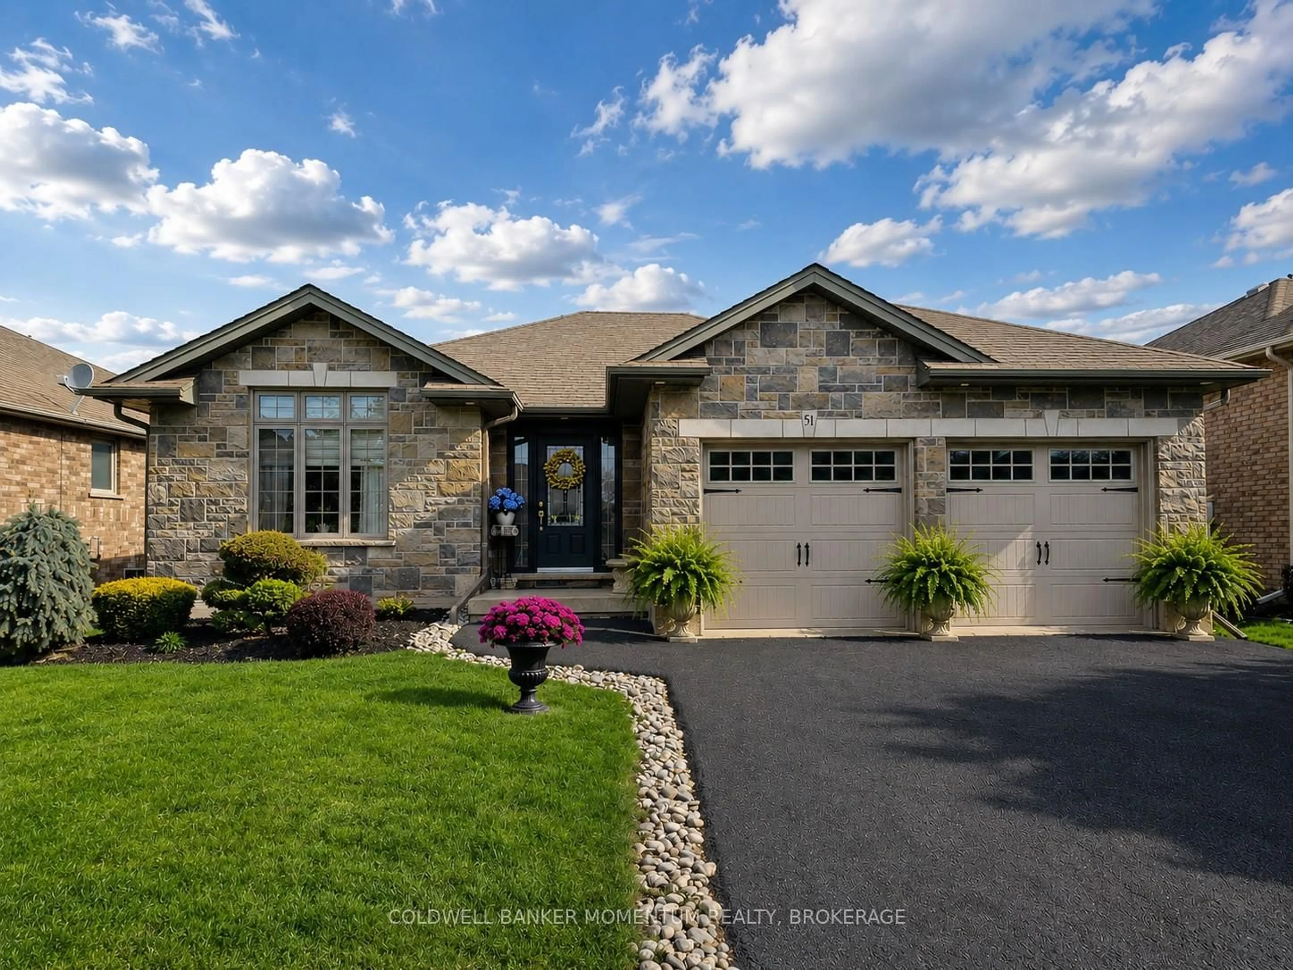
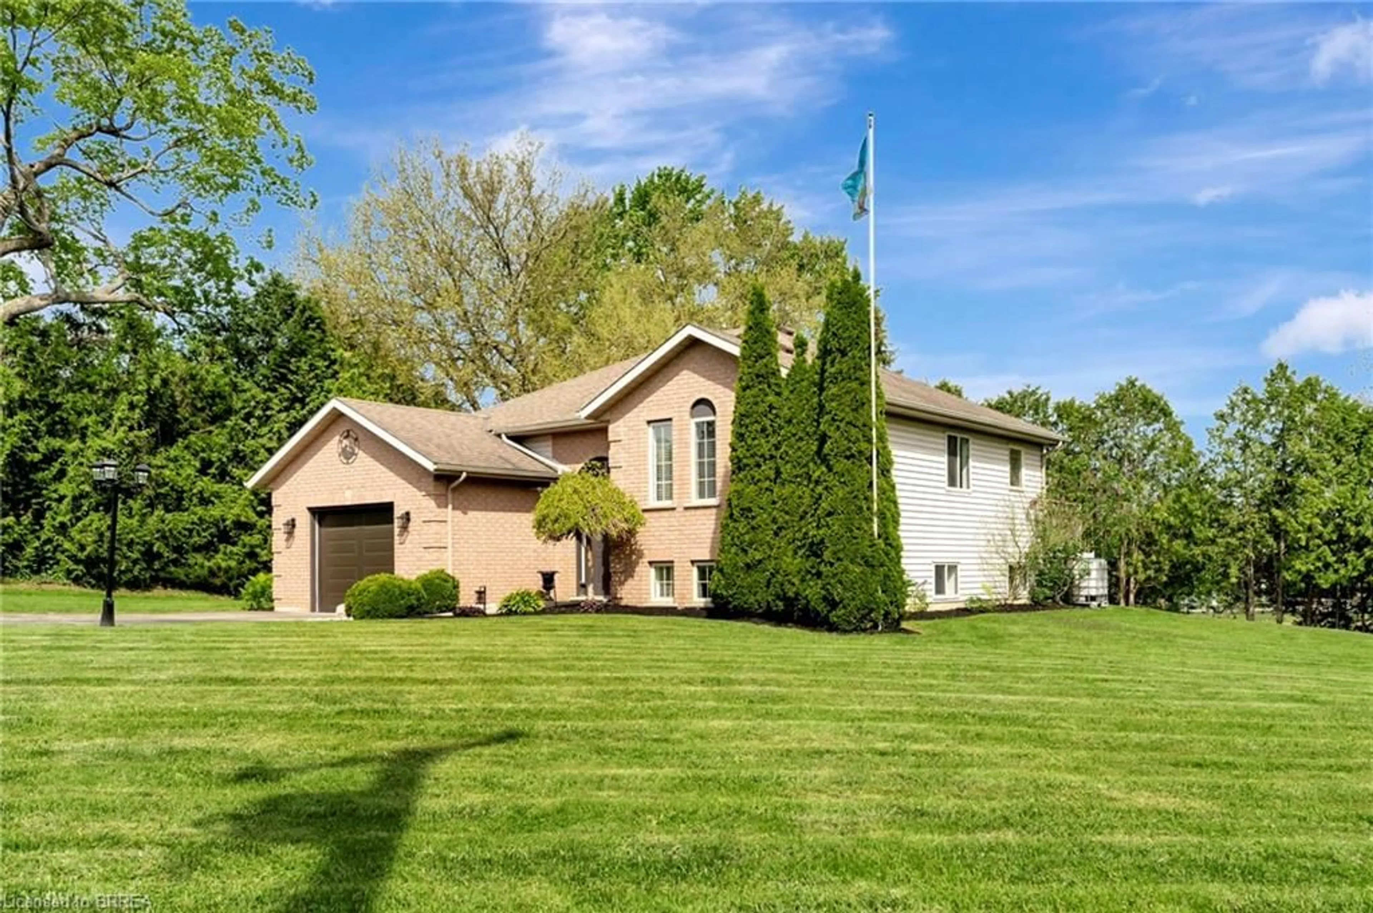
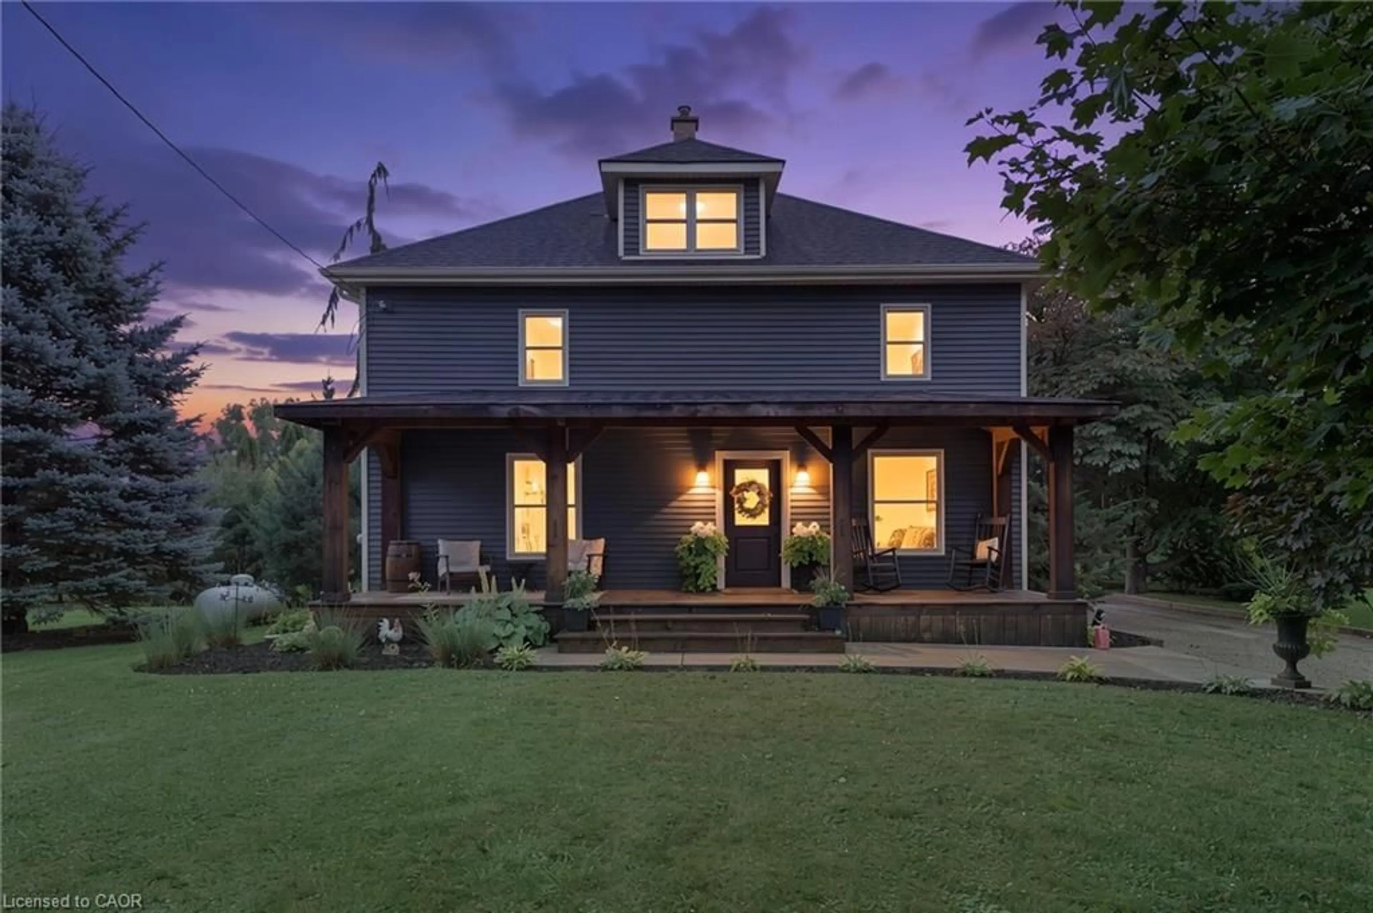
Unknown for 62 Sparrow Way, Port Dover Ontario N0A 1N5
7 days on Market

62 Sparrow Way, Port Dover, Ontario N0A 1N5

Detached
2 + 2
3 + 1
~1430 sqft
$725,000
Get pre-qualifiedPowered by nesto
Detached
2 + 2
3 + 1
~1430 sqft

Contact us about this property

Call

Highlights

Property Estimate

Days on market7 days

Estimated valueNot available

Price/Sqft$506/sqft

Monthly cost

Open Calculator

Description

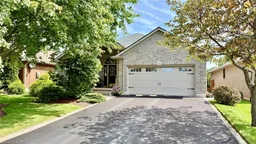
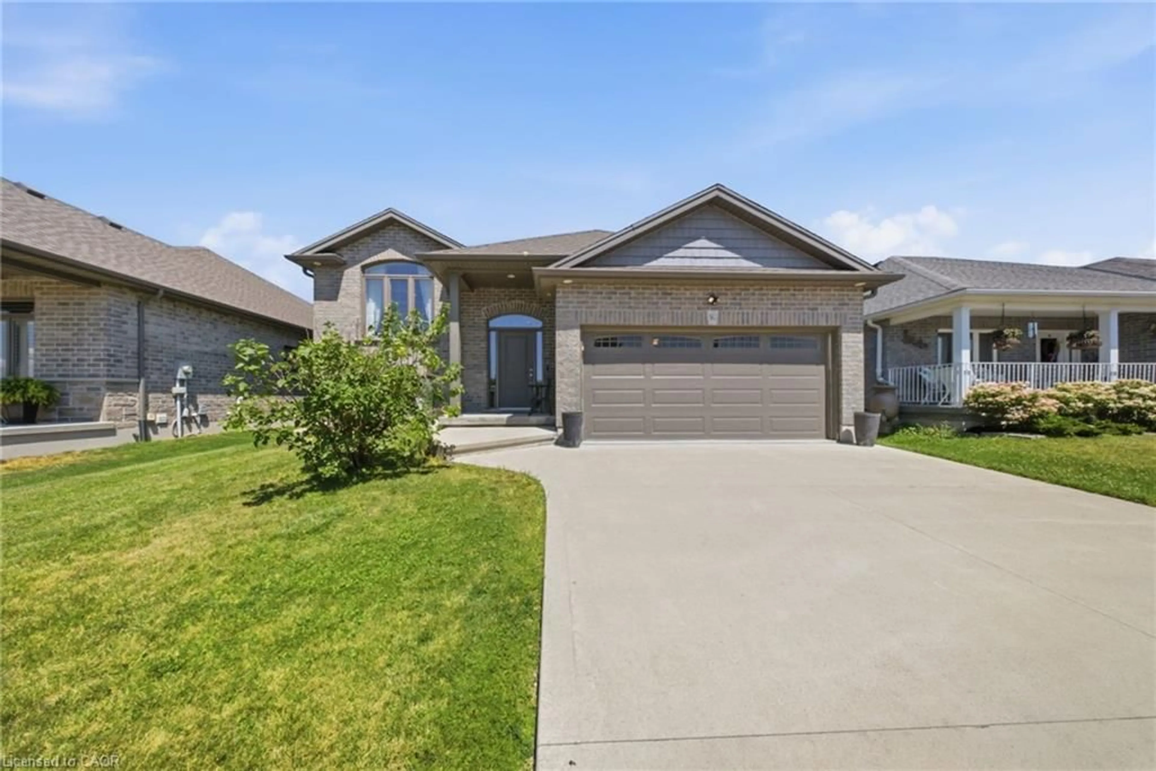
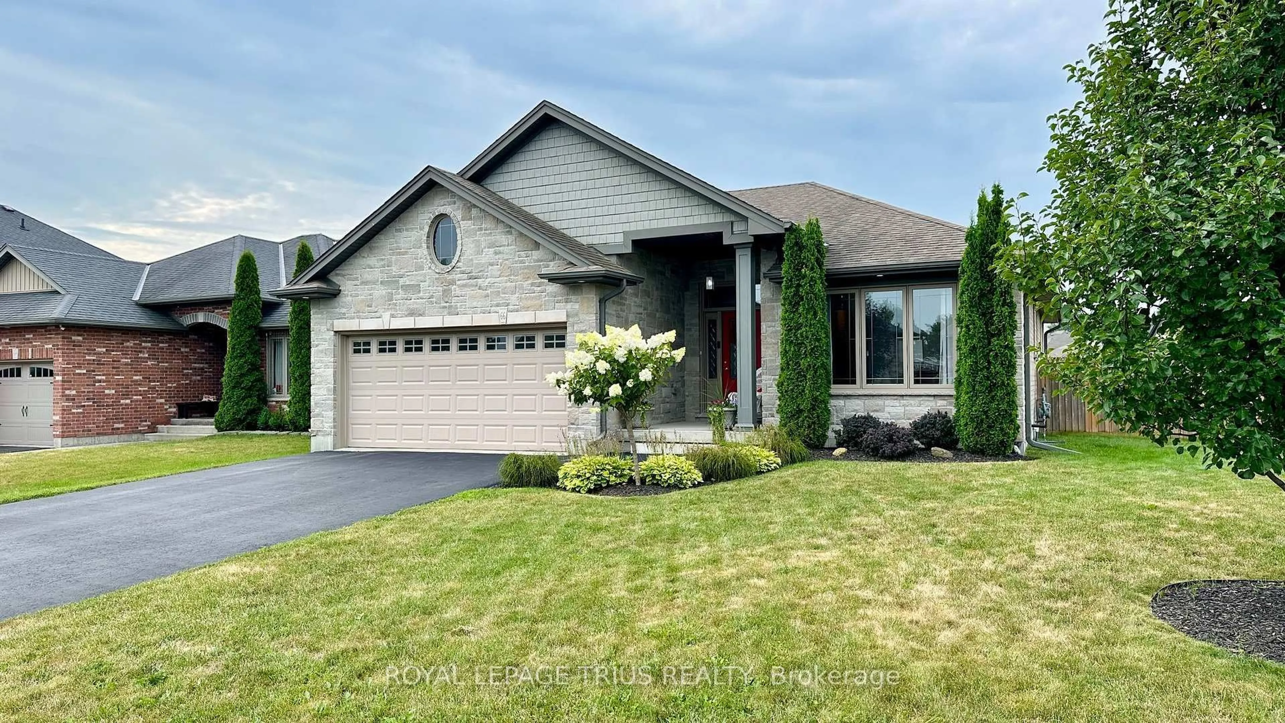
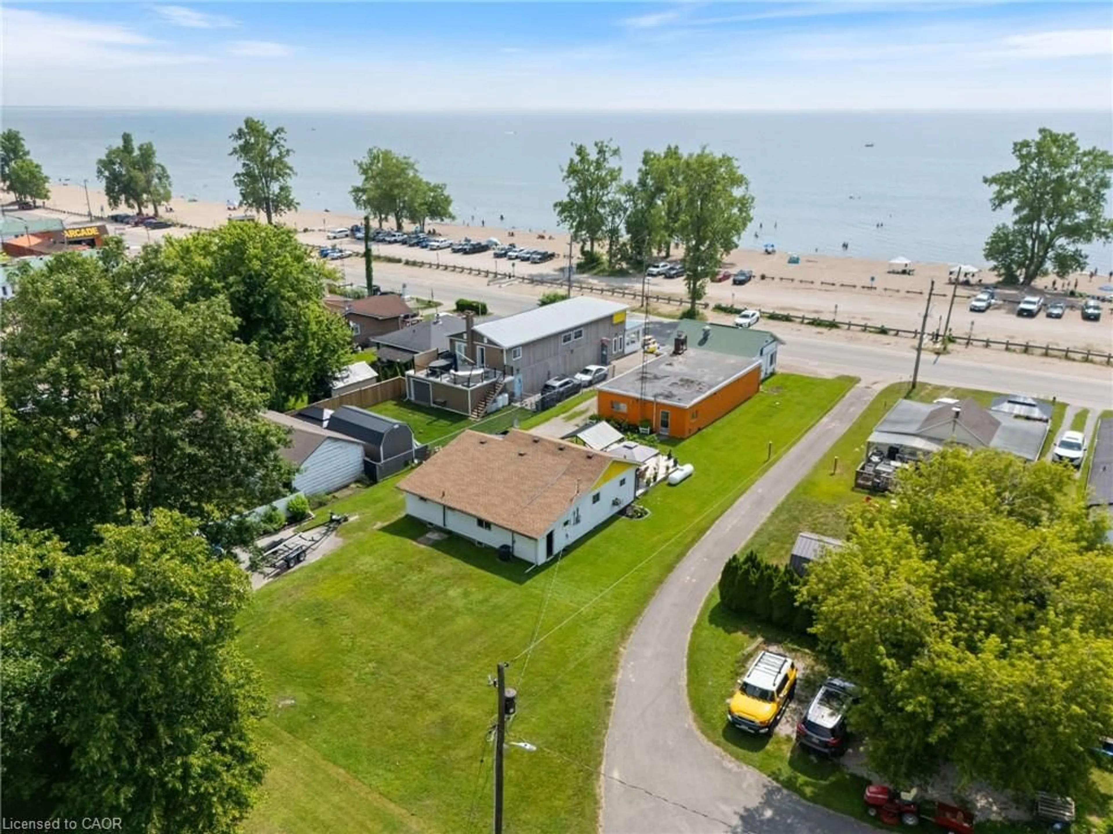
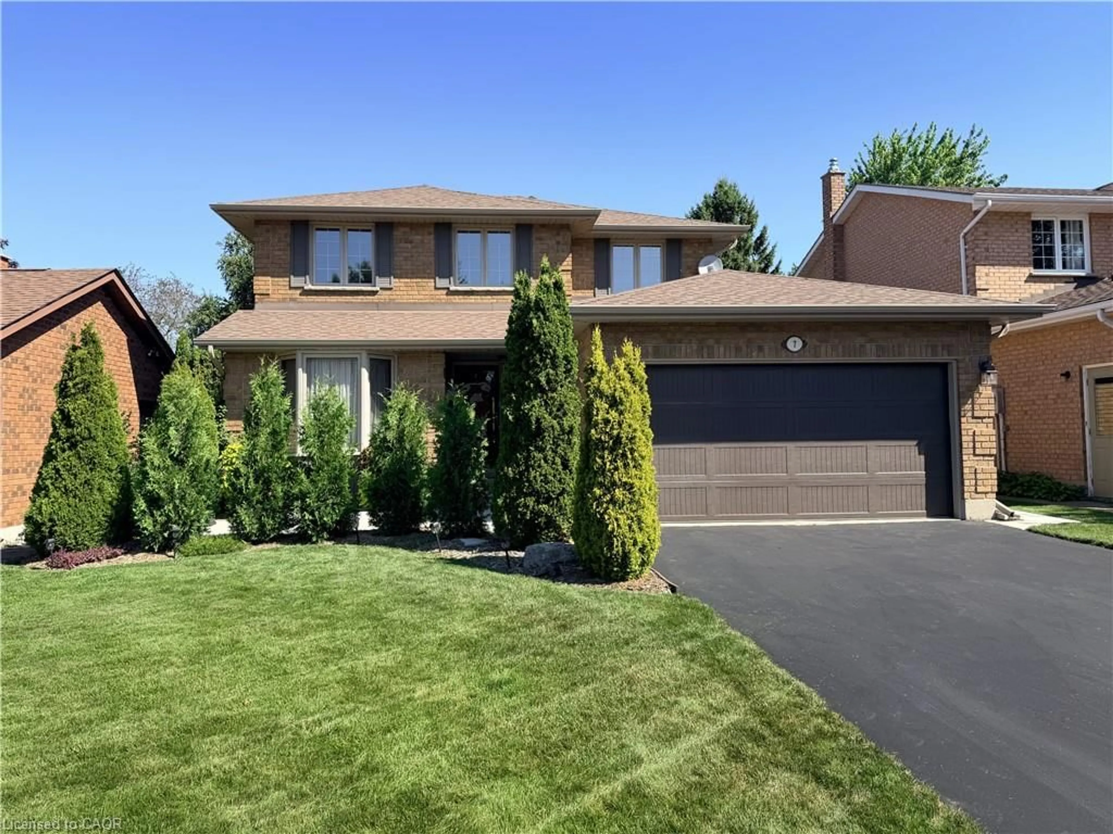
62 Sparrow Way is a beautiful brick bungalow in the fabulous town of Port Dover built circa 2007. The home is surrounded by beautiful shady trees and bushes. The entrance to this home is very grand. Step inside and discover the main floor features that include an open concept main floor living space. There's a multiple dining areas, a kitchen with an island with granite countertops, plenty of cabinetry, a large living room with a natural has fireplace and sliding glass patio doors to the large covered patio space. Main floor sleeping quarters include a large primary bedroom with a 4-piece ensuite bathroom with heated floors, double sink vanity and a walk-in closet. There is another room (currently being used as an office) that can be used as a 2nd bedroom and an additional 2-piece bathroom. Don't forget there's main floor laundry. Flooring is a mix of hardwood, carpet and ceramic. Make your way downstairs and you will find a large rec-room, perfect for enjoying your favourite sports event with friends and family "GO BILLS!" There are 2 additional bedrooms both with walk-in closets, a large utility room, a cold storage room & a 3-piece bathroom. Head outdoors and view this homes beautiful backyard. Enjoy the shade or work in your own future garden. There's a storage shed and the lot is fully fenced. Don't forget the attached 2 car garage. Book your viewing today without delay.


Property Details

StyleBungalow
View-
Age of property2007
SqFt~1430 SqFt
Lot Size5,678 SqFt(112.4 x 50.52)
Parking Spaces4
MLS ®Number40858958
Community NameNorfolk County
Data SourceITSO
Listing byRoyal LePage Trius Realty Brokerage

Features

Heating: Forced Air, Natural Gas
Central Vacuum
Cooling: Central Air
Basement: Full, Finished

Basement Floor

Bathroom

2.49 x 2.64

3-Piece

Bedroom

3.00 x 4.95

Utility Room

6.05 x 3.40

Recreation Room

3.61 x 5.00


Features

Lot size: 5,678 SqFt
Sewer (Municipal)

Parking

Garage spaces 2

Garage type -

Other parking spaces 2

Total parking spaces 4


Property History

Aug 28, 2026
ListedActive
$725,000
7 days on market
history photo preview49
Listing by itso®
Property listed by Royal LePage Trius Realty Brokerage, Brokerage
Agent Banner Image
Interested in this property?Get in touch to get the inside scoop.
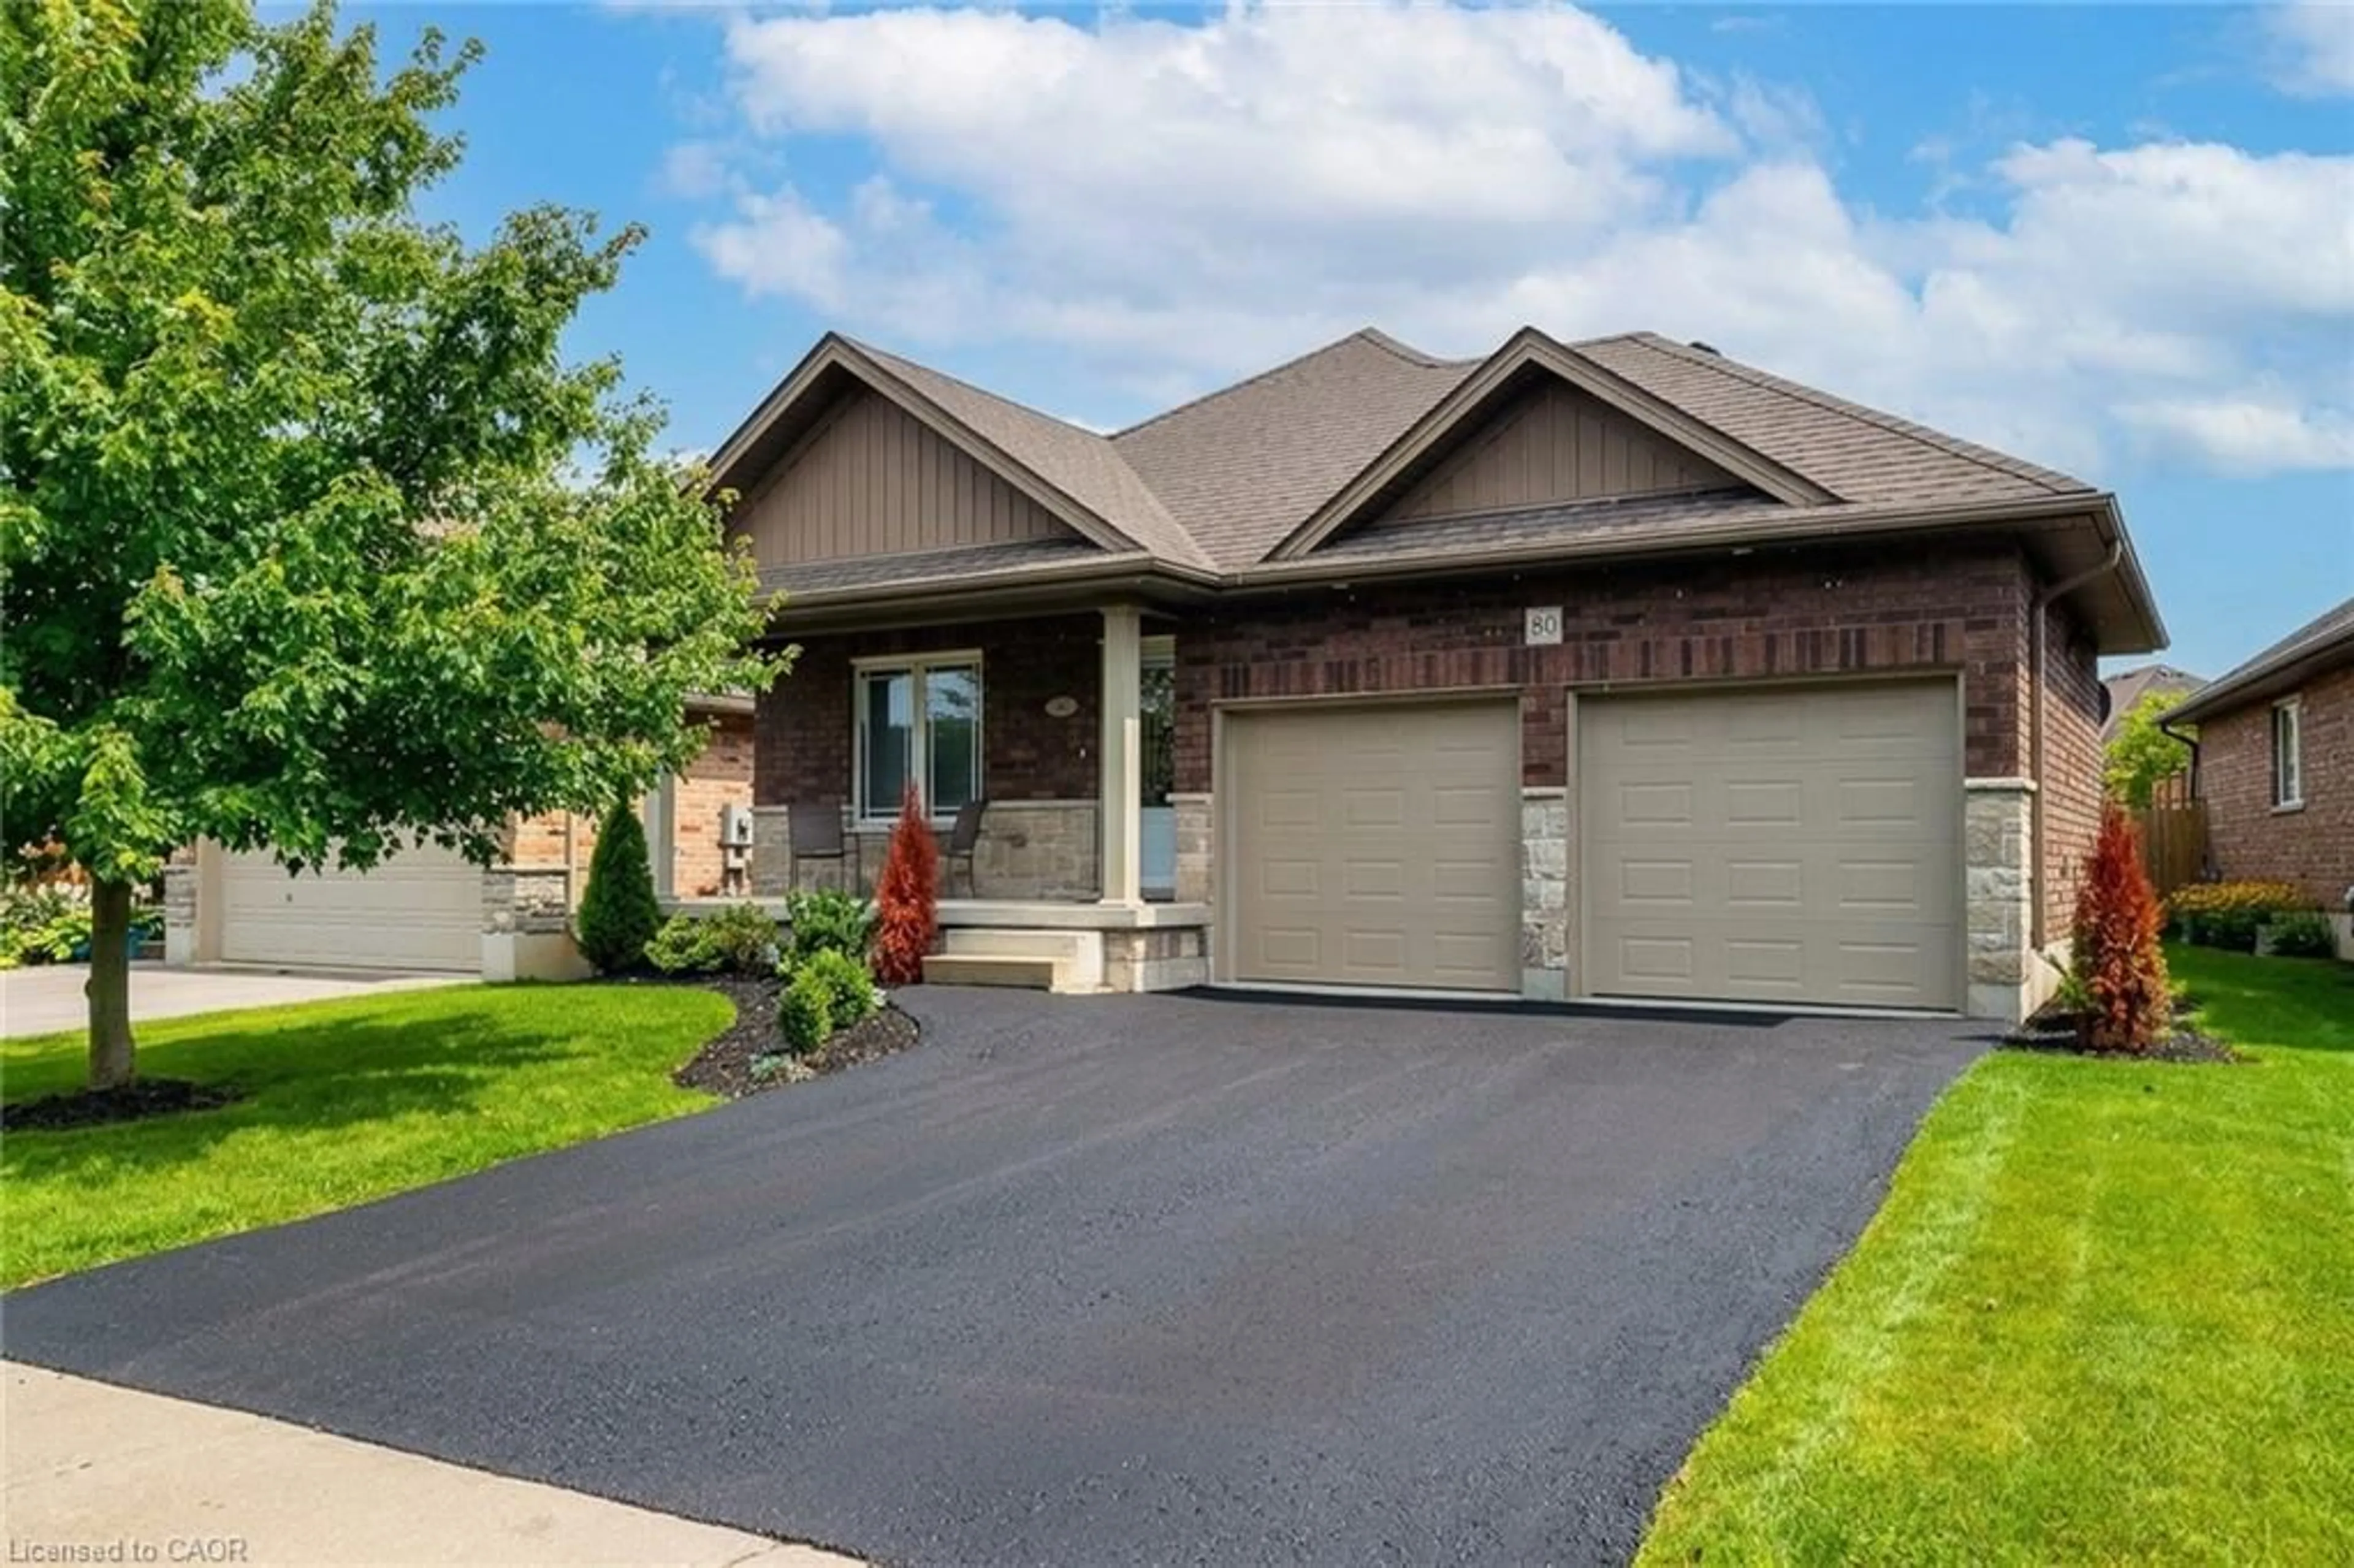
Market Data - Norfolk County

Geo Zone Map ThumbnailNorfolk County

Strong Buyer's Market

View Market Data

Detached house - for the past 30 days

Buyer's market Seller's market

Avg. Days on Market

Past 30 days

62 days

Compared to

2025

55 days

2024

52 days

2023

36 days

New Listings

Past 30 days

230 listings

Compared to

2025

225 listings

2024

227 listings

2023

204 listings

Units sold

Past 30 days

89 units

Compared to

2025

95 units

2024

82 units

2023

92 units

Median Sold Price

Past 30 days

$565,000

Compared to

2025

$625,000

2024

$619,950

2023

$625,000


What’s nearby?Essentials within 5 km

Local Logic

Transportation Scores

Estimated Budget