6 Reserve St, Turkey Point, Ontario N0E 1T0
Contact us about this property
Highlights
Estimated valueThis is the price Wahi expects this property to sell for.
The calculation is powered by our Instant Home Value Estimate, which uses current market and property price trends to estimate your home’s value with a 90% accuracy rate.Not available
Price/Sqft$610/sqft
Monthly cost
Open Calculator
Description
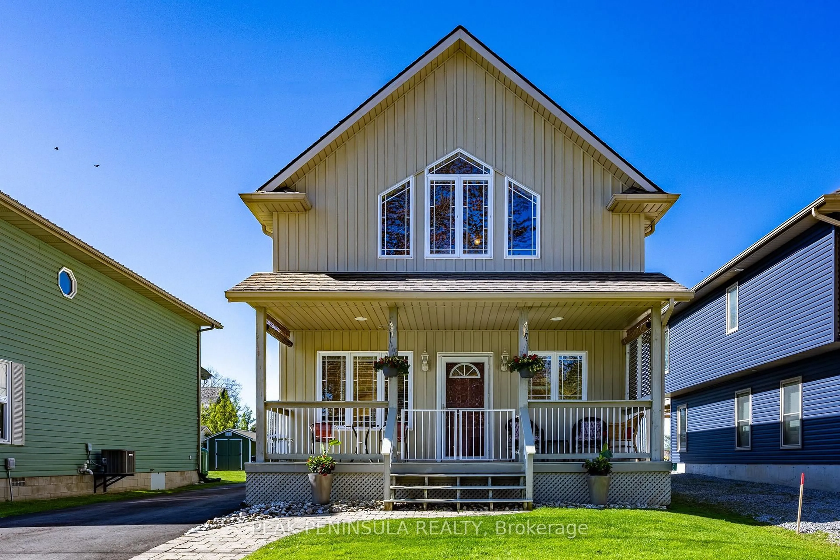
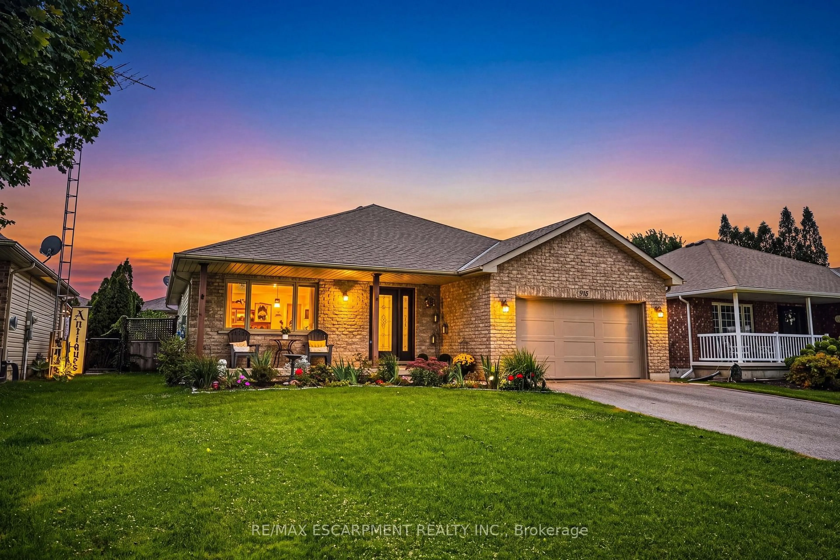
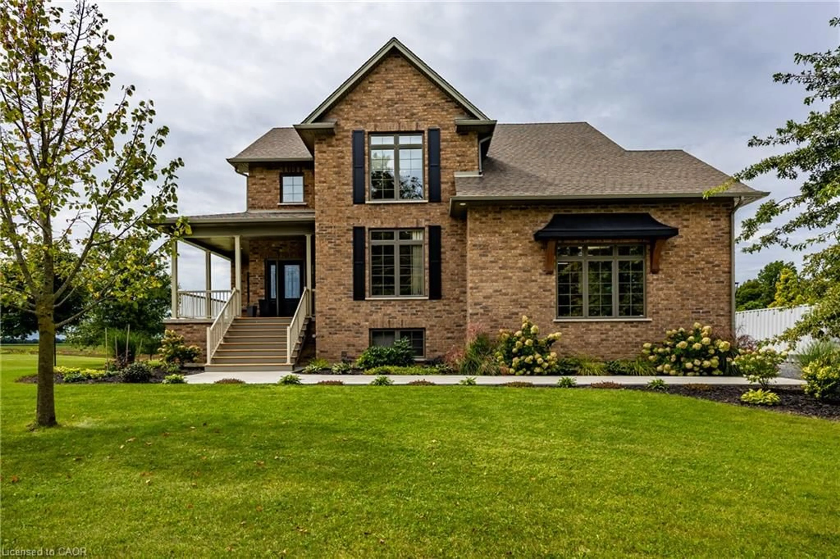
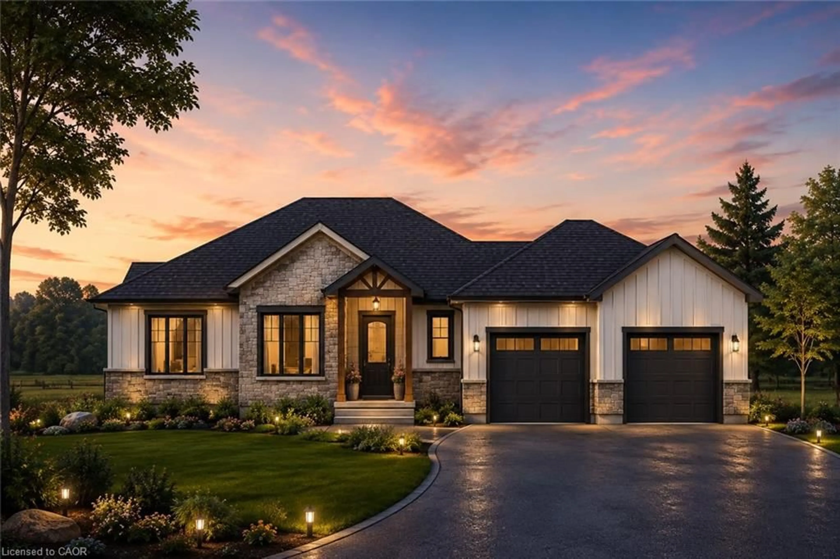
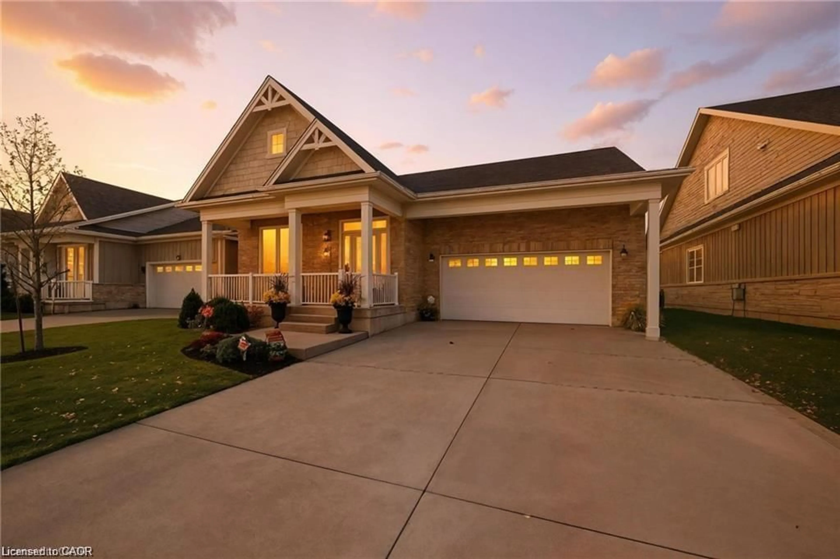
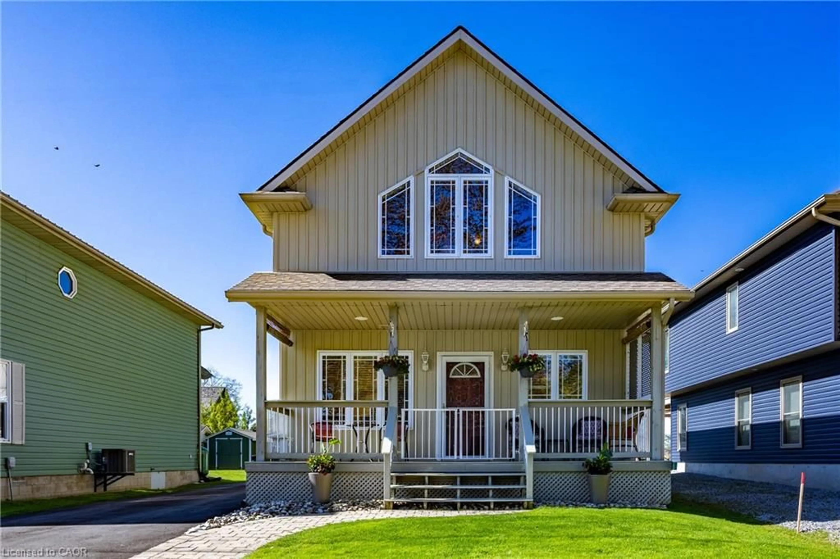
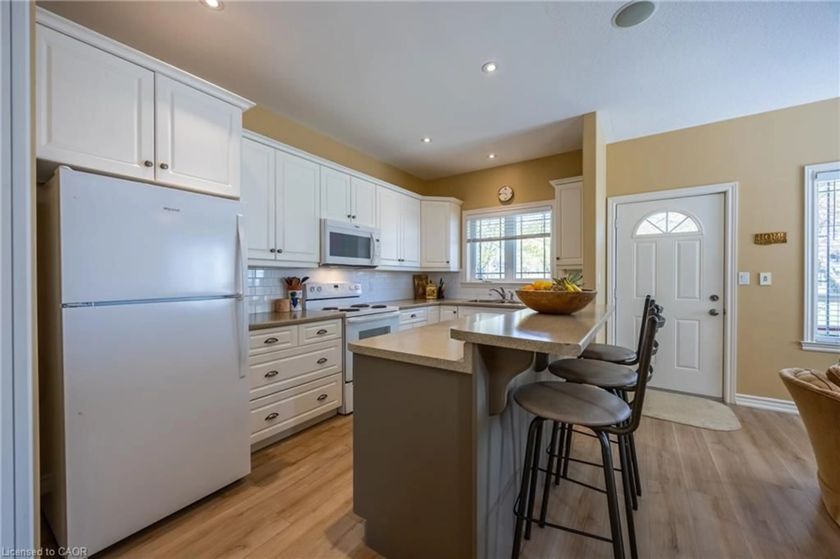
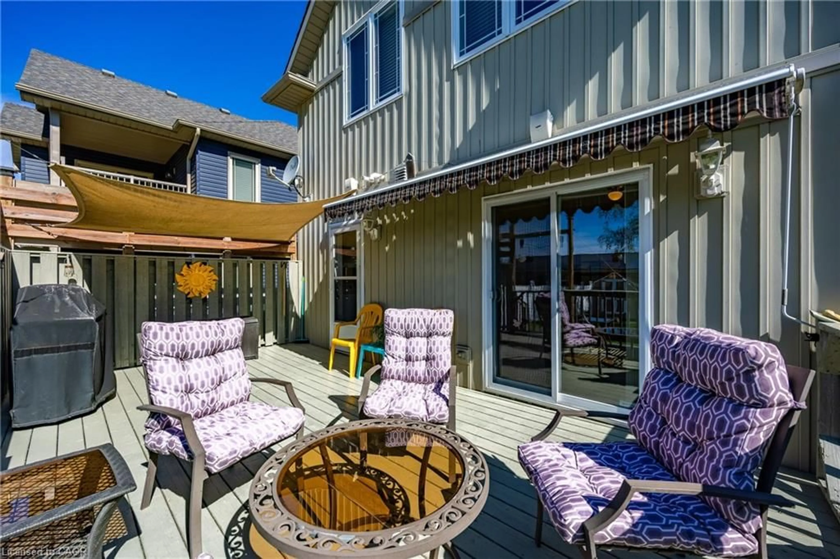
Live lake life at 6 Reserve Street along the shores of Lake Erie in the Turkey Point Cottage Community. Nicely located just moments from the beach, marina, restaurants, and everything this vibrant waterfront community has to offer, this stunning 2-storey Energy Star rated home/cottage is the perfect escape from the city. Inside, the open-concept layout is warm, inviting, and ideal for entertaining family and friends. High ceilings and large windows create a bright airy feel throughout the home, while the kitchen island with counter seating becomes the social gathering spot. All appliances included, many almost brand new. A built-in speaker system on both floors adds the perfect touch for hosting or relaxing after a day at the lake. Step outside onto the spacious deck featuring an awning for shade and enjoy summer evenings in your own outdoor space. Two outdoor sheds (both with power) complete the backyard providing storage space for firewood, lawn equipment and a fridge (included). Upstairs offers two generous bedrooms (one currently used as family/sitting room) and a 4-piece bathroom, providing comfortable accommodations for guests or family and partial views of the lake and channel! Crawl space is 4 foot high, insulated, heated, dry, and has electrical outlets. Whether you’re searching for a full-time home, cottage retreat, or investment opportunity, this Turkey Point gem checks all the boxes.
Property Details
Interior
Features
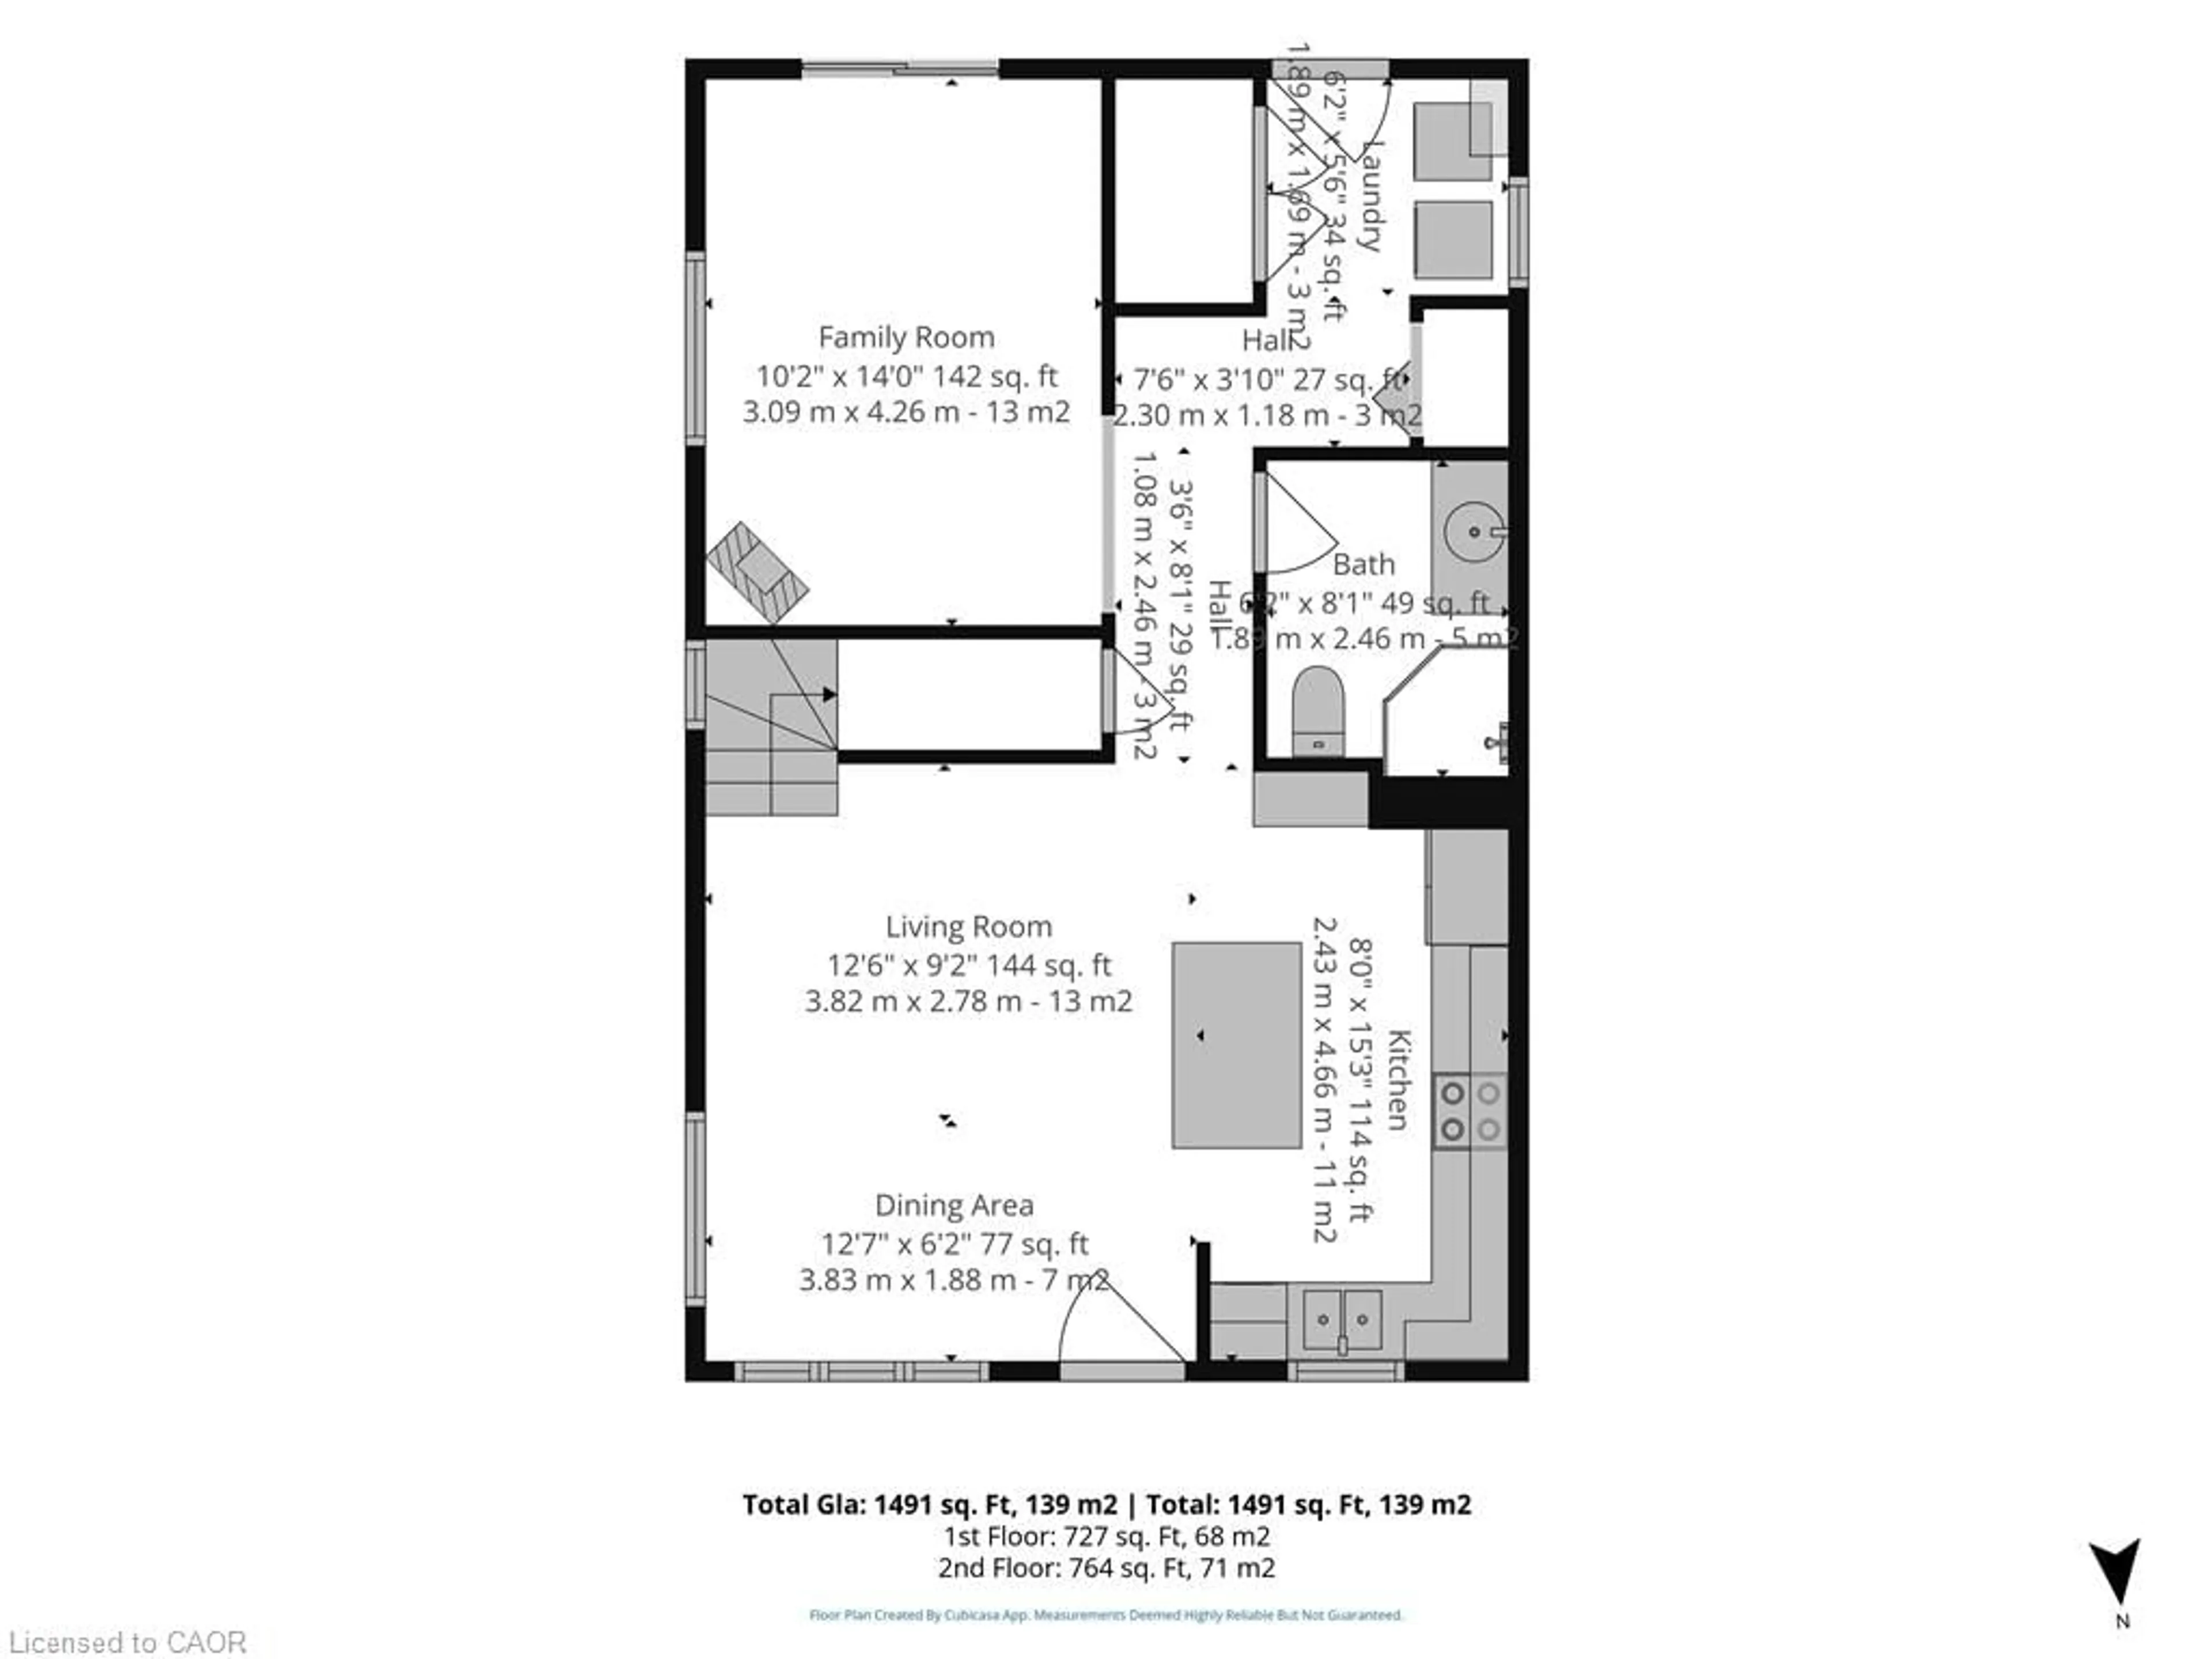
Main Floor
Laundry
1.88 x 1.68Kitchen
2.44 x 4.65Family Room
3.10 x 4.27Living Room/Dining Room
3.81 x 4.67Exterior
Features
Parking
Garage spaces -
Garage type -
Total parking spaces 3
Property History
 36
36