Contact us about this property
Highlights
Estimated valueThis is the price Wahi expects this property to sell for.
The calculation is powered by our Instant Home Value Estimate, which uses current market and property price trends to estimate your home’s value with a 90% accuracy rate.Not available
Price/Sqft$1,569/sqft
Monthly cost
Open Calculator
Description
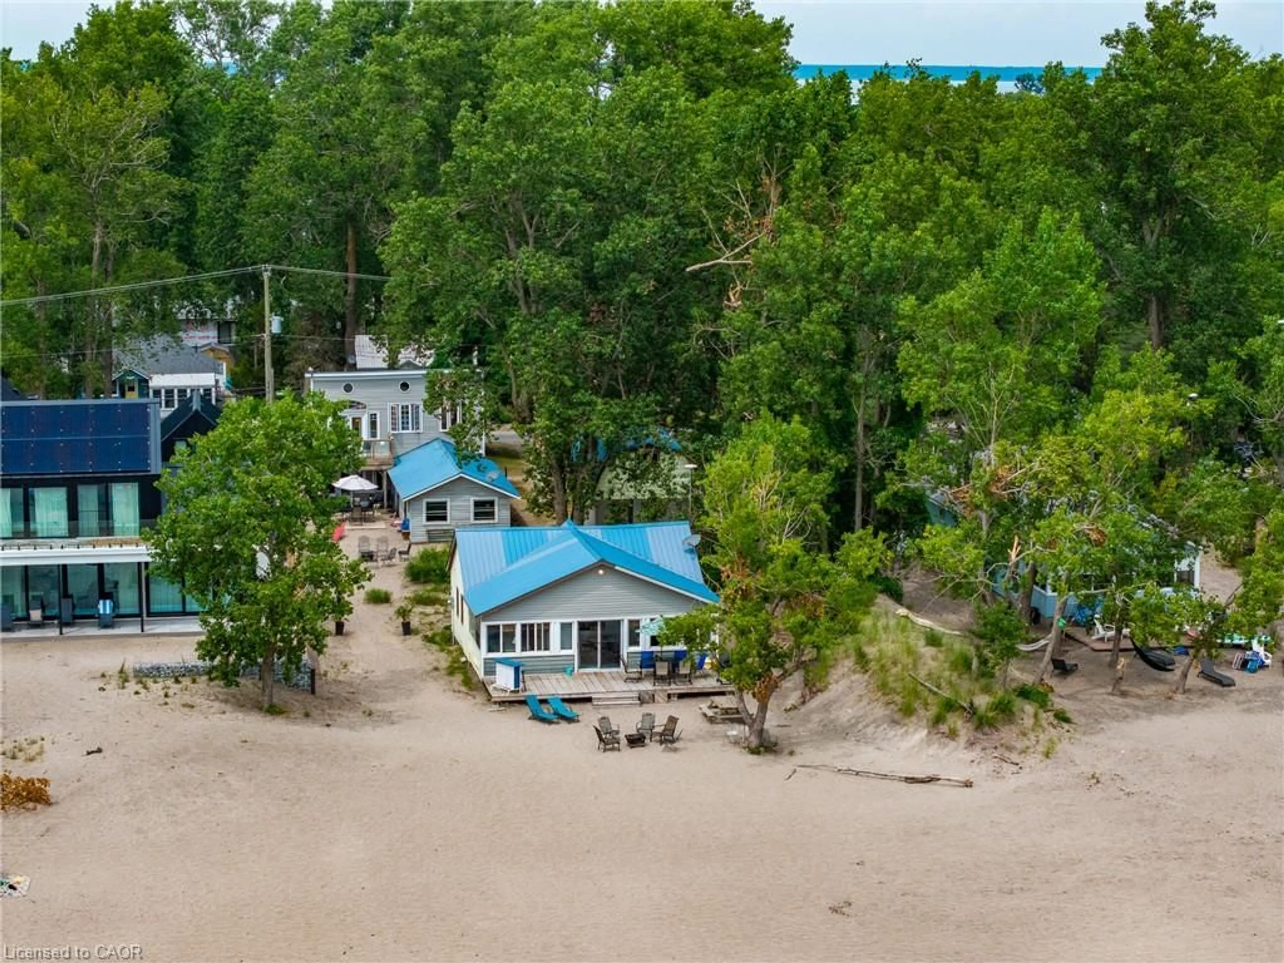
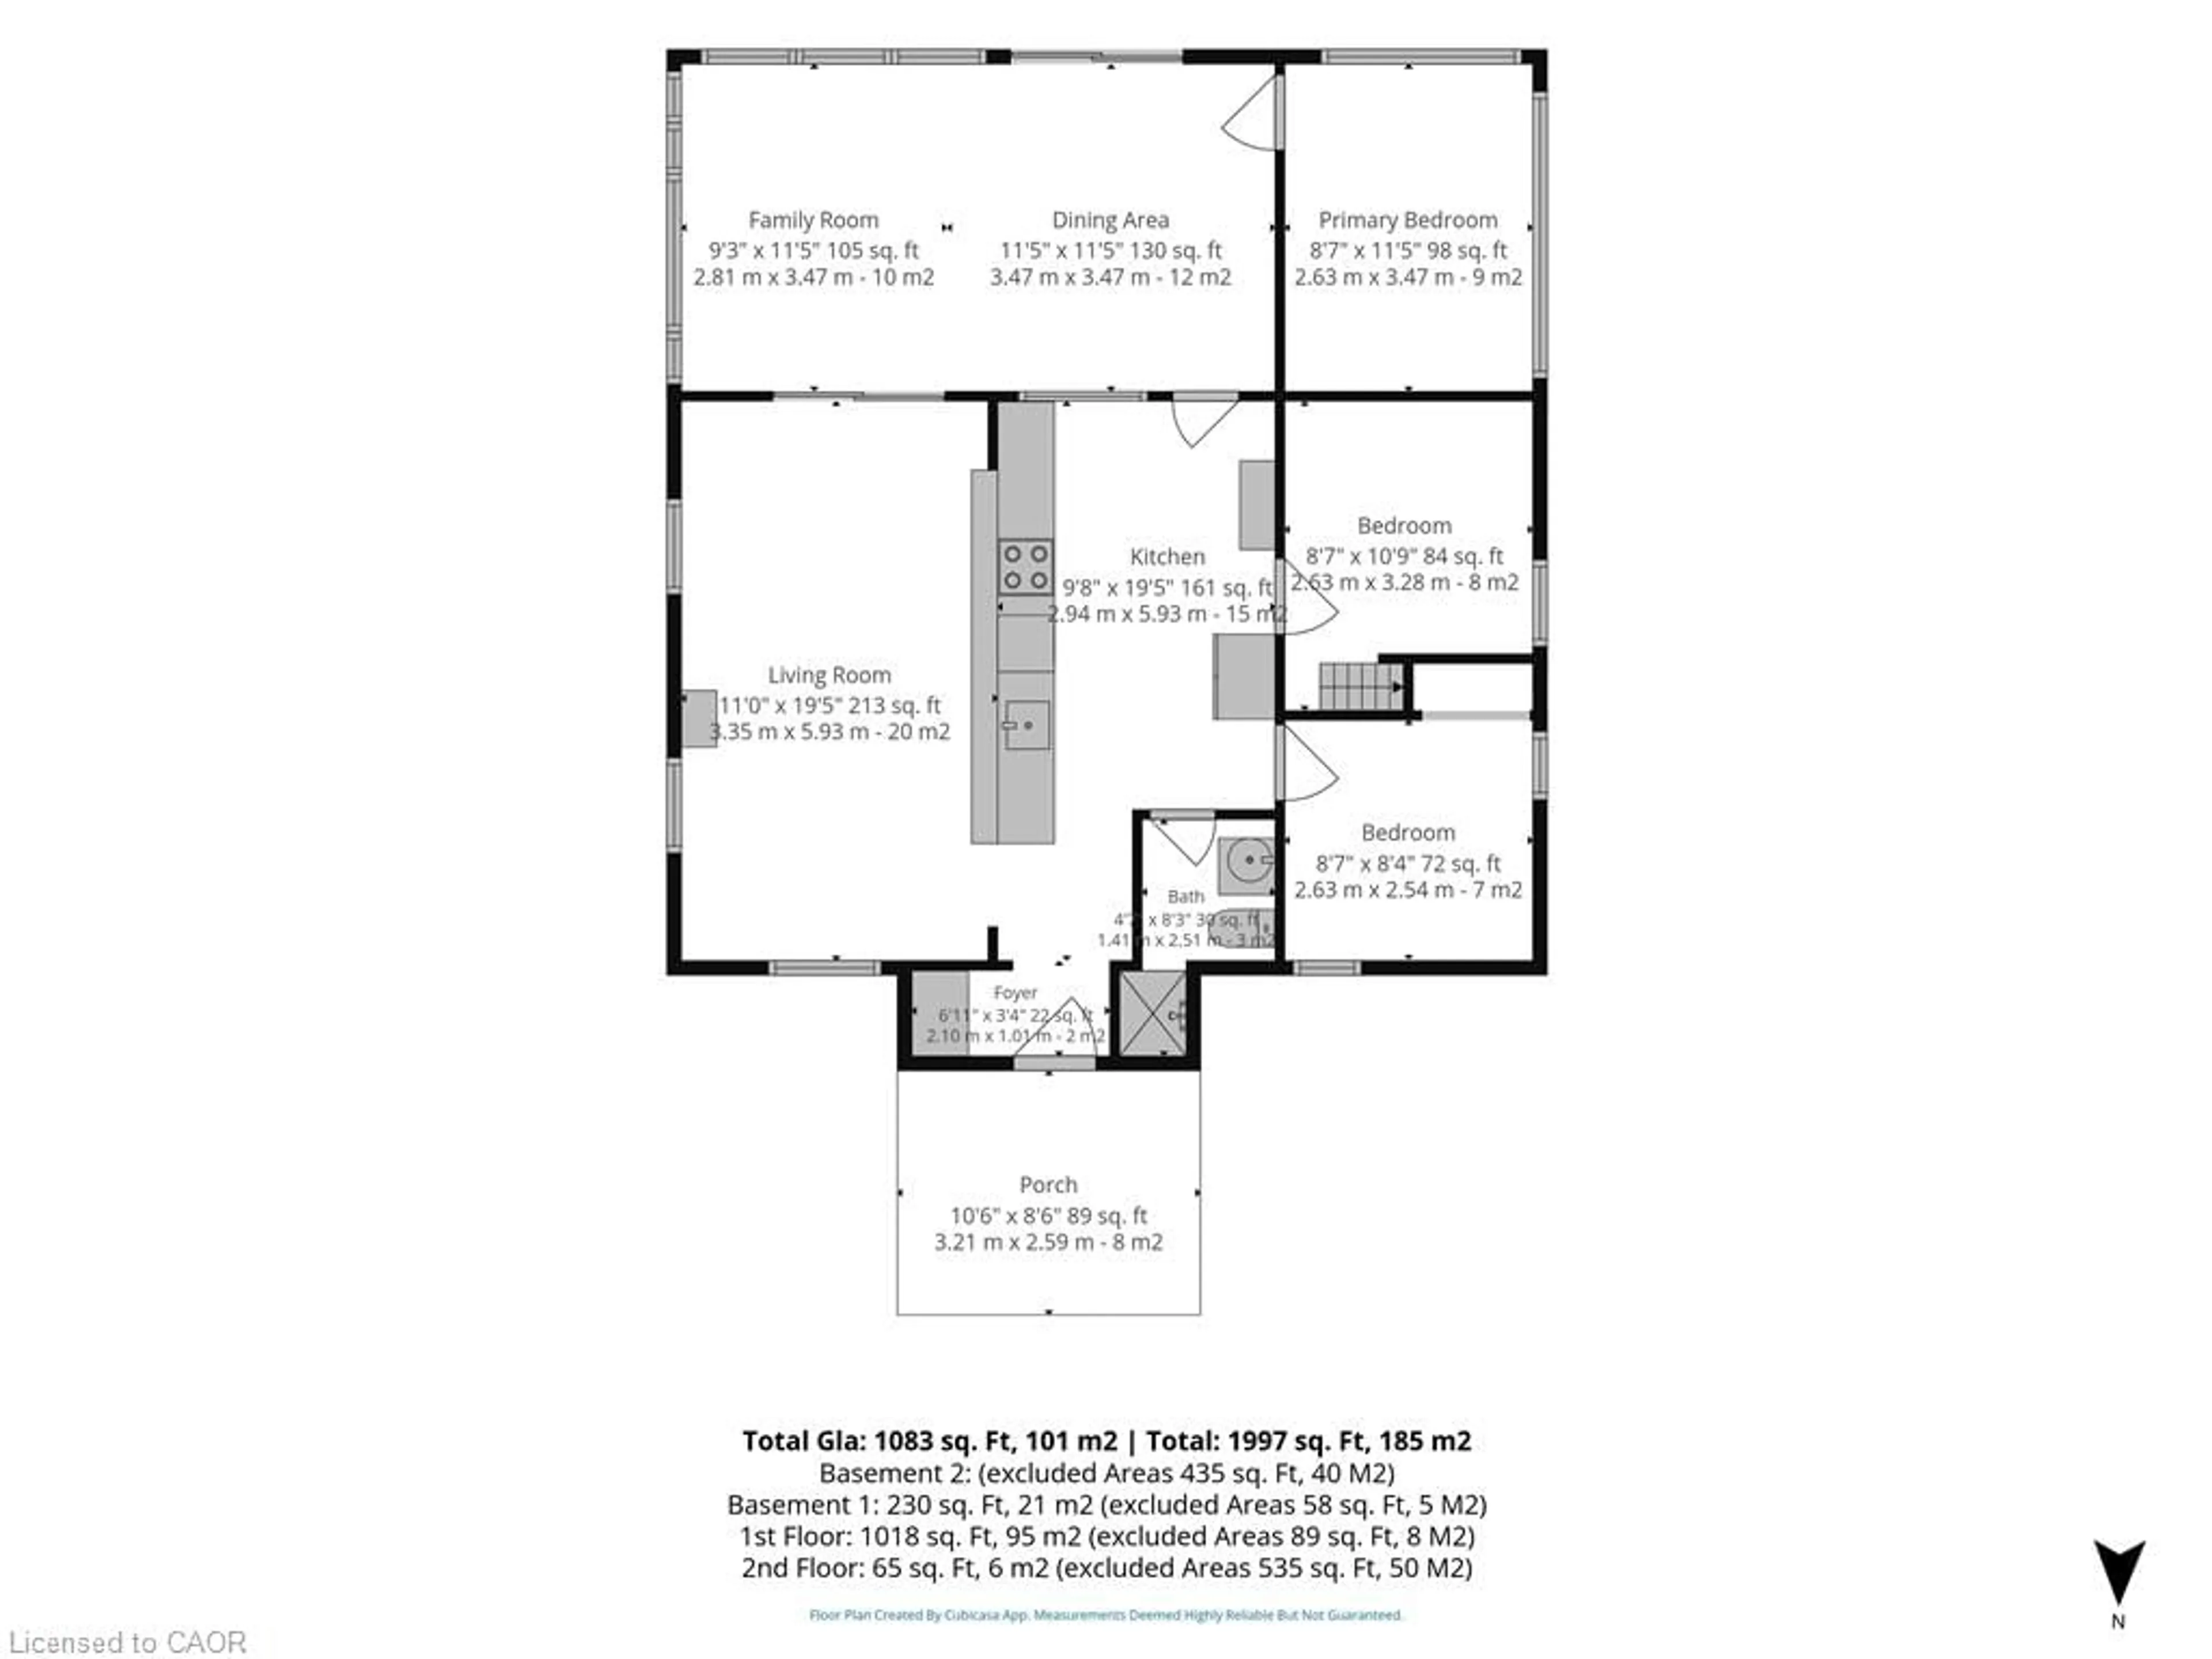
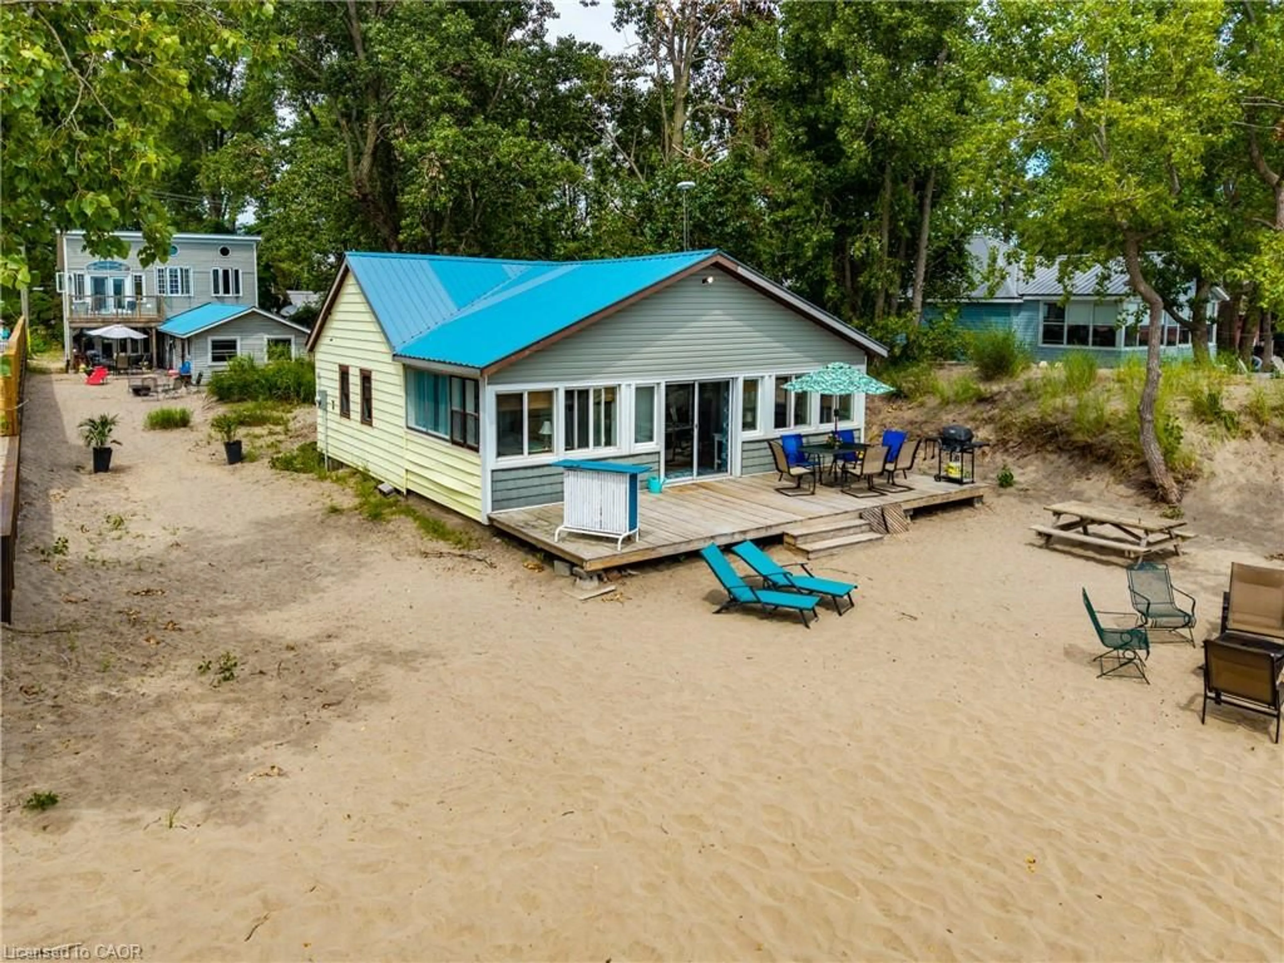
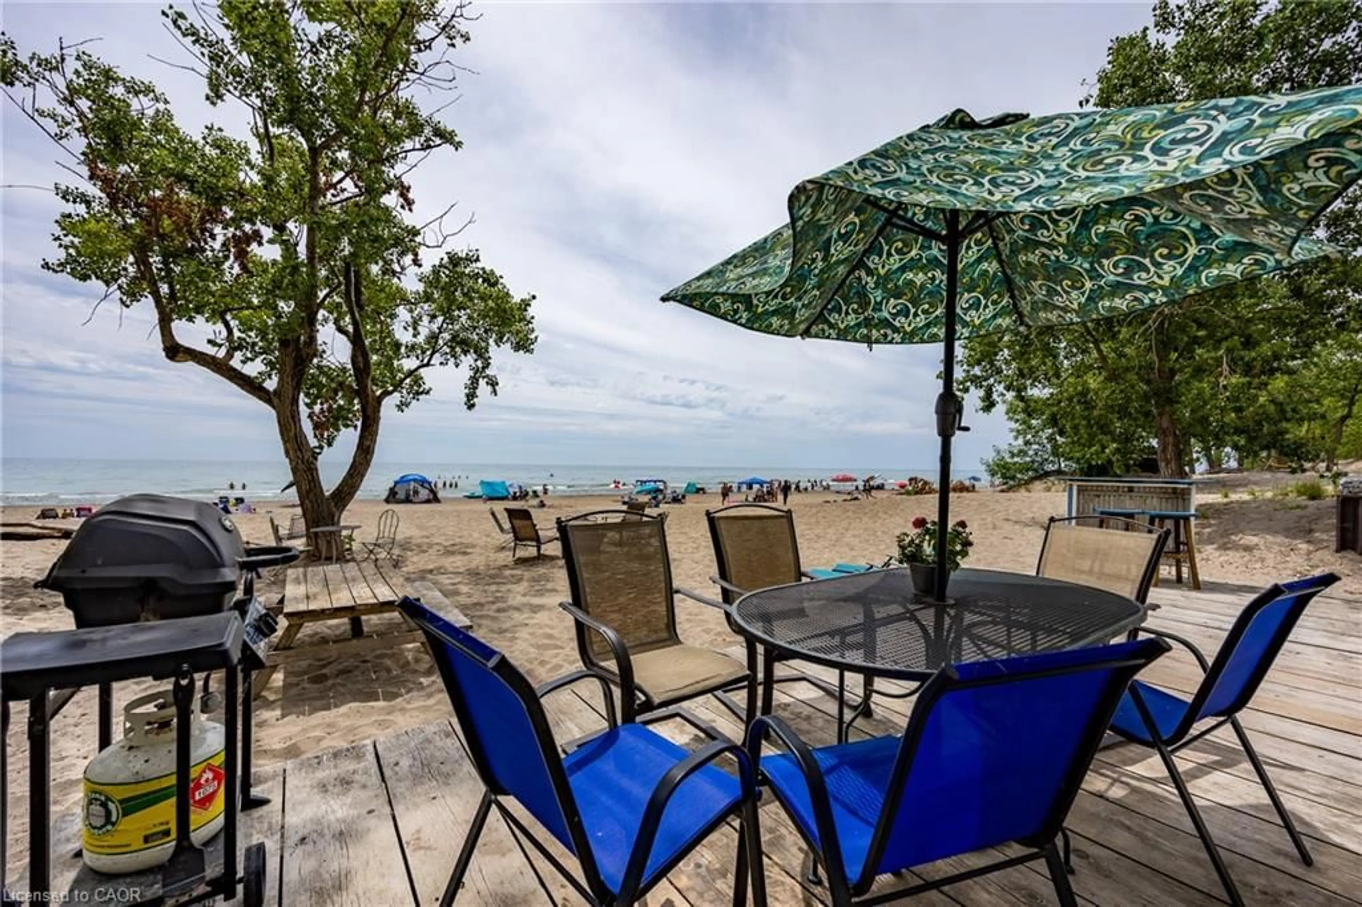
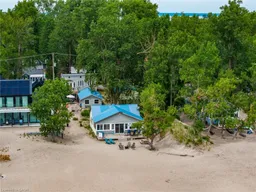
A rare opportunity to own two unique beachfront cottages plus a detached 1.5-car garage with a bonus loft, on the best part of Long Point Beach! Complete with individual hydro meters, Sandpoint wells, and septic systems for each cottage, the versatility here is unmatched.Set on a deep, maturely treed lot offering the ideal balance of sun and shade. Sellers have received a Legal Non-Conforming Use Recogition Letter (from Norfolk County). The Beachfront cottage, "The Sandbox," features 3 bedrooms, 1 bathroom, a light-filled open living room and kitchen updated with stainless steel appliances and a central peninsula, plus a cozy upper loft. Walk out through the family room patio doors to your expansive beachfront deck and step right onto the sand. The second "Tiki" cottage is a one and half storeys fronting Beach Ave featuring 3 bedrooms, 2 bathrooms, a living/dining room with walkout to a covered deck, a vaulted family room facing the beach, and a 2nd-storey primary bedroom that opens to an upper deck. Start enjoying shallow sandy shores, on the largest freshwater sandspit in the world and UNESCO World Biosphere!
Property Details
Interior
Features
Main Floor
Dining Room
11.06 x 29.06Bedroom Primary
10.07 x 19.08Bathroom
3-Piece
Foyer
9 x 15.09Exterior
Features
Parking
Garage spaces 1.5
Garage type -
Other parking spaces 6
Total parking spaces 7
Property History
 37
37

