Contact us about this property
Highlights
Estimated valueThis is the price Wahi expects this property to sell for.
The calculation is powered by our Instant Home Value Estimate, which uses current market and property price trends to estimate your home’s value with a 90% accuracy rate.Not available
Price/Sqft$321/sqft
Monthly cost
Open Calculator
Description
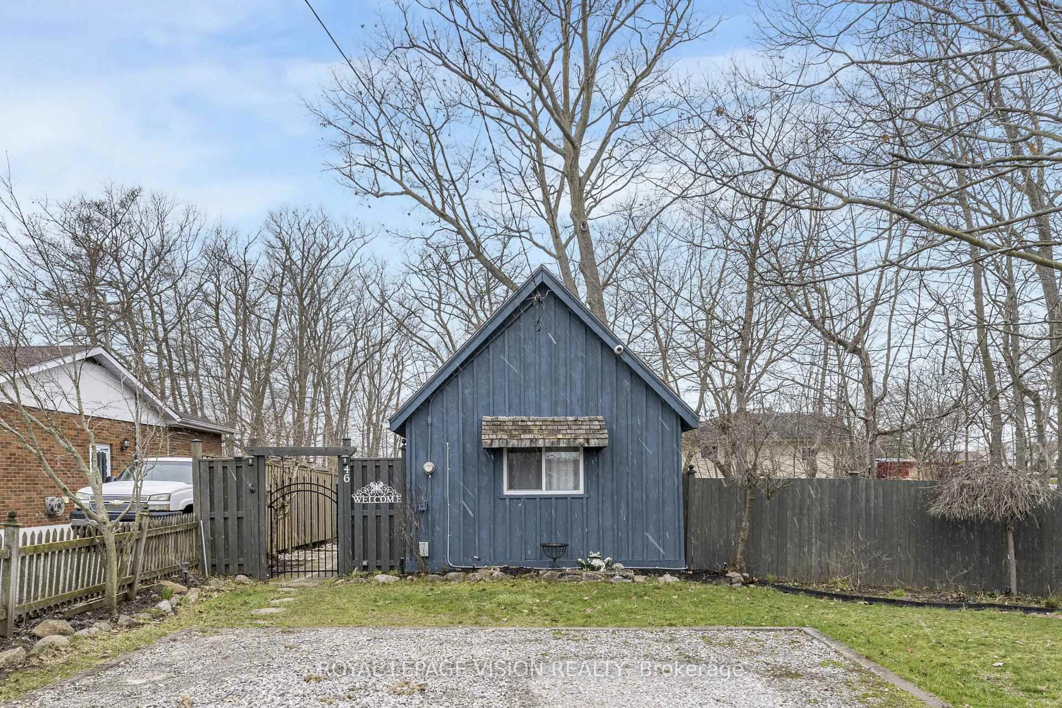
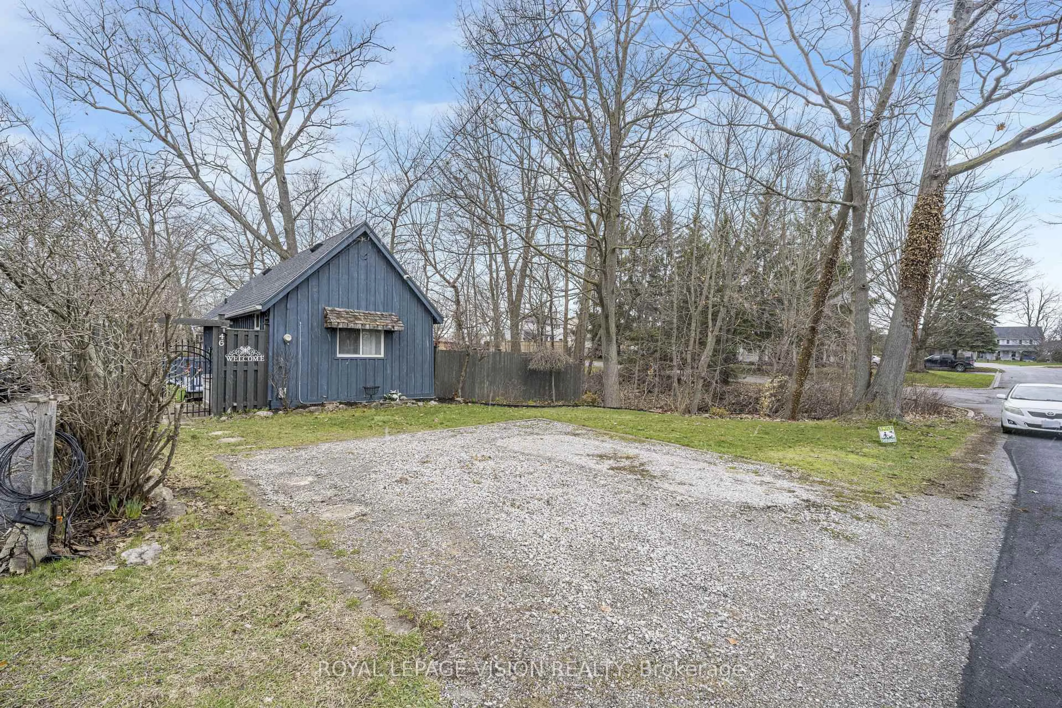
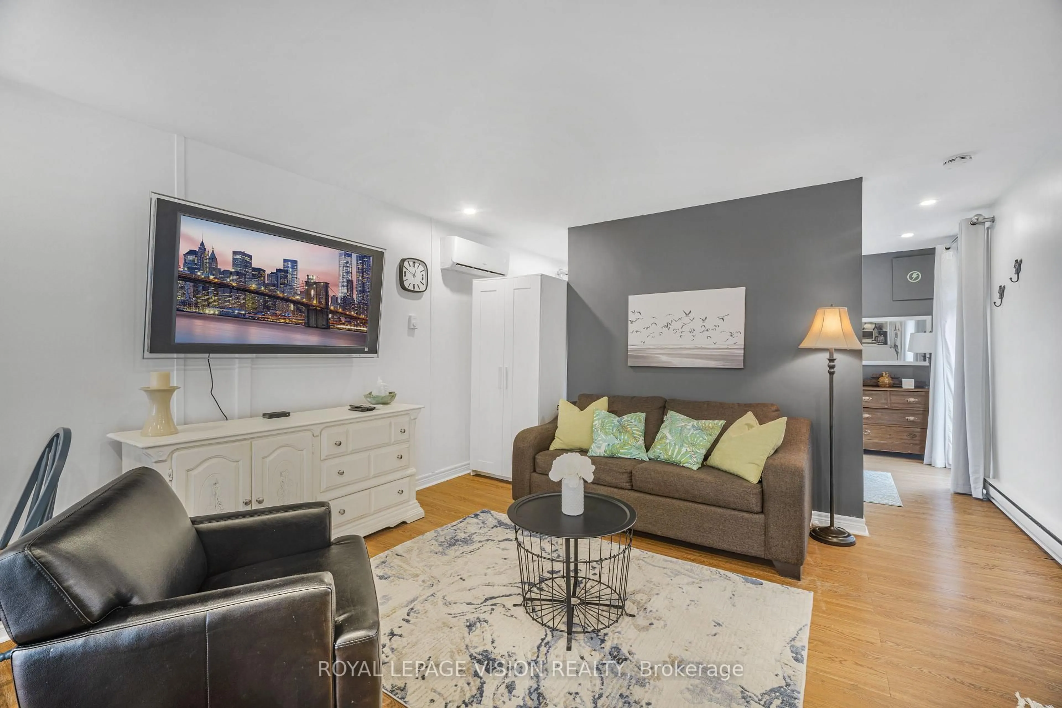
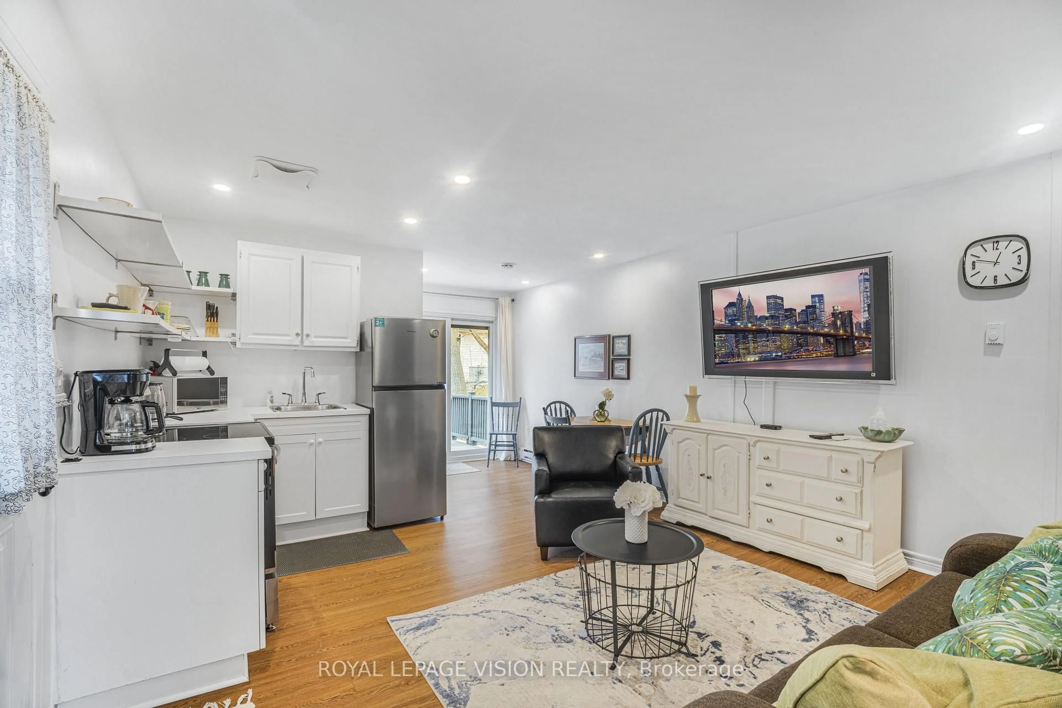
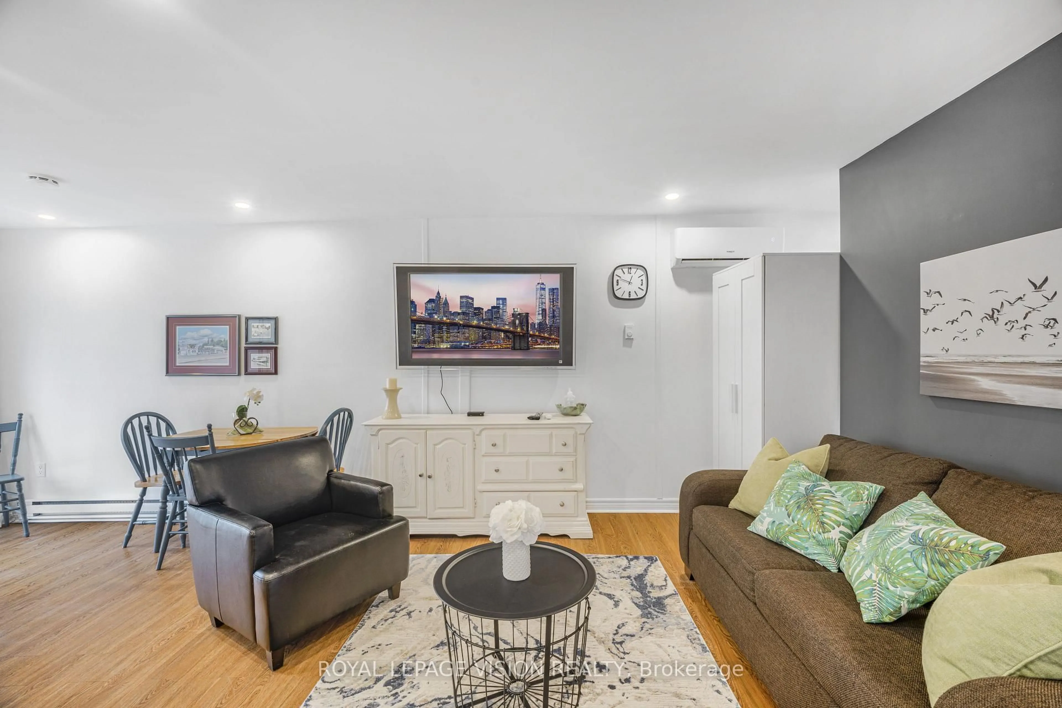
Small in size, big on charm! Welcome to "The Leafy Retreat," a beautifully updated, fully furnished home nestled on a quiet residential street in the heart of Port Dover. Just a short walk to yacht clubs, the main beach, restaurants, theatre, and local shops, this property offers the perfect blend of relaxation and convenience. This inviting home features a bright open-concept living, dining and kitchen area, designed for comfortable everyday living and easy entertaining. With 1 bedroom and 1 updated 3-piece bathroom, it's ideal for first-time buyers, downsizers, or those seeking a weekend escape. Set on a picturesque corner lot, the property offers added privacy and natural light, along with a private deck overlooking a peaceful ravine-perfect setting to unwind or host guests. The east-facing frontage allows for beautiful morning sun, while the backyard enjoys warm afternoon and evening light. Turnkey and fully furnished, this home is ready for immediate enjoyment or rental income potential. Notable updates include: deck and railings (2021), renovated bathroom (2019), vinyl flooring (2019), interior paint and trim (2019), and asphalt shingles (2016).Whether you're looking for a starter home, retirement retreat, vacation getaway, or investment opportunity, this charming property checks all the boxes. Don't miss your chance to own a little piece of Port Dover-schedule your private showing today!
Property Details
Interior
Features
Main Floor
Dining
3.05 x 1.98Open Concept / Vinyl Floor / W/O To Deck
Bathroom
0.0 x 0.03 Pc Bath / Tile Floor
Kitchen
4.78 x 4.11Open Concept / Vinyl Floor / Combined W/Living
Br
3.1 x 4.11Open Concept / Vinyl Floor / Window
Exterior
Features
Parking
Garage spaces -
Garage type -
Total parking spaces 2
Property History
 22
22
