4 days on Market

43 Temperance St, Waterford, Ontario N0E 1Y0

Detached
3
1
~1618 sqft
$529,000
Get pre-qualifiedPowered by nesto
Detached
3
1
~1618 sqft

Contact us about this property

Call

Highlights

Property Estimate

Days on market4 days

Estimated valueNot available

Price/Sqft$326/sqft

Monthly cost

Open Calculator

Description

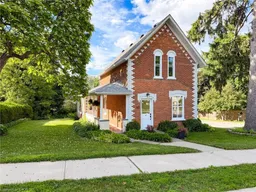
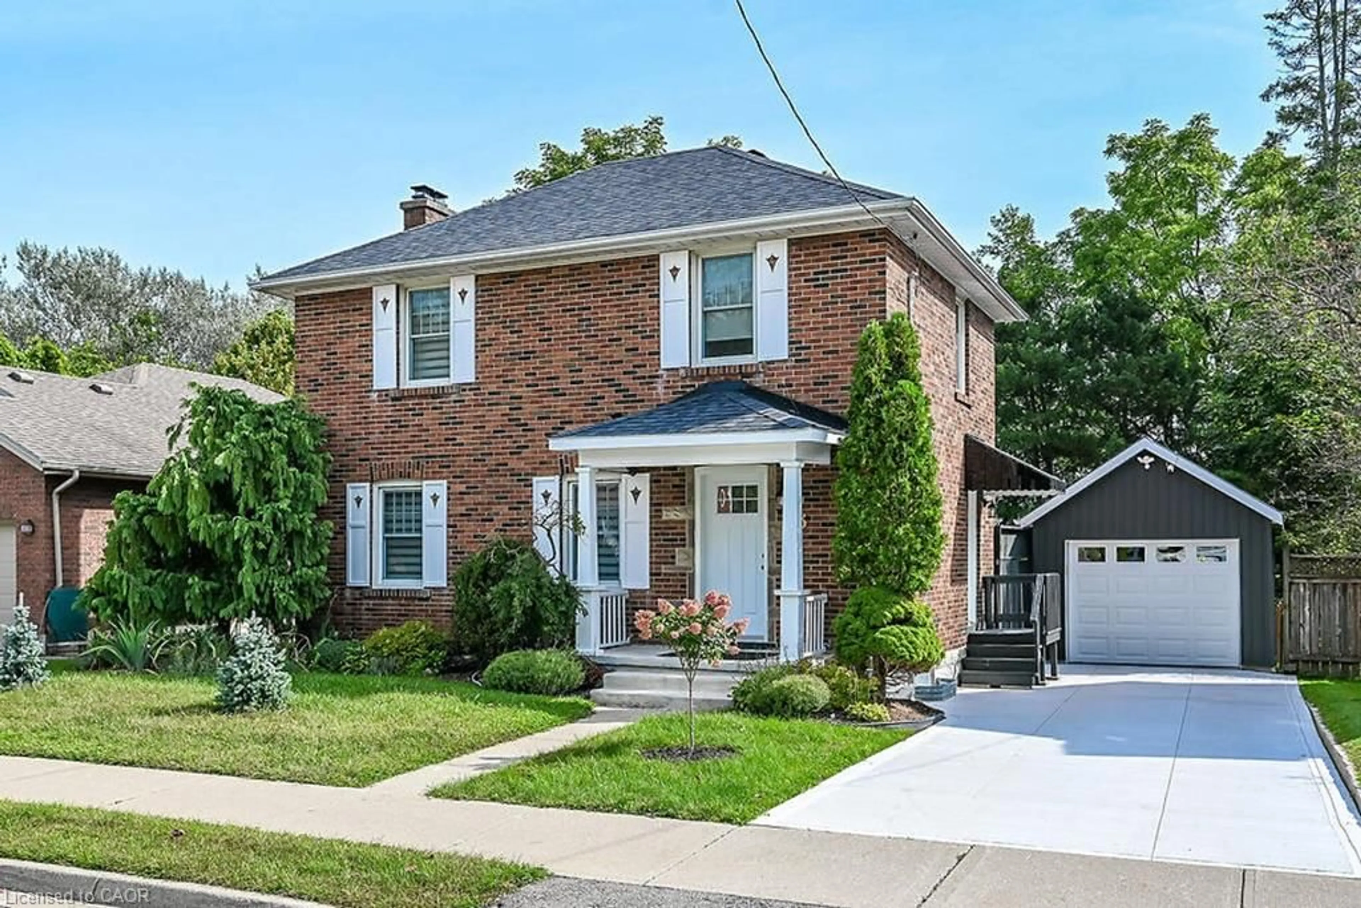
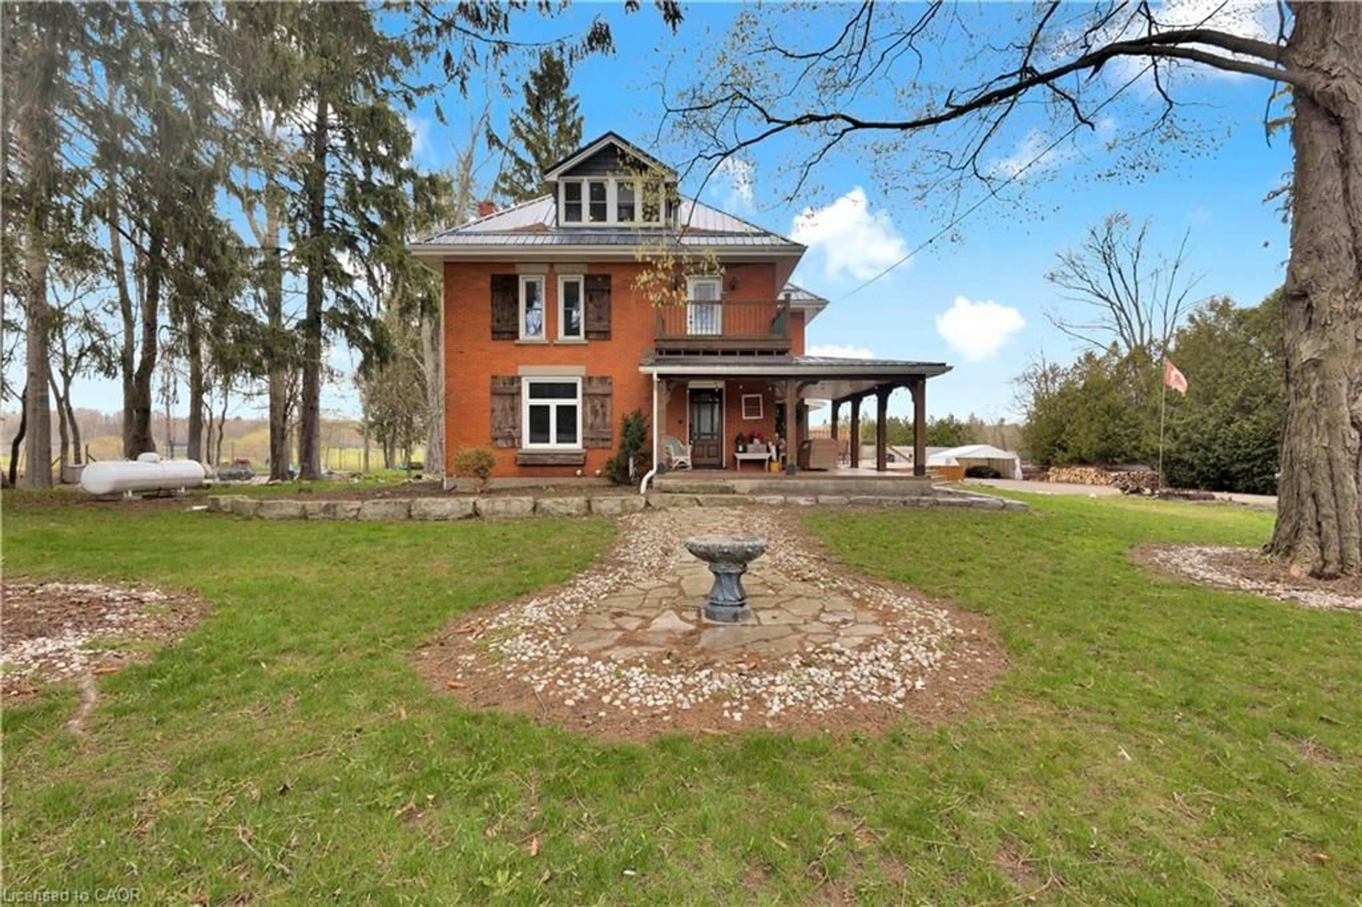
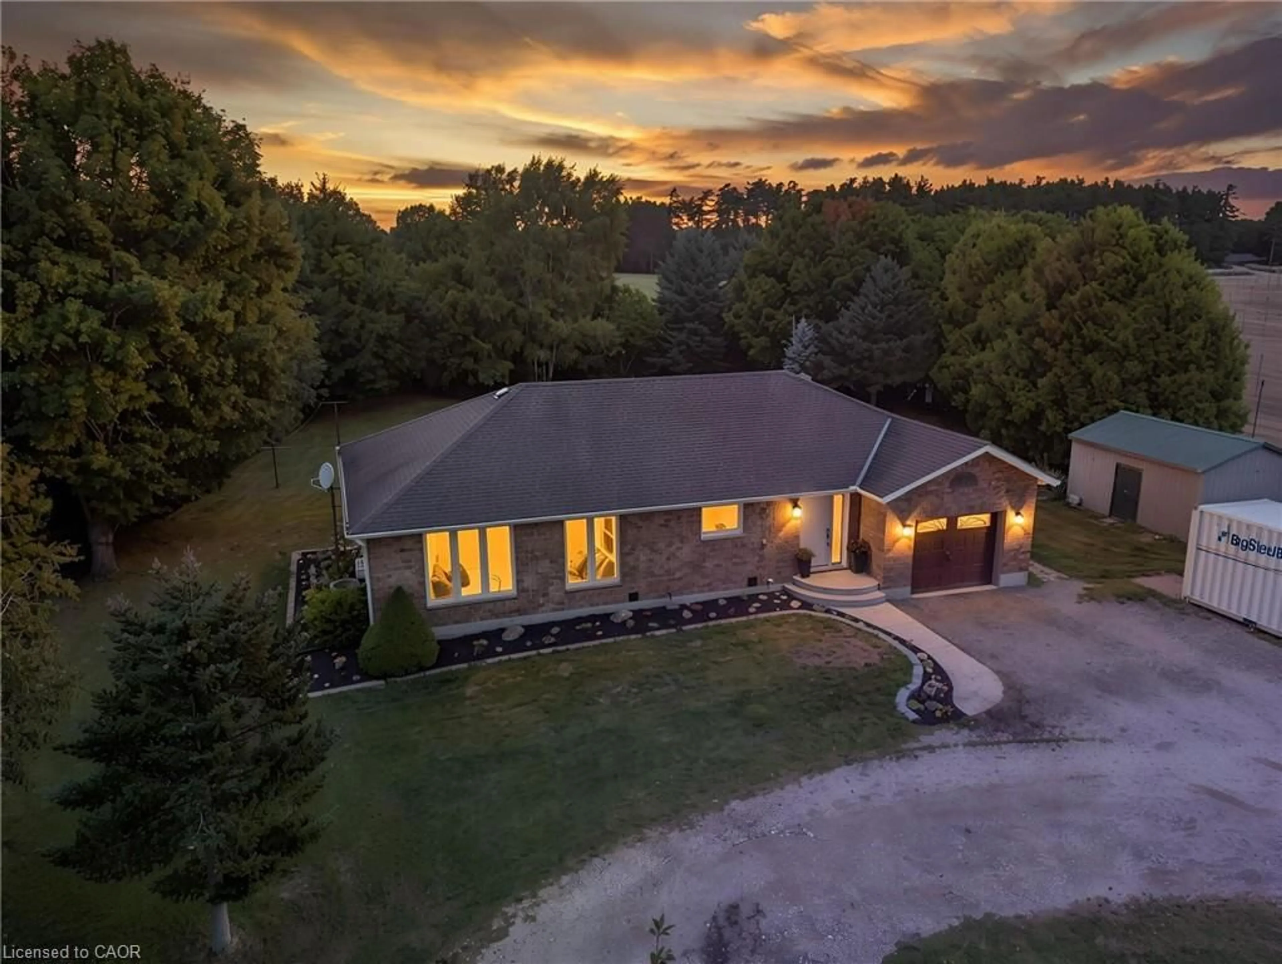
Nestled in Waterford, this 2-storey brick character residence at 43 Temperance Street East sits on a corner lot shaded by mature trees. Built in 1893 and bordered by thoughtful landscaping, the property features a covered side porch and a detached garage, with other attractive character homes in the neighborhood. Inside, you’ll find a spacious living room and formal dining area with high ceilings and original hardwood floors, an eat-in kitchen, and a versatile family room just off the kitchen and at the rear of the home. The main floor also includes a bedroom and a 4-piece bathroom. The upper-level hosts two additional bedrooms, and the basement remains clean and dry with a practical laundry space. Recent upgrades include a comprehensive electrical overhaul (panel, wiring, plugs, switches, and lighting), drywalled ceilings, interior painting throughout (including kitchen cabinets), new carpeting on the stairs and upper level, and new vinyl plank flooring in the kitchen, family room, bathroom, and rear entrance, along with a complete bathroom remodel. Two new overhead garage doors were also installed. Waterford is a welcoming, family-friendly community with excellent schools, an arena, and easy access to shopping, employment, and entertainment hubs. Enjoy the pumpkin festival, local wineries and breweries, the Waterford antique market, Waterford Ponds, and the Waterford Heritage Trail for jogging, walking and cycling. This home is move-in ready and awaiting your personal viewing.


Property Details

StyleResidential
View-
Age of property1890
SqFt~1618 SqFt
Lot Size-
Parking Spaces3
MLS ®Number40842708
Community NameNorfolk County
Data SourceITSO
Listing byProgressive Realty Group Inc.

Features

Heating: Forced Air, Natural Gas
Basement: Partial, Unfinished

Main Floor

Dining Room

4.98 x 3.00

Hardwood Floor

Living Room

4.11 x 4.04

Hardwood Floor

Bedroom

2.84 x 2.59

Eat-in Kitchen

3.99 x 4.06


Features

Sewer (Municipal)

Parking

Garage spaces 2

Garage type -

Other parking spaces 1

Total parking spaces 3


Property History

Jul 6, 2026
ListedActive
$529,000
4 days on market
history photo preview36
Listing by itso®
Property listed by Progressive Realty Group Inc., Brokerage
Agent Banner Image
Interested in this property?Get in touch to get the inside scoop.
Market Data - Norfolk County

Geo Zone Map ThumbnailNorfolk County

Buyer's Market

View Market Data

Detached house - for the past 30 days

Buyer's market Seller's market

Avg. Days on Market

Past 30 days

50 days

Compared to

2025

53 days

2024

47 days

2023

38 days

New Listings

Past 30 days

299 listings

Compared to

2025

270 listings

2024

245 listings

2023

243 listings

Units sold

Past 30 days

120 units

Compared to

2025

94 units

2024

82 units

2023

114 units

Median Sold Price

Past 30 days

$620,000

Compared to

2025

$620,000

2024

$613,000

2023

$649,950


What’s nearby?Essentials within 5 km

Local Logic

Transportation Scores

Estimated Budget