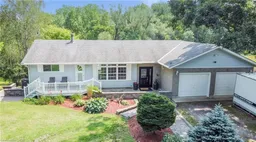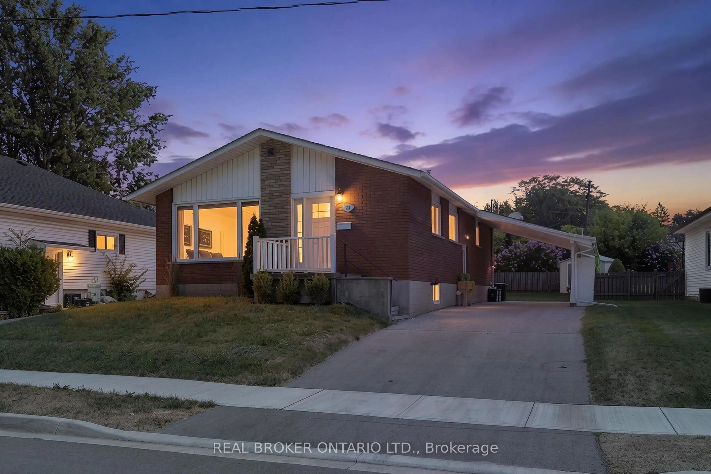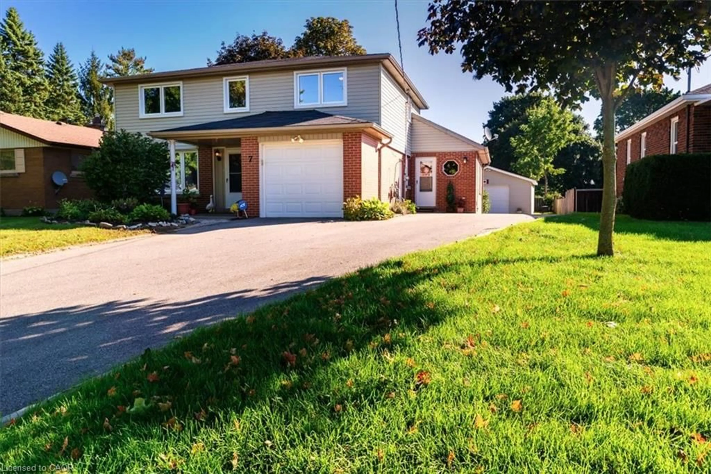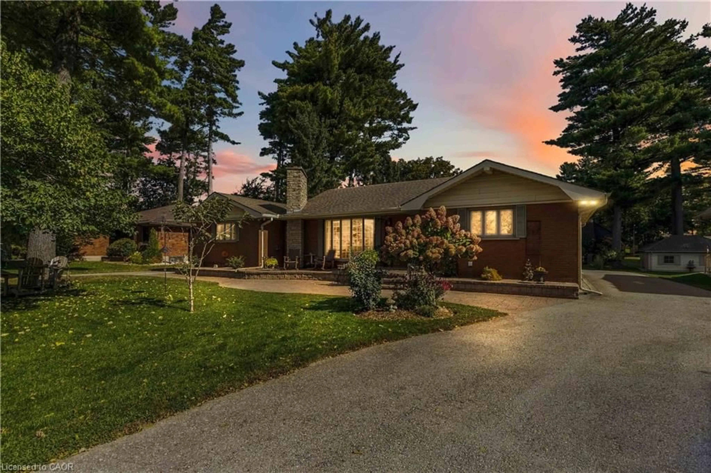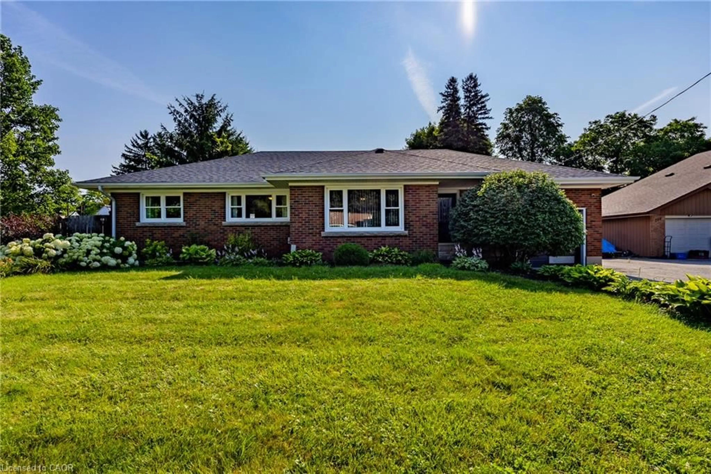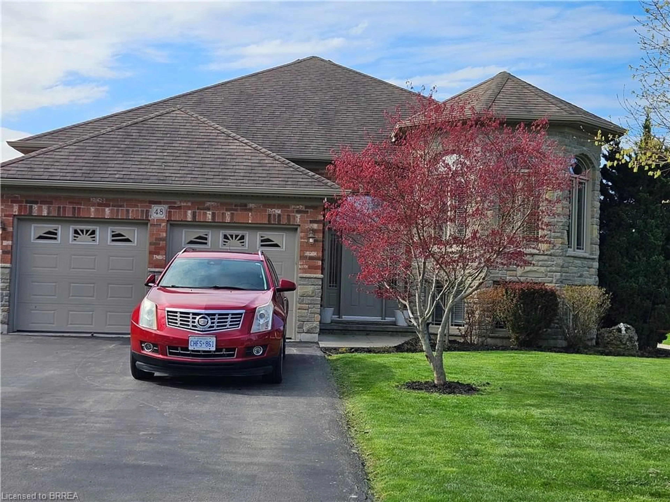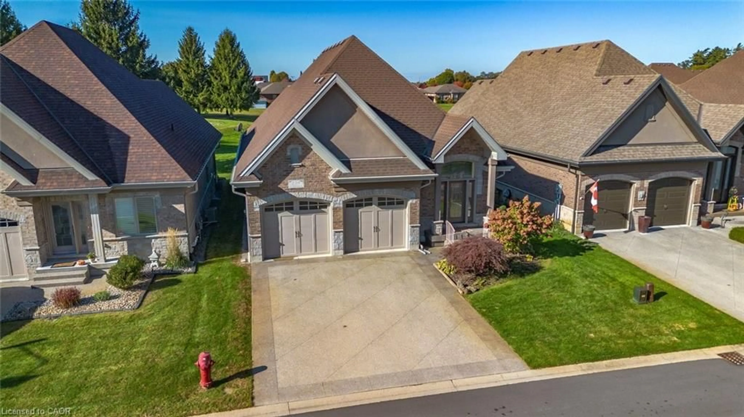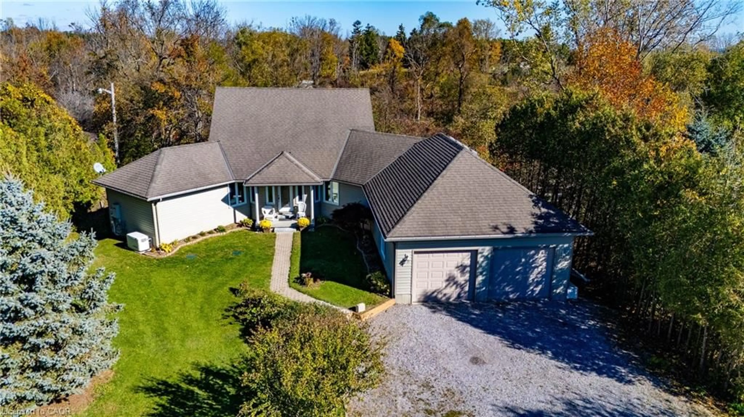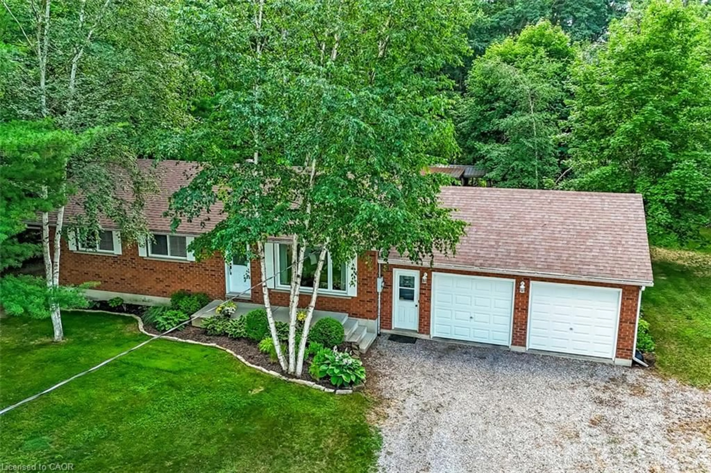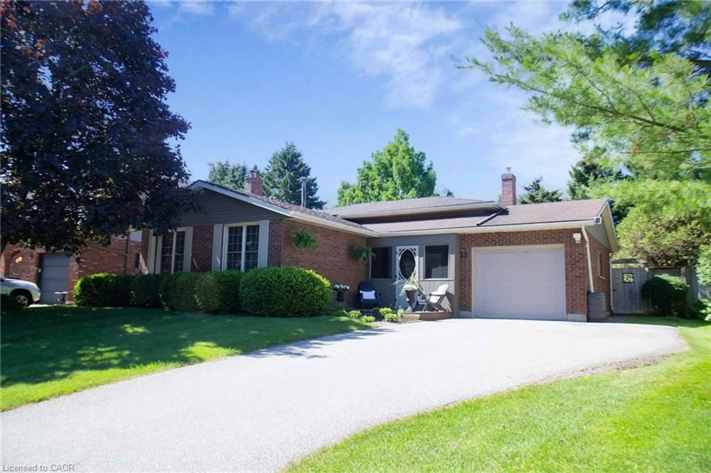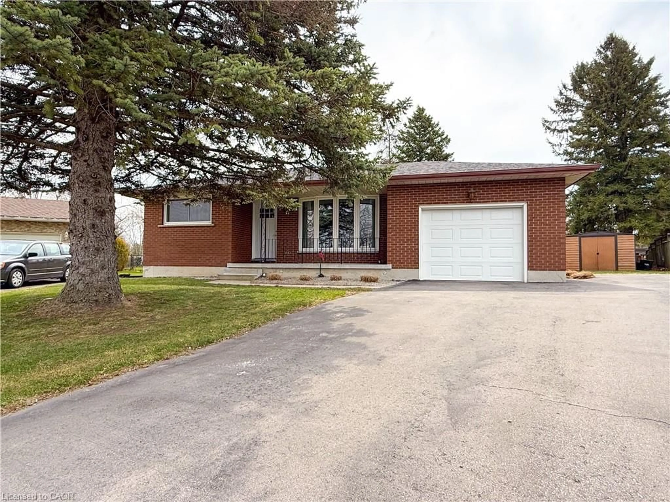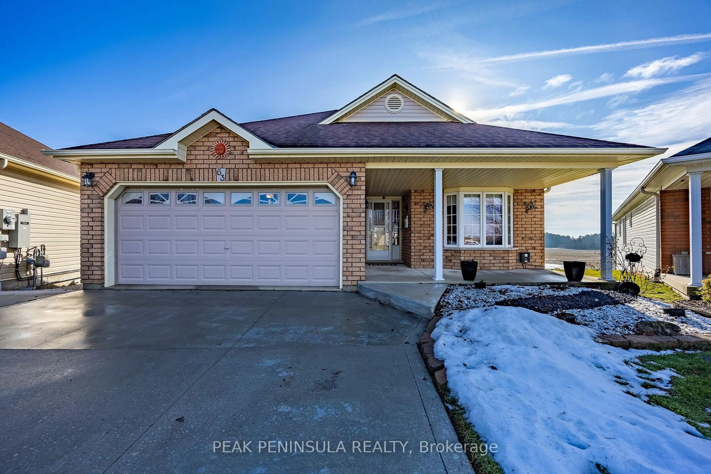
40 United Church Rd, Vittoria, Ontario N0E 1W0
Contact us about this property
Highlights
Estimated valueThis is the price Wahi expects this property to sell for.
The calculation is powered by our Instant Home Value Estimate, which uses current market and property price trends to estimate your home’s value with a 90% accuracy rate.Not available
Price/Sqft$381/sqft
Monthly cost
Open Calculator
Description
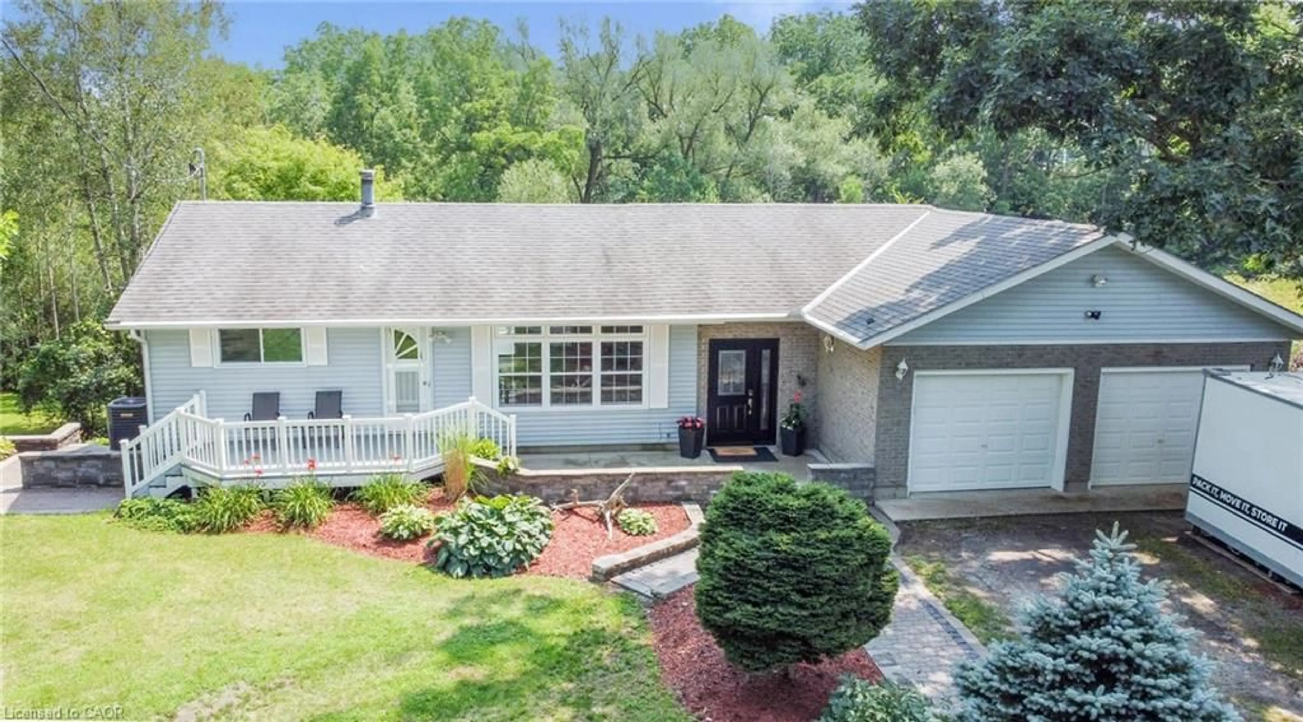
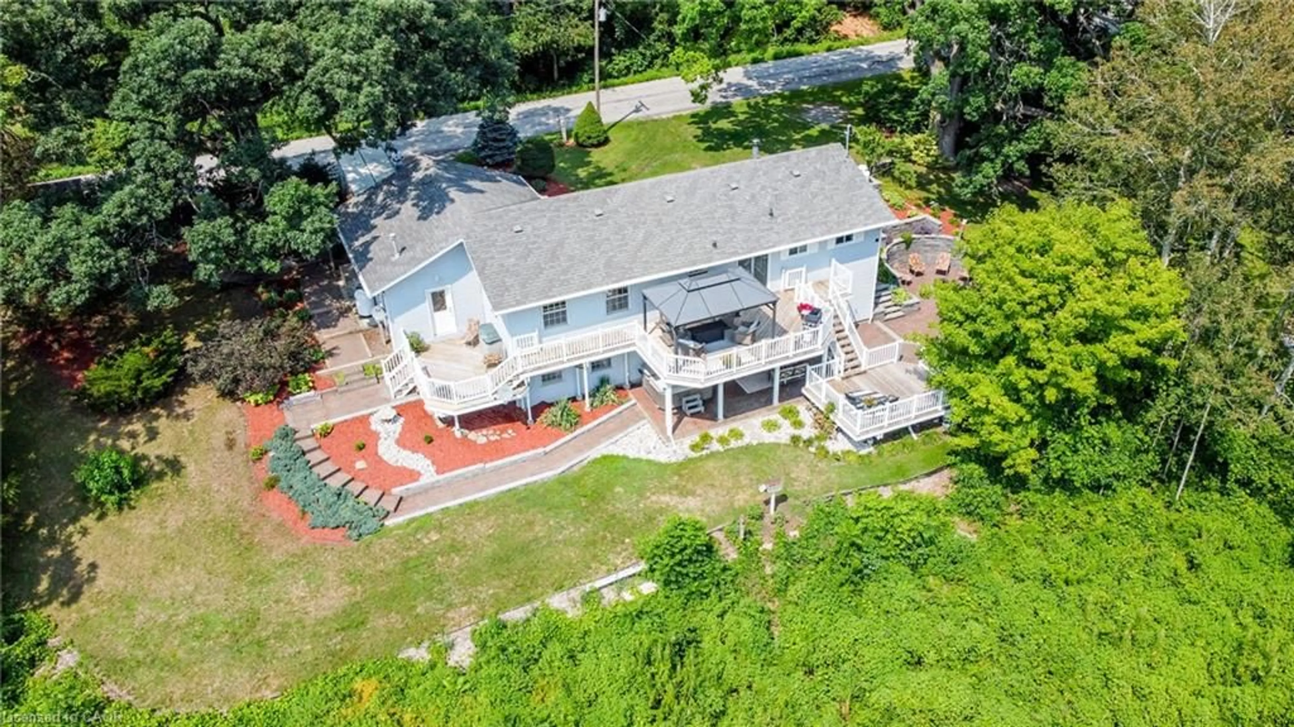
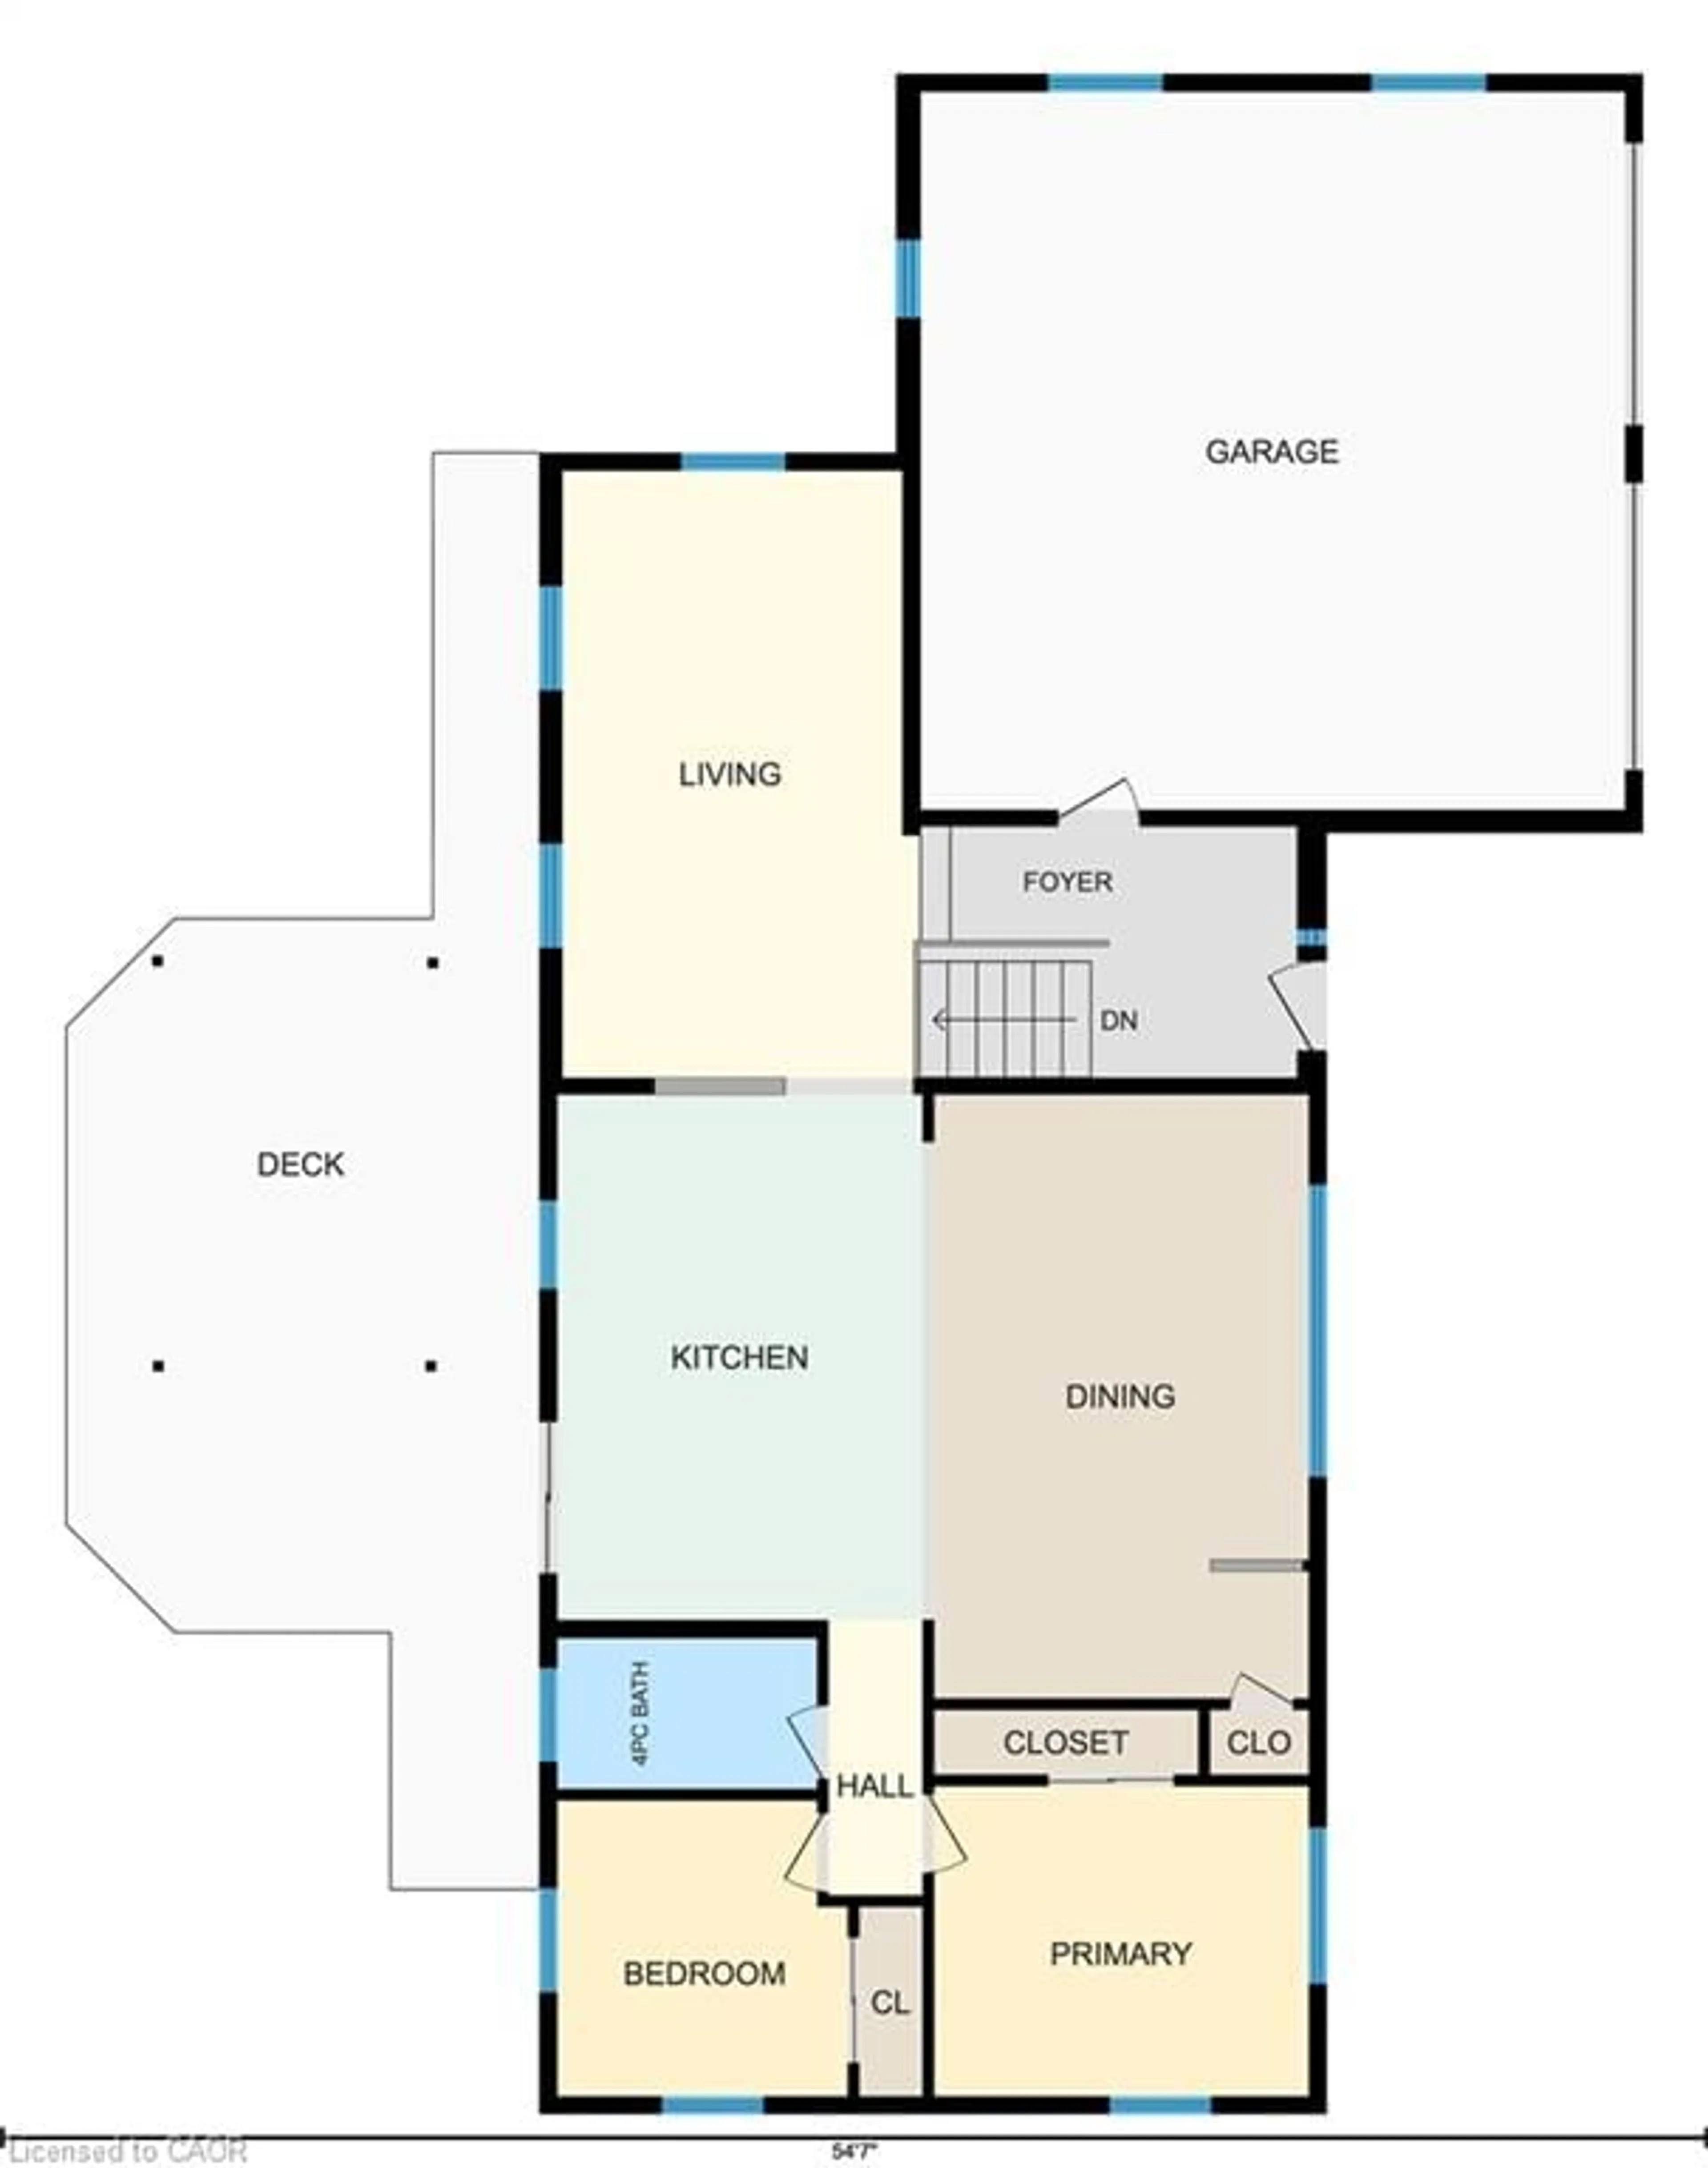
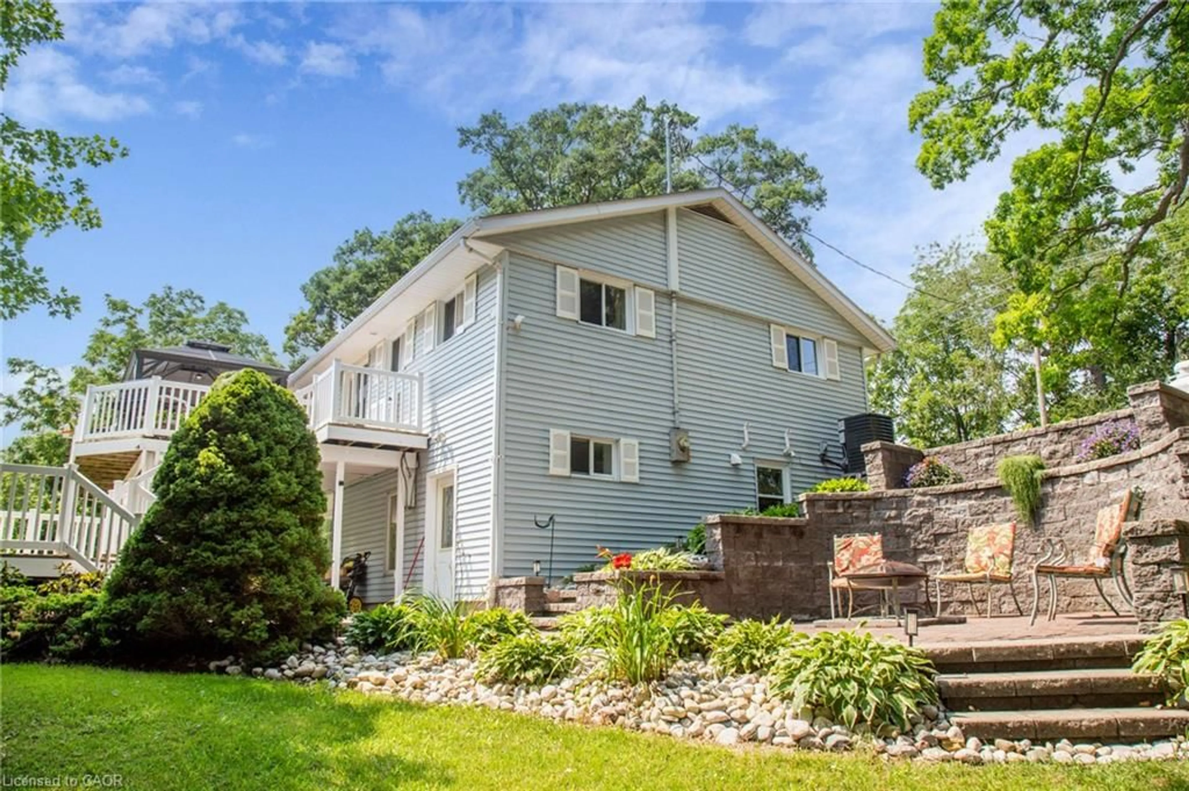
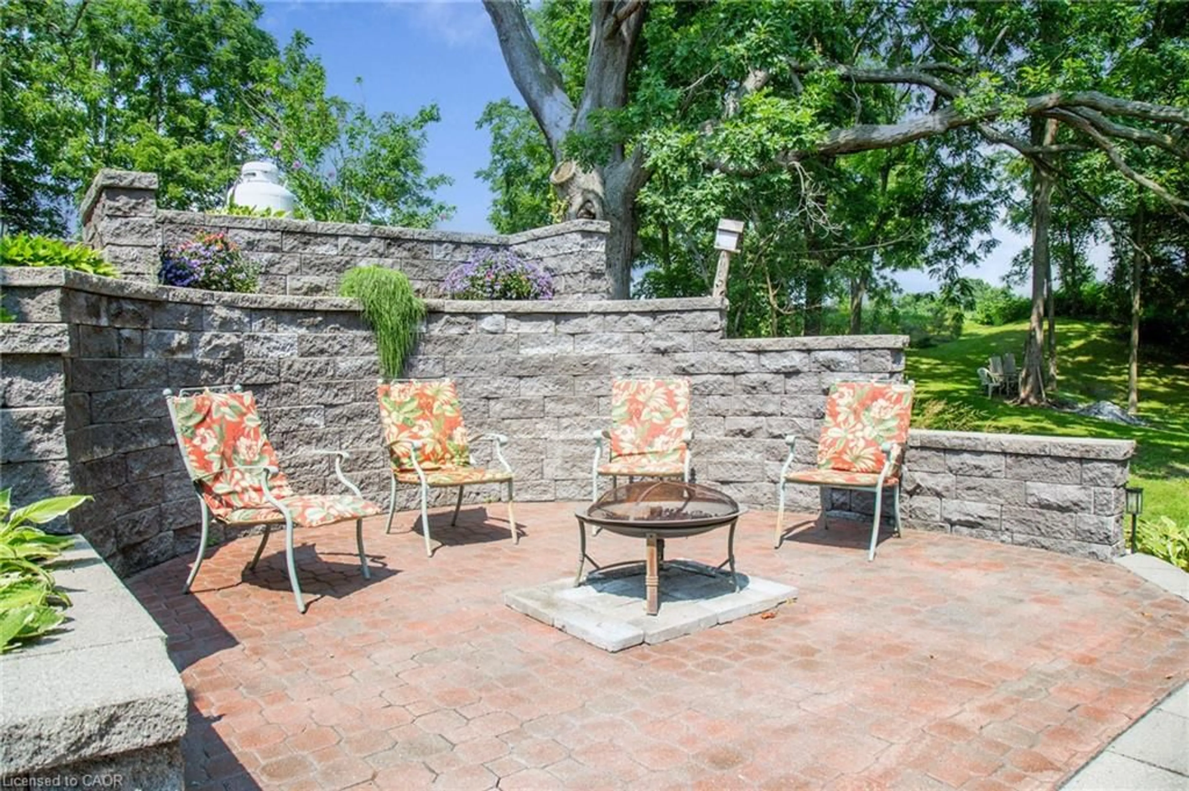
Discover a unique opportunity at 40 UNITED CHURCH RD, VITTORIA ON. This charming one-story home is in a private setting on a lovely country road, and offers a comfortable and accessible living experience, designed for ease and functionality. Large bright open main living area is well maintained featuring a country size kitchen, with patio doors to a multi- level deck and patio area. The open floor plan with plank flooring has good sized great/living room, ample front foyer, leading to a full walk out basement. The lower level has a bedroom, office, laundry, utility, and family room with gas fireplace and access to hot tub area. There are lots of possibilities for empty nesters, or for family life in the 2+ 1 bedroom and 1.5 baths (there is also room for a 4th bedroom on the lower level). Not only is it the only house on the road, the triple wide lot provides privacy, and practical convenience with a two-car garage,(with a separate furnace), offering ample space for vehicles and additional storage, and there is also a large newer barn 20 X 12, and a kennel/additional building on the property. There are numerous recent upgrades including heat pump, air conditioning (2026), some new windows (2026), newer tile bed (2023) . The home is fresh and bright, and in move-in condition. A rare opportunity to enjoy privacy, space, and nature in a peaceful country setting while having the comfort and practicality of a well-equipped home. This property presents an inviting canvas for your next chapter. Inquire today to schedule your private viewing.
Property Details
Interior
Features
Lower Floor
Bathroom
0.89 x 1.572-Piece
Utility Room
3.63 x 4.85Recreation Room
7.01 x 6.88Laundry
3.33 x 2.41Exterior
Features
Parking
Garage spaces 2
Garage type -
Other parking spaces 4
Total parking spaces 6
Property History
 49
49