Contact us about this property
Highlights
Estimated valueThis is the price Wahi expects this property to sell for.
The calculation is powered by our Instant Home Value Estimate, which uses current market and property price trends to estimate your home’s value with a 90% accuracy rate.Not available
Price/Sqft$508/sqft
Monthly cost
Open Calculator
Description
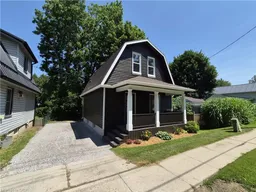
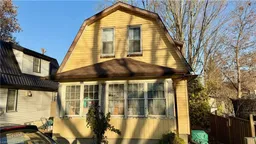
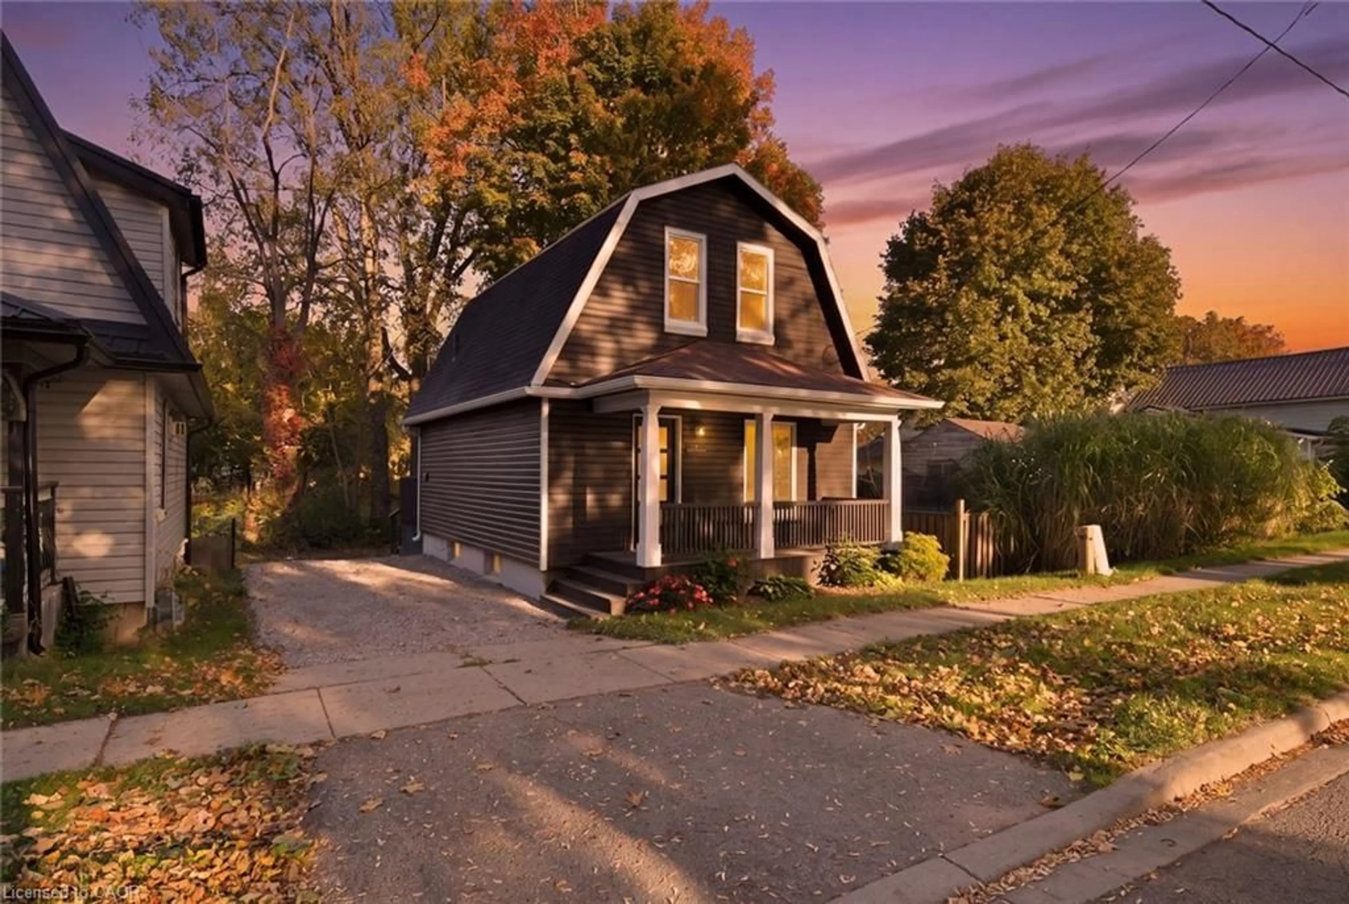
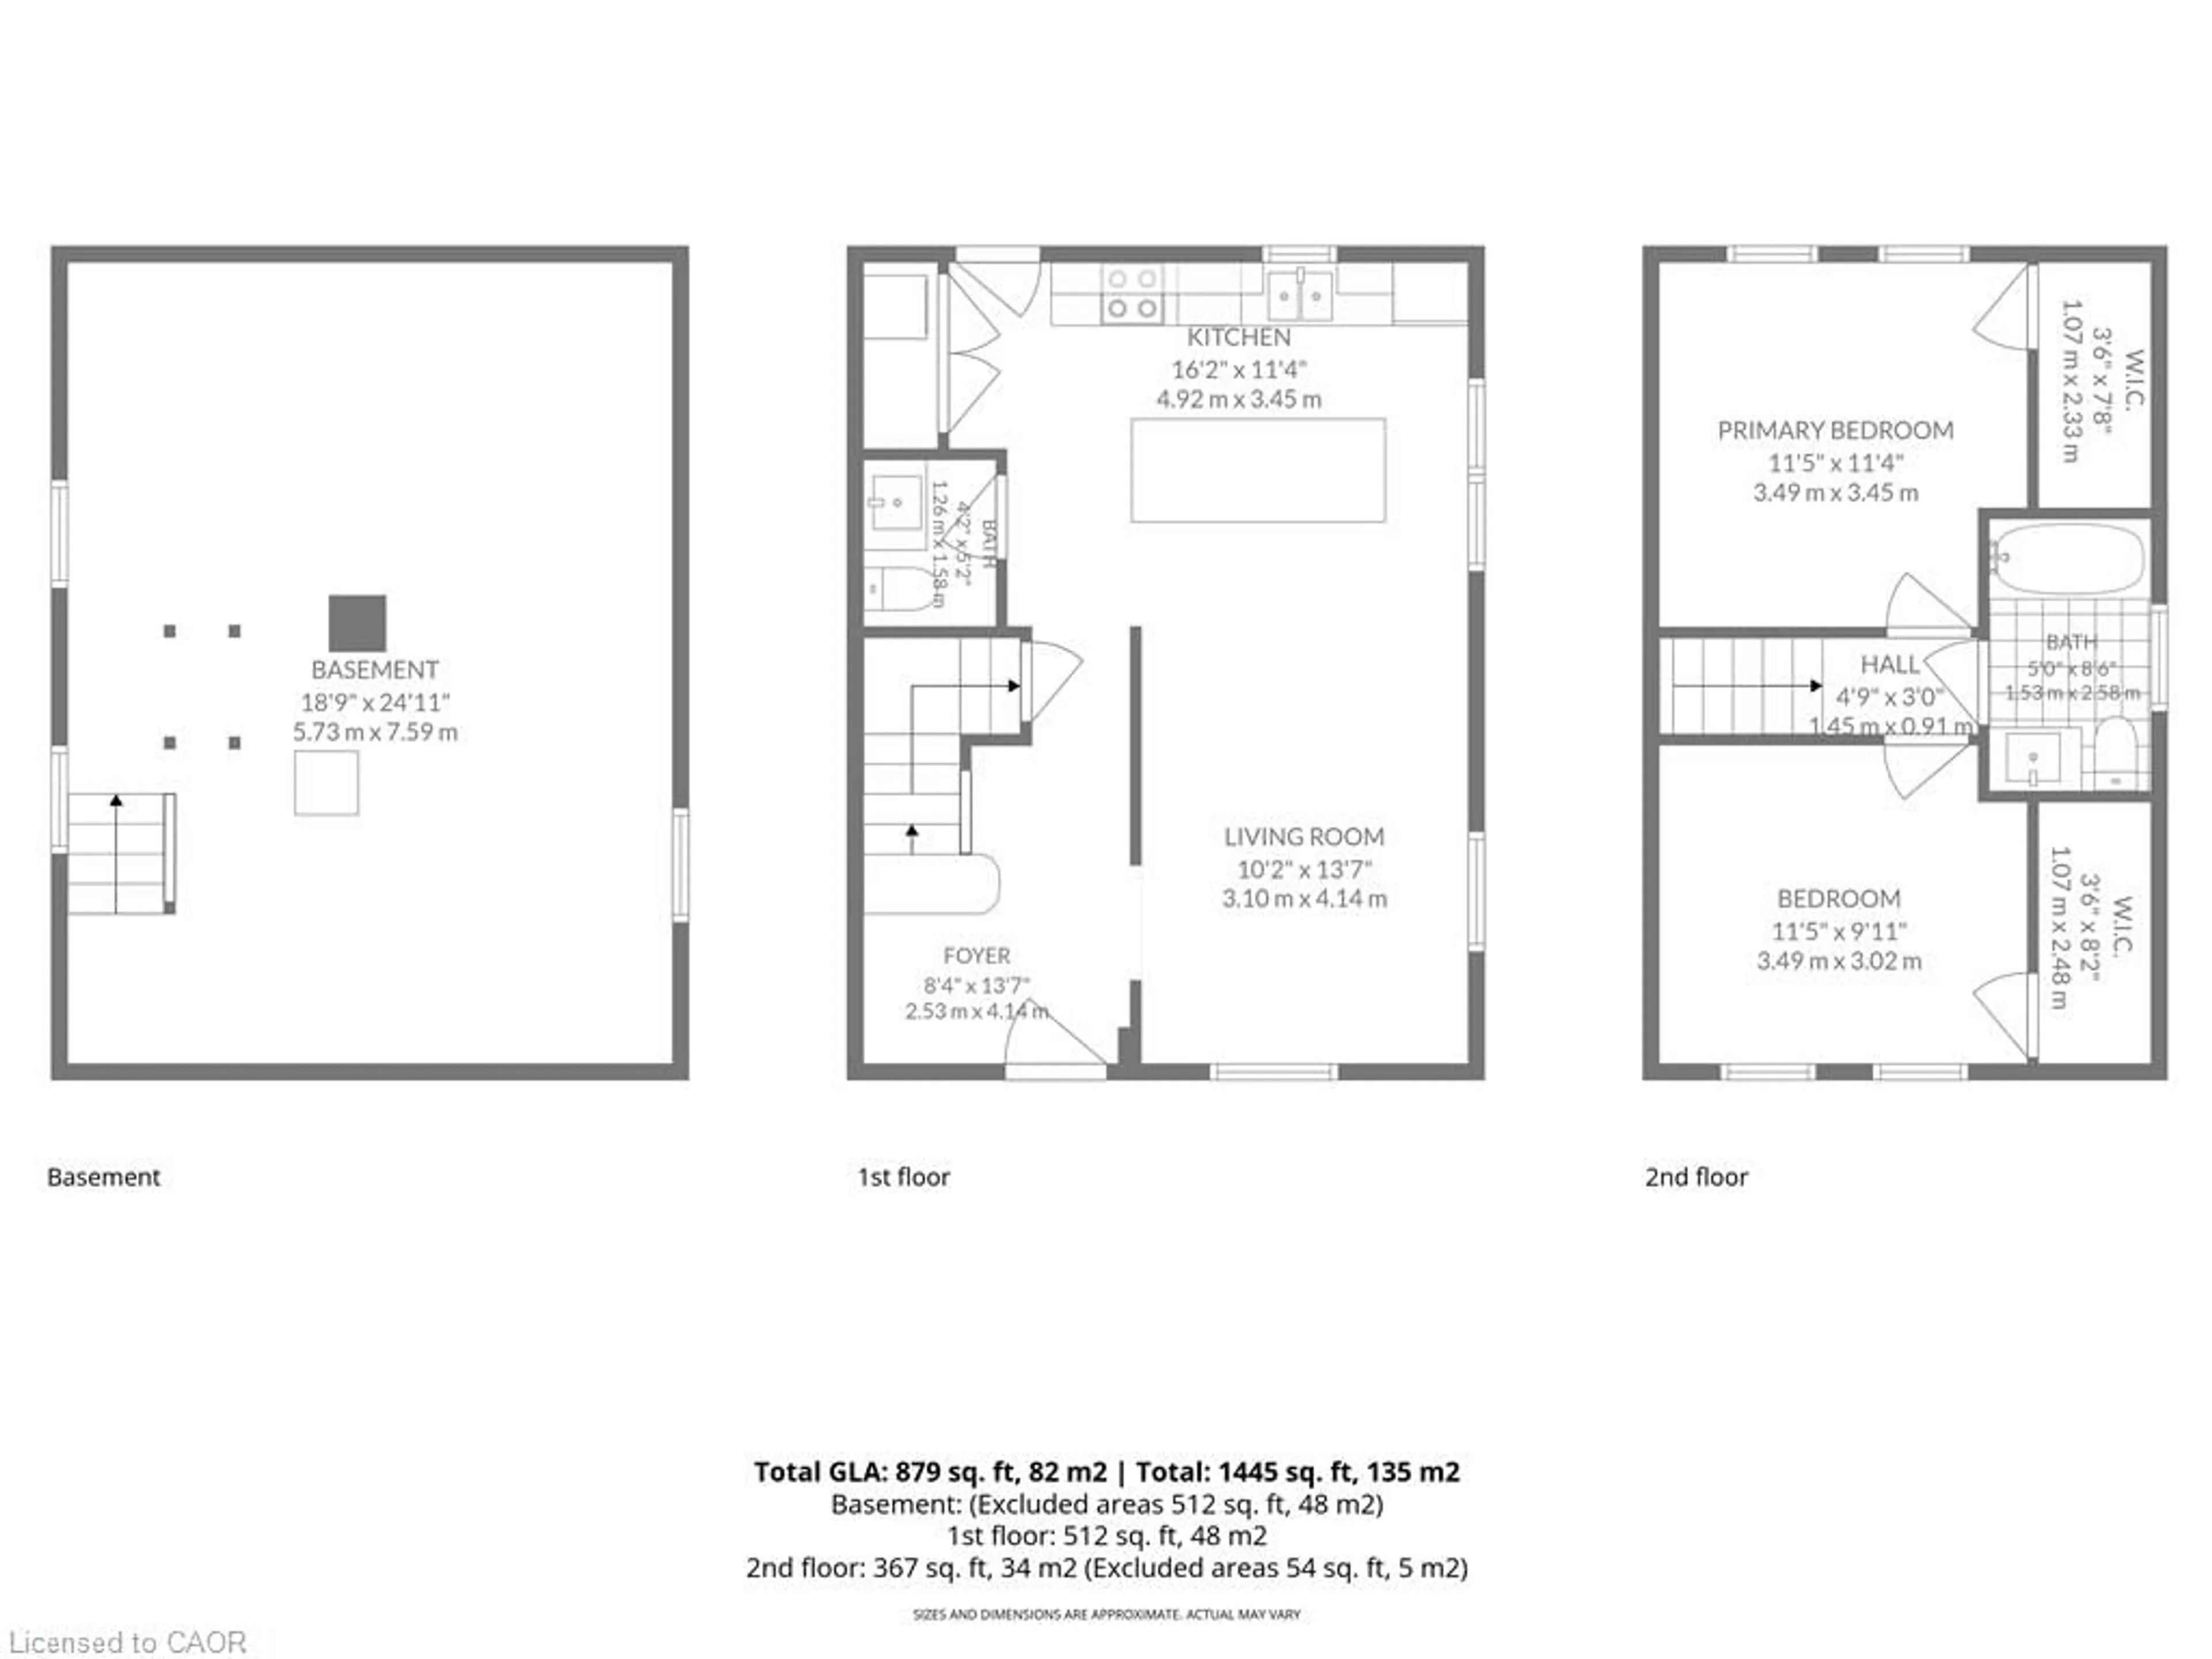
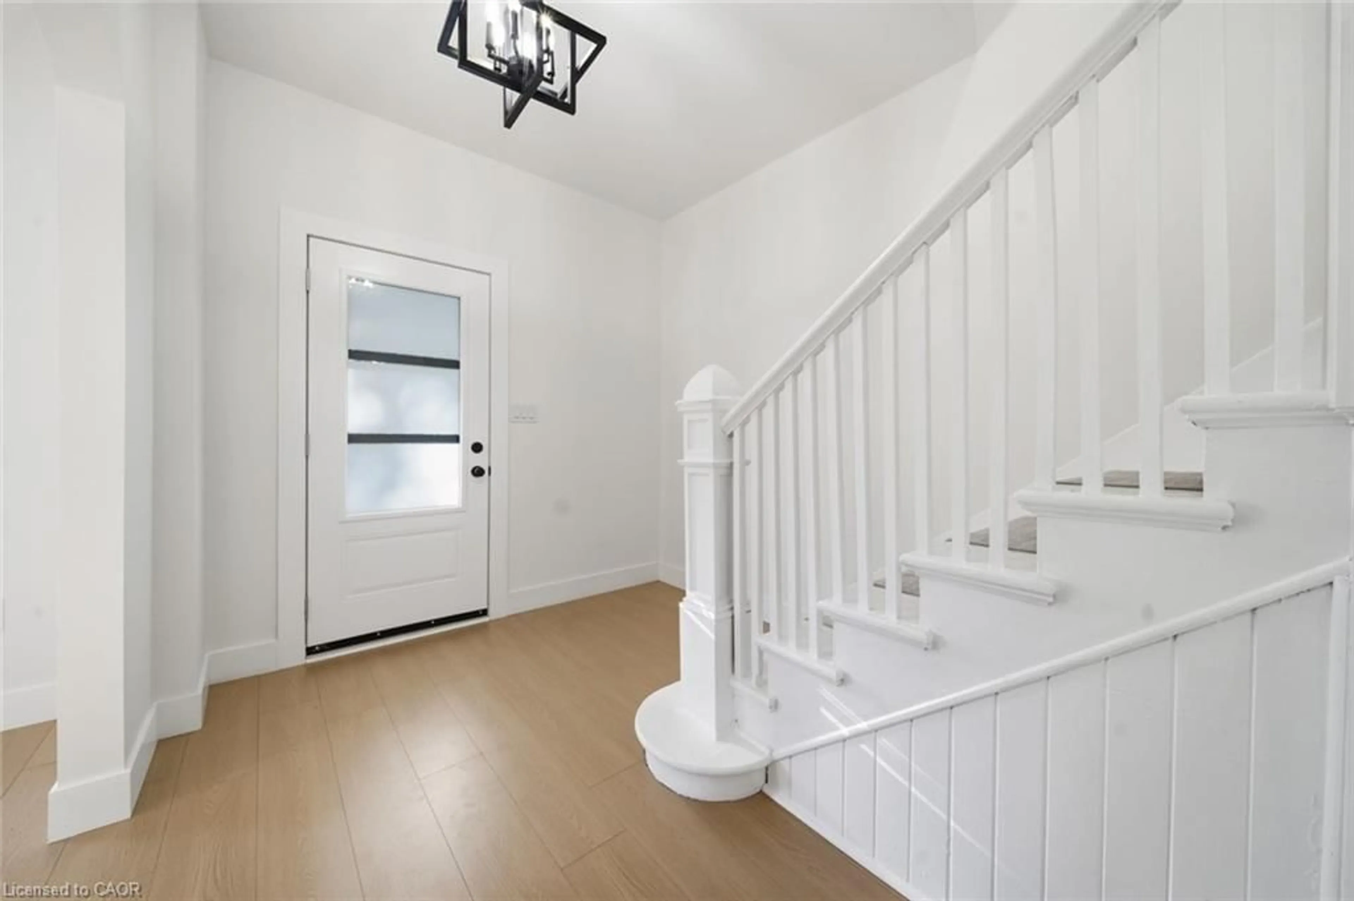
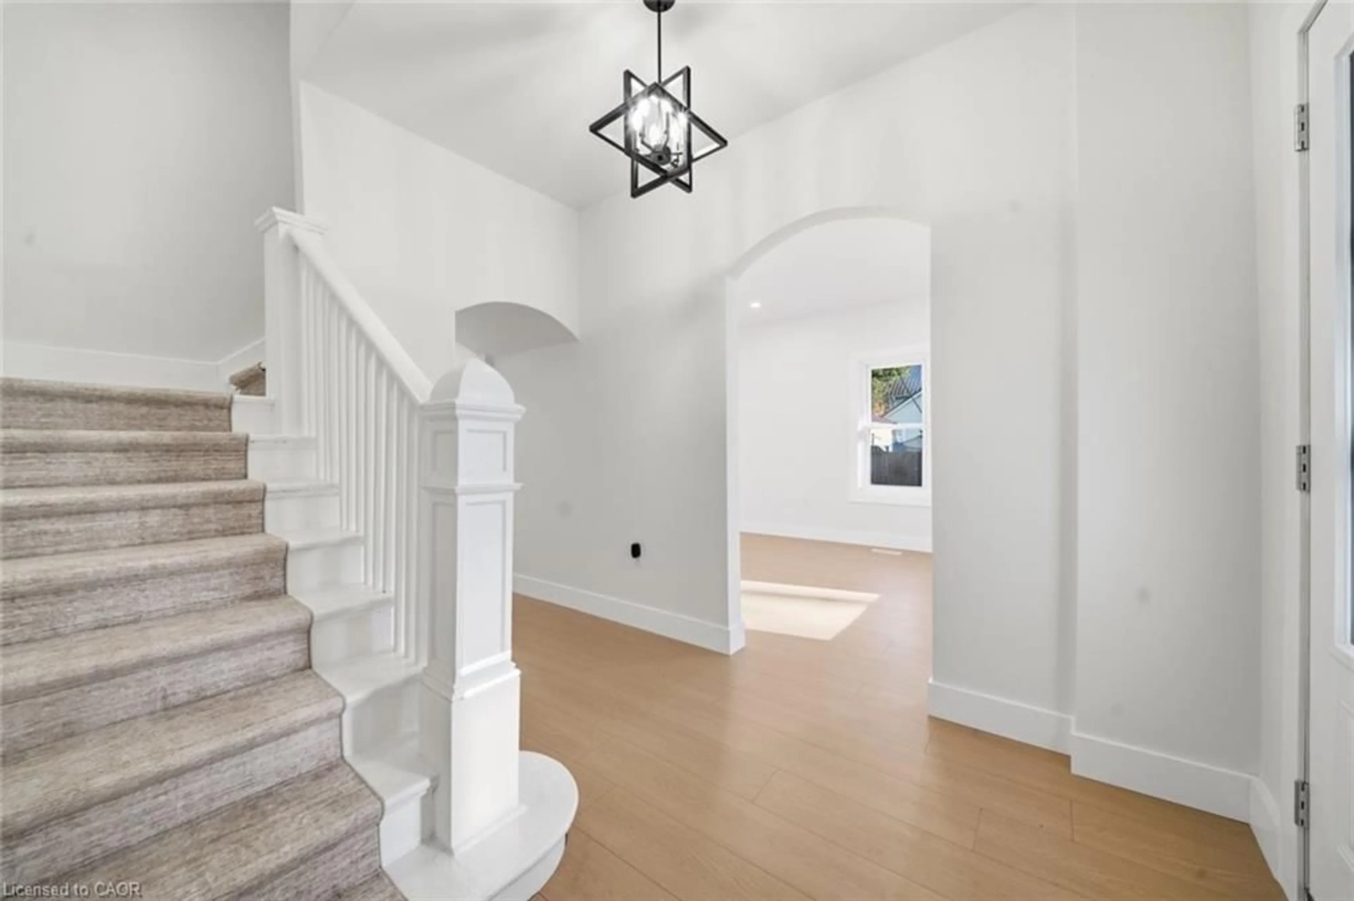
Welcome to 217 Queen Street North, Simcoe! Beautifully updated inside and out, this home is truly move-in ready with extensive renovations completed in 2026. Enjoy peace of mind knowing the hard work is already done! The bright and airy, open-concept main floor features abundant natural light, a spacious living area, and a stunning new kitchen with quartz countertops, an 8-foot island, ample storage, stylish brushed-gold hardware, pendant lighting, and new appliances. A convenient 2-piece bath and main-floor laundry complete the main level. Upstairs offers two generous bedrooms and a brand-new bathroom. Major updates include new insulation, electrical, plumbing, drywall, flooring, lighting, kitchen, bathrooms, and ductwork to the upper level. Exterior improvements include newly painted siding, most windows replaced with North Star windows, new casings, new caulking, new exterior doors, rebuilt front and back decks, an extended gravel driveway, and fresh landscaping. Perfect for first-time buyers, downsizers, or anyone seeking a beautifully refreshed home without the hassle of renovations. Just move in, unpack, and enjoy!
Property Details
Interior
Features
Main Floor
Bathroom
1.27 x 1.572-Piece
Living Room
3.10 x 4.14Foyer
2.54 x 4.14Eat-in Kitchen
4.93 x 3.45Exterior
Features
Parking
Garage spaces -
Garage type -
Total parking spaces 2
Property History
 31
31