Open: Sun, 1PM to 4PM
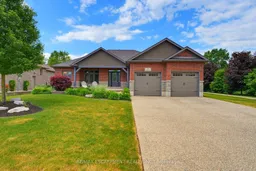
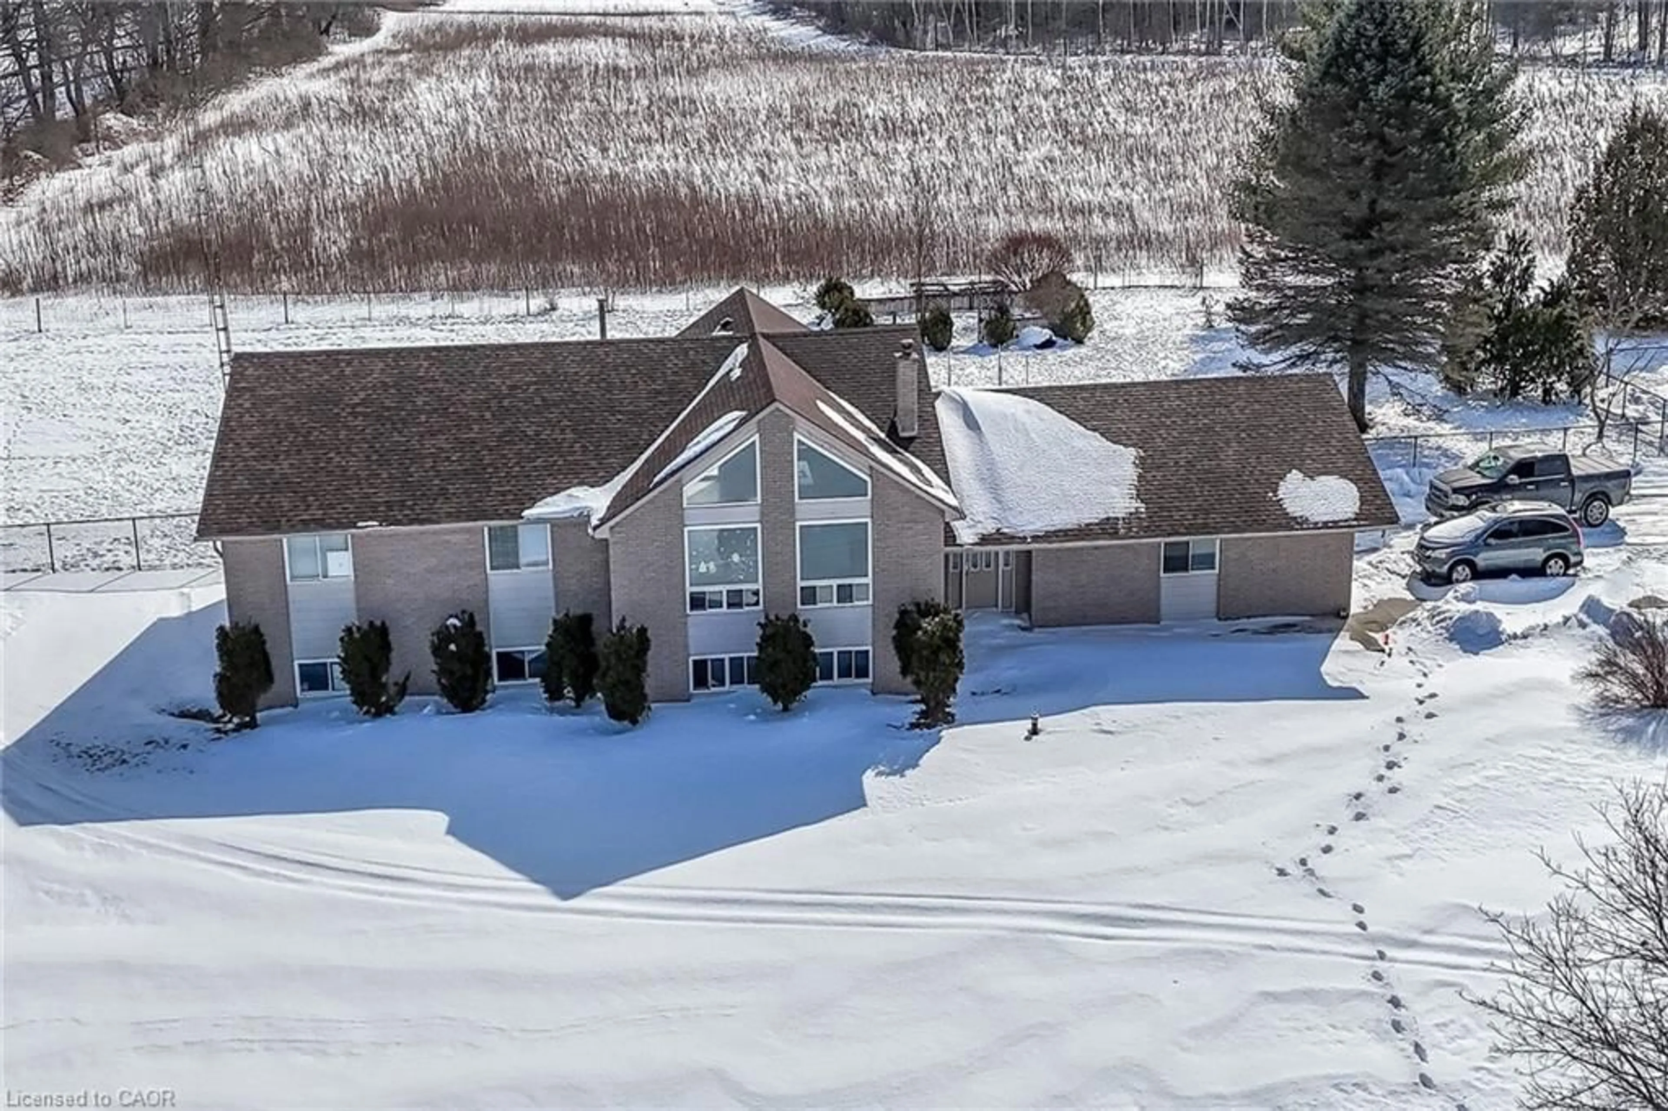
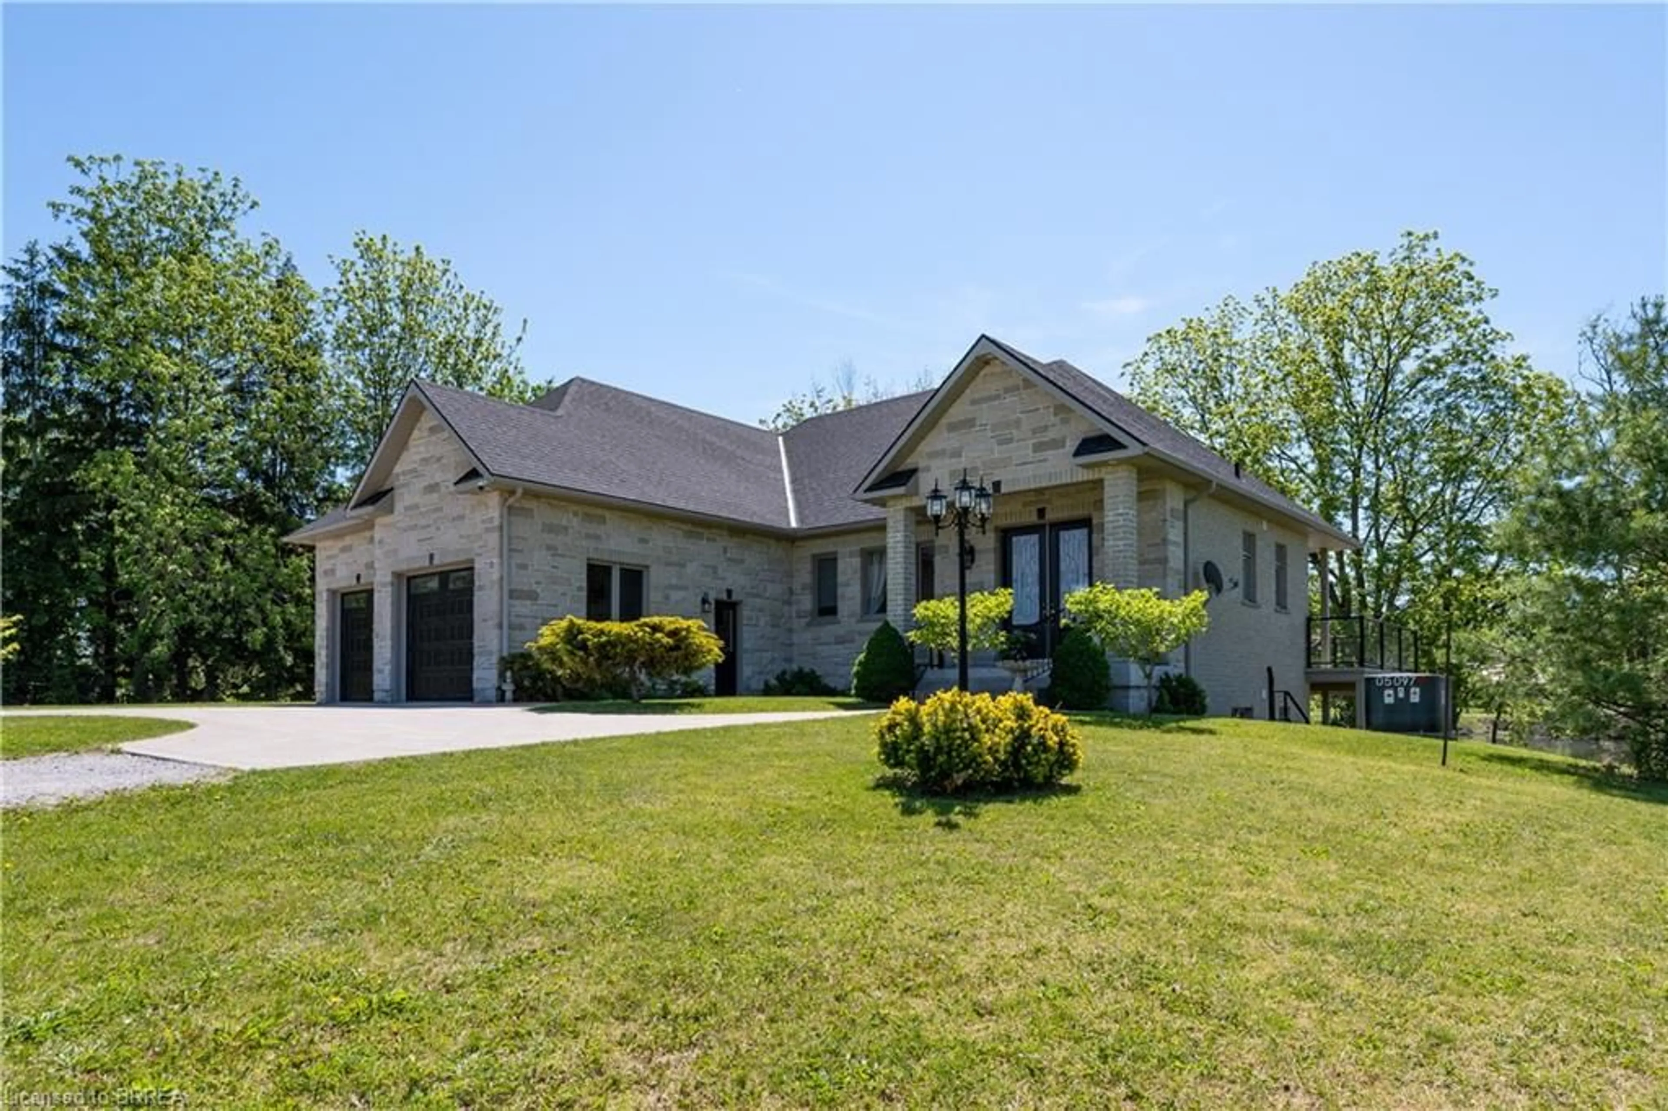
Home with brick exterior material, street for 15 Bluenose Dr, Norfolk Ontario N0A 1N7
34 days on Market

15 Bluenose Dr, Norfolk, Ontario N0A 1N7

Detached
2 + 1
4
~1500-2000 sqft
$999,000
Get pre-qualifiedPowered by nesto
Detached
2 + 1
4
~1500-2000 sqft

Contact us about this property

Call

Highlights

Property Estimate

Days on market34 days

Estimated valueNot available

Price/Sqft$583/sqft

Monthly cost

Open Calculator

Description

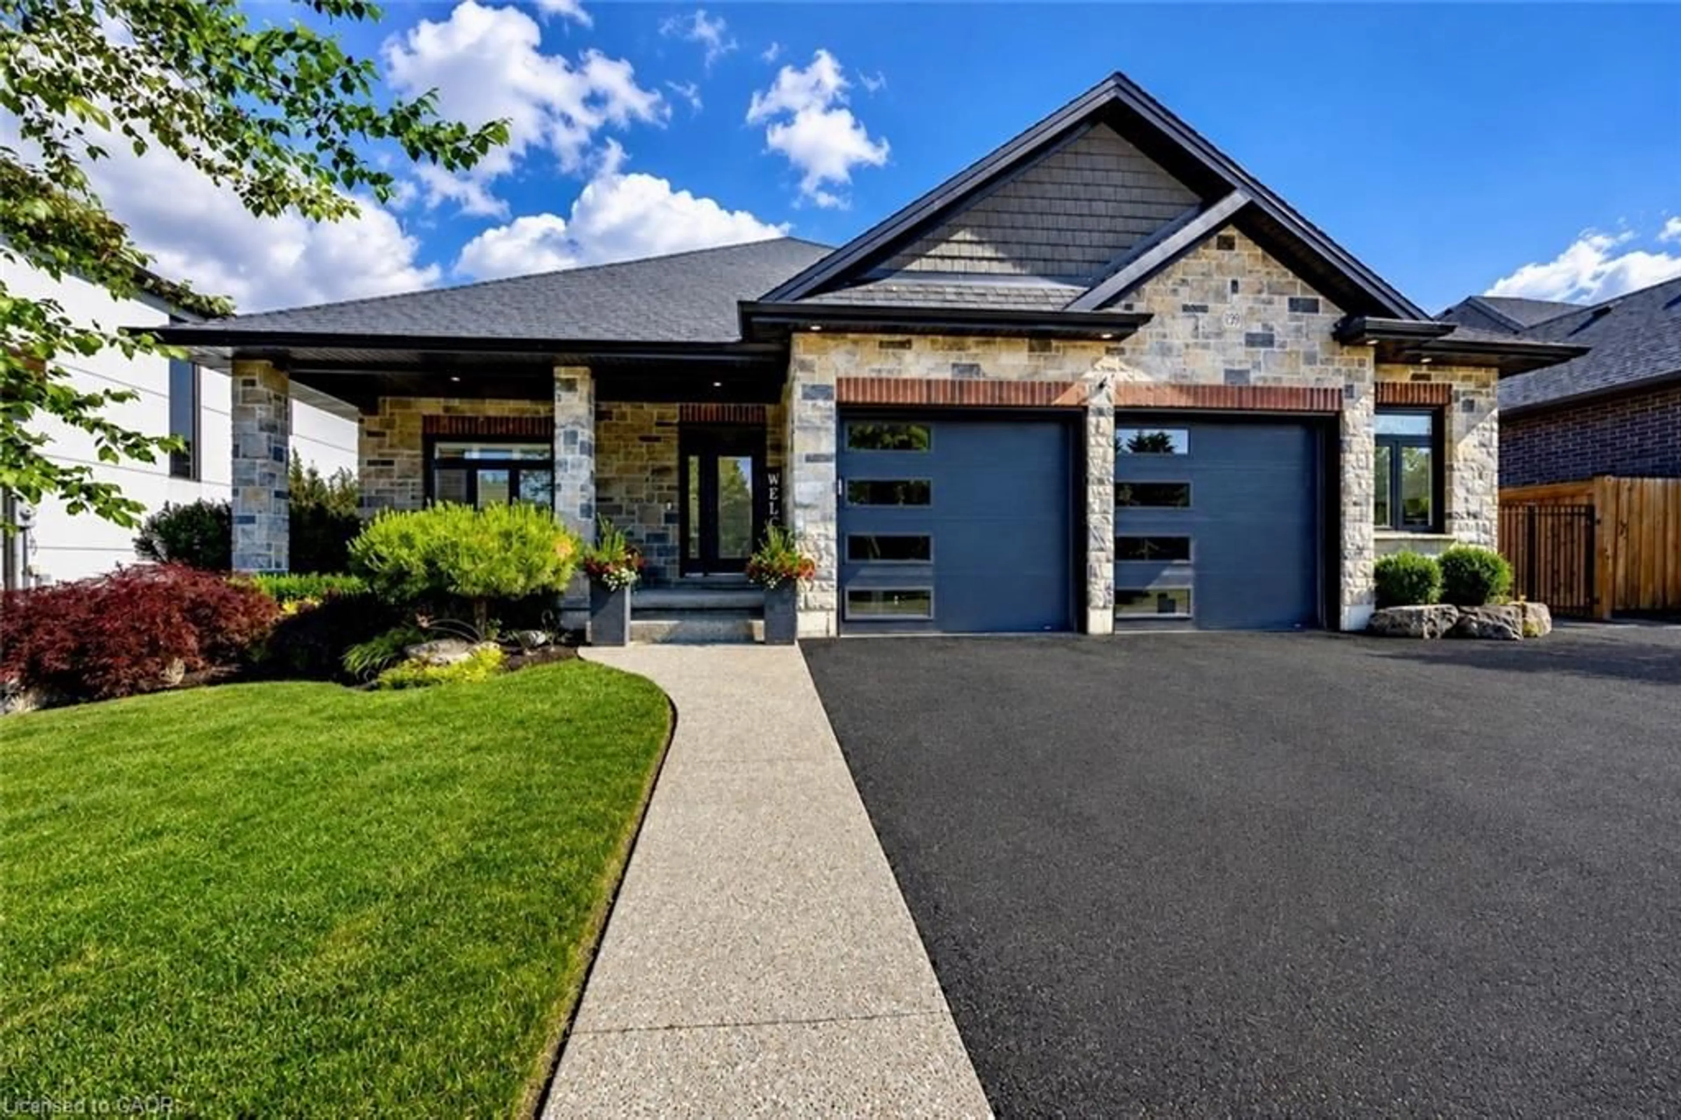
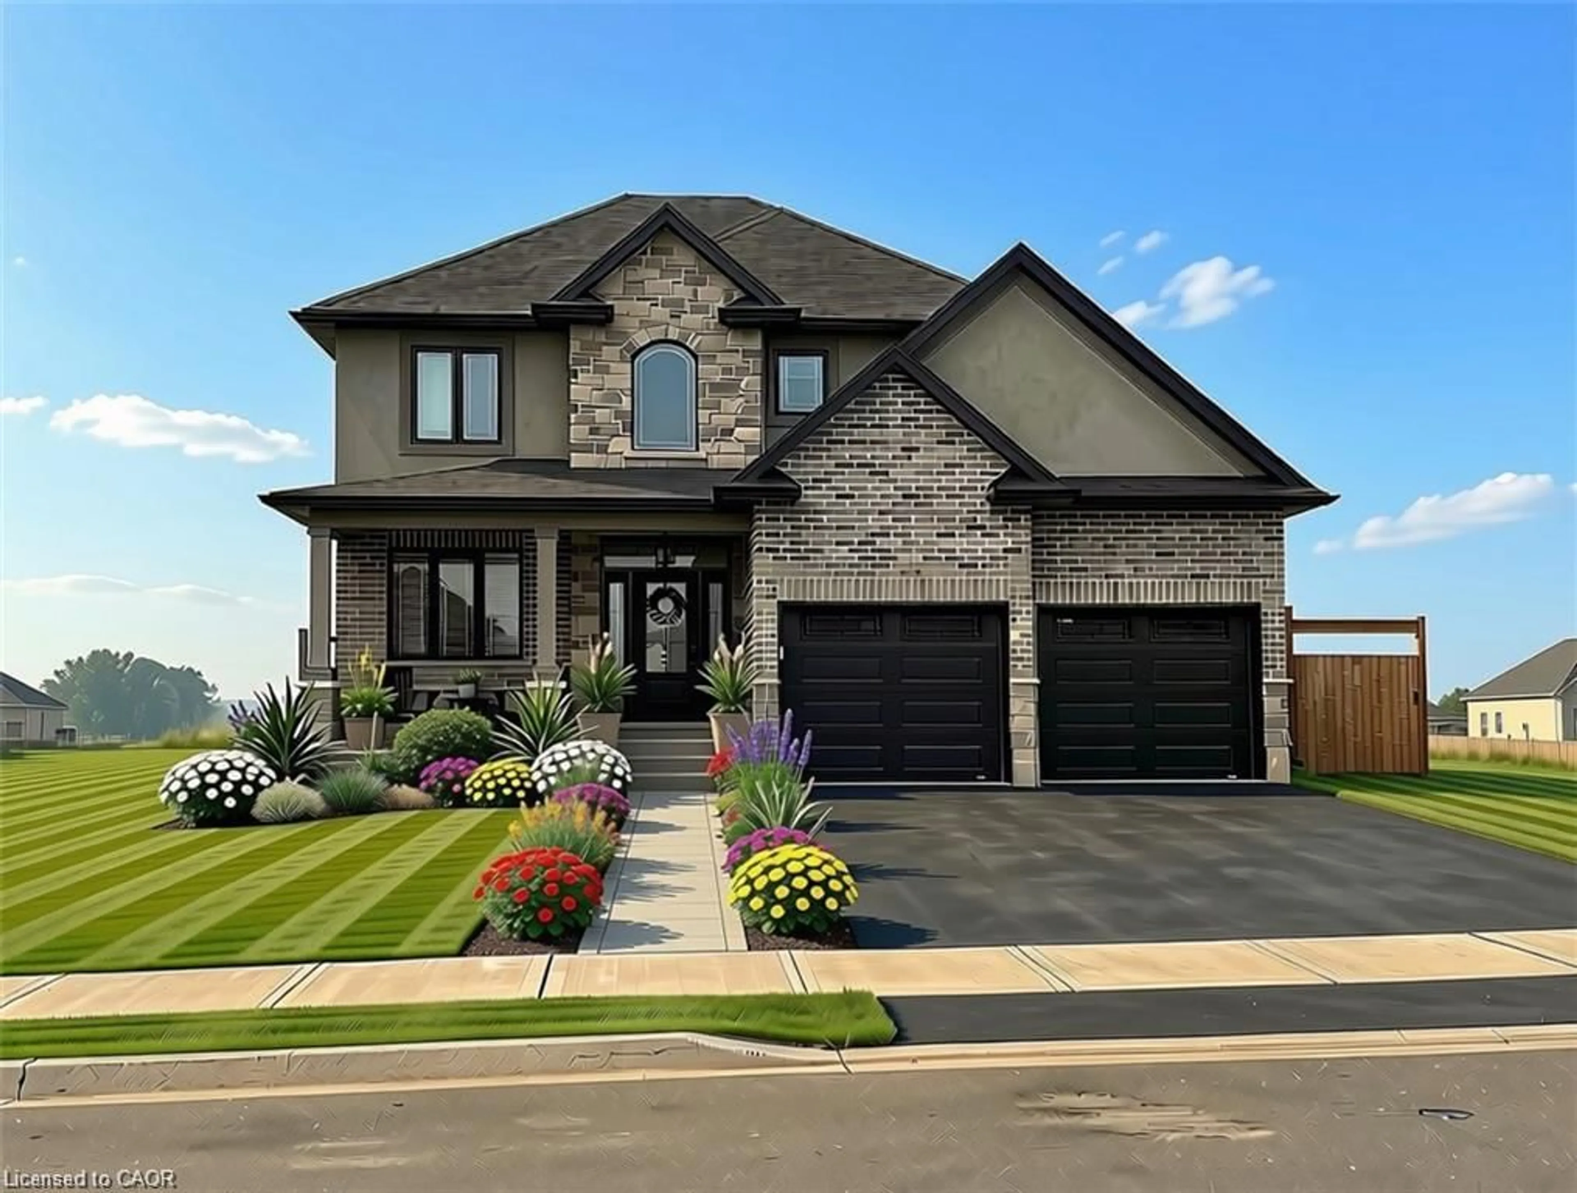
Welcome to 15 Bluenose Drive, located in one of Port Dover's most sought-after neighbourhoods. This stunning home offers exceptional curb appeal with professional landscaping, interlocking stone walkways, lush perennial gardens, an exposed aggregate driveway, underground sprinkler system, and the peace of mind of a Generac generator. Step inside to an impressive open-concept layout designed for both everyday living and entertaining. The chef-inspired kitchen features a large island, abundant workspace, and flows seamlessly into the great room, highlighted by soaring cathedral ceilings and a beautiful double-sided fireplace. The main level offers two spacious bedrooms, each with its own ensuite bathroom, plus the convenience of main floor laundry. The fully finished lower level expands your living space with a massive recreation room, dedicated games/workout area, an additional bedroom, and a full bathroom-perfect for guests or extended family. Enjoy outdoor living on the covered rear porch complete with a motorized screen, creating the ideal space to relax and unwind. A truly exceptional property combining luxury, comfort, and lifestyle in the heart of Port Dover.


Upcoming Open House

Jul 26Sun1:00 PM - 4:00 PM

Property Details

StyleBungalow
View-
Age of property6-15
SqFt~1500-2000 SqFt
Lot Size8,507 SqFt(129.65 x 65.62)
Parking Spaces6
MLS ®NumberX13458858
Community NameNorfolk County
Data SourceTRREB
Listing byRE/MAX ESCARPMENT REALTY INC.

Features

Heating: Forced Air
Cooling: Central Air
Fireplace
Basement: Full, Finished

Main Floor

Kitchen

5.49 x 3.78

Dining

4.14 x 3.35

Primary

5.33 x 3.76

Laundry

2.46 x 1.96


Features

Lot size: 8,507 SqFt

Parking

Garage spaces 2

Garage type Attached

Other parking spaces 4

Total parking spaces 6


Property History

Jun 18, 2026
ListedActive
$999,000
34 days on market
history photo preview29
Listing by trreb®
Property listed by RE/MAX ESCARPMENT REALTY INC., Brokerage
Agent Banner Image
Interested in this property?Get in touch to get the inside scoop.
Market Data - Norfolk County

Geo Zone Map ThumbnailNorfolk County

Buyer's Market

View Market Data

Detached house - for the past 30 days

Buyer's market Seller's market

Avg. Days on Market

Past 30 days

50 days

Compared to

2025

53 days

2024

47 days

2023

38 days

New Listings

Past 30 days

299 listings

Compared to

2025

270 listings

2024

245 listings

2023

243 listings

Units sold

Past 30 days

120 units

Compared to

2025

94 units

2024

82 units

2023

114 units

Median Sold Price

Past 30 days

$620,000

Compared to

2025

$620,000

2024

$613,000

2023

$649,950


What’s nearby?Essentials within 5 km

Local Logic

Transportation Scores

Estimated Budget