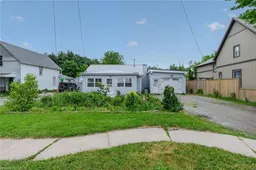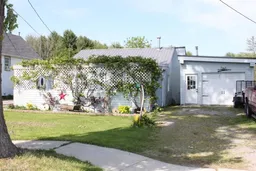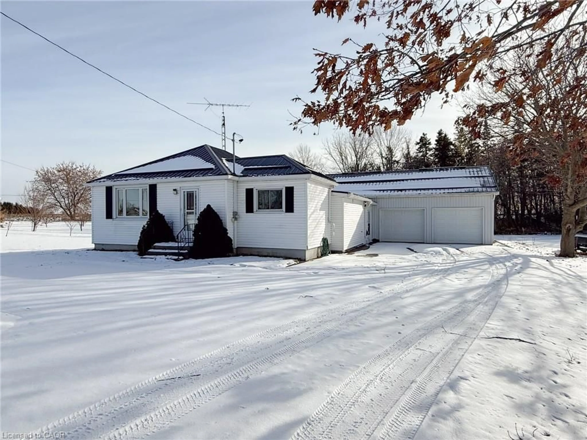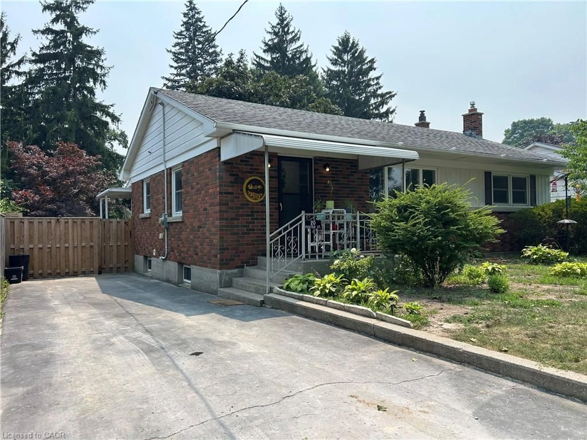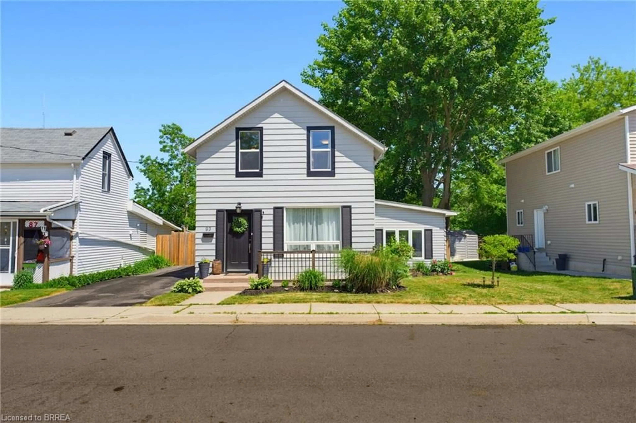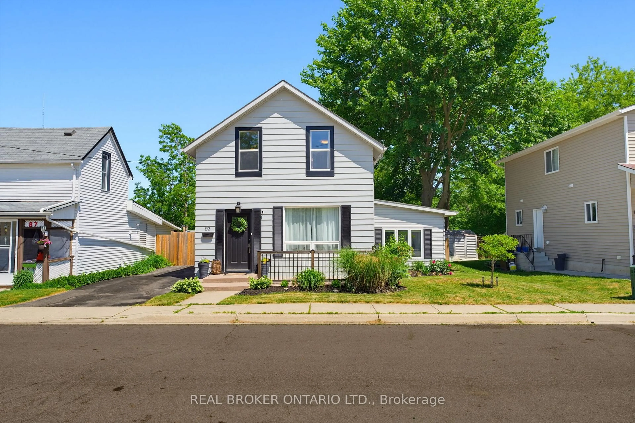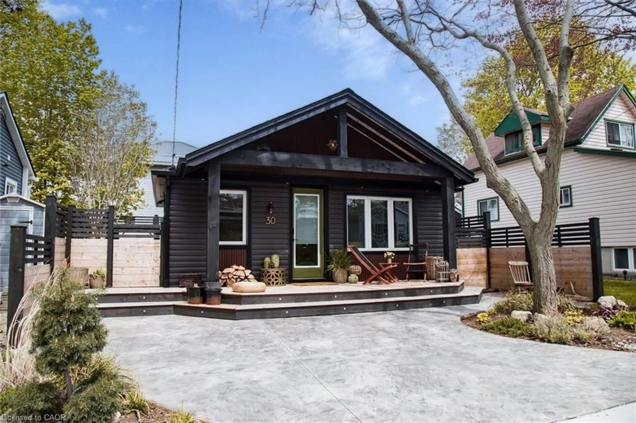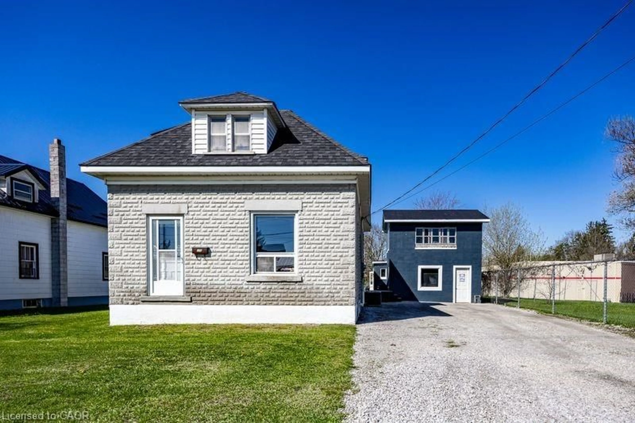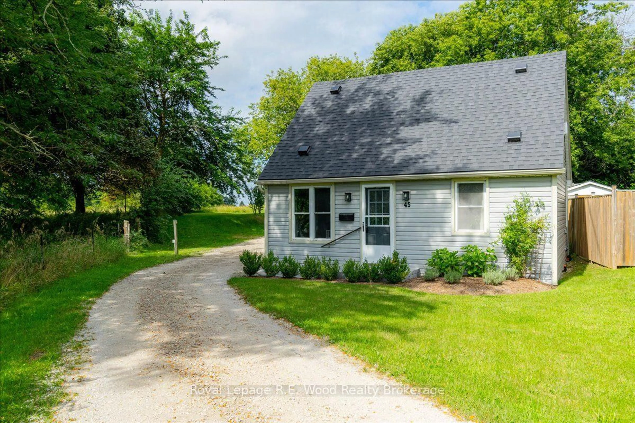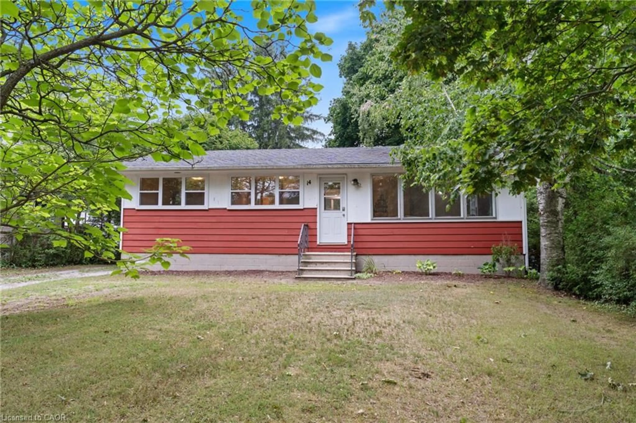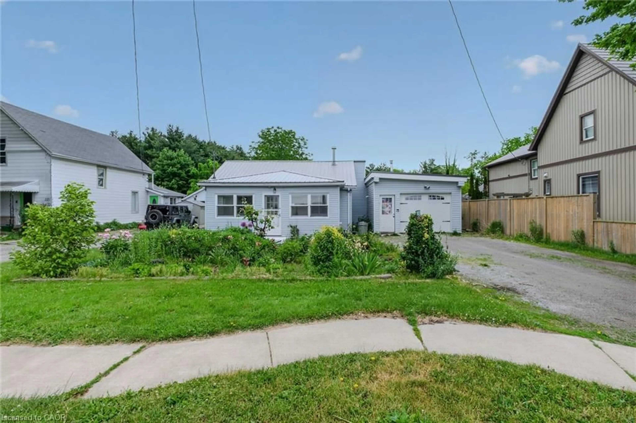
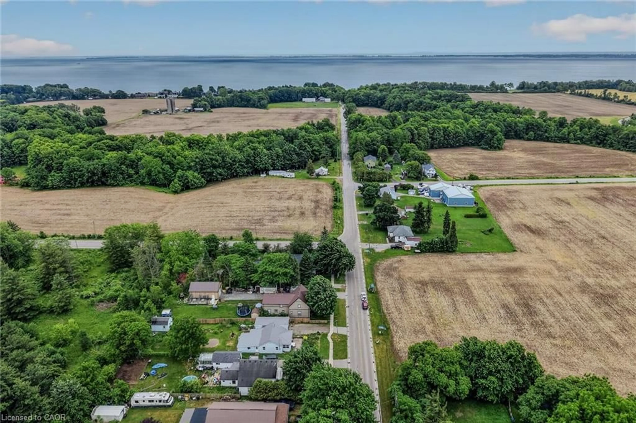
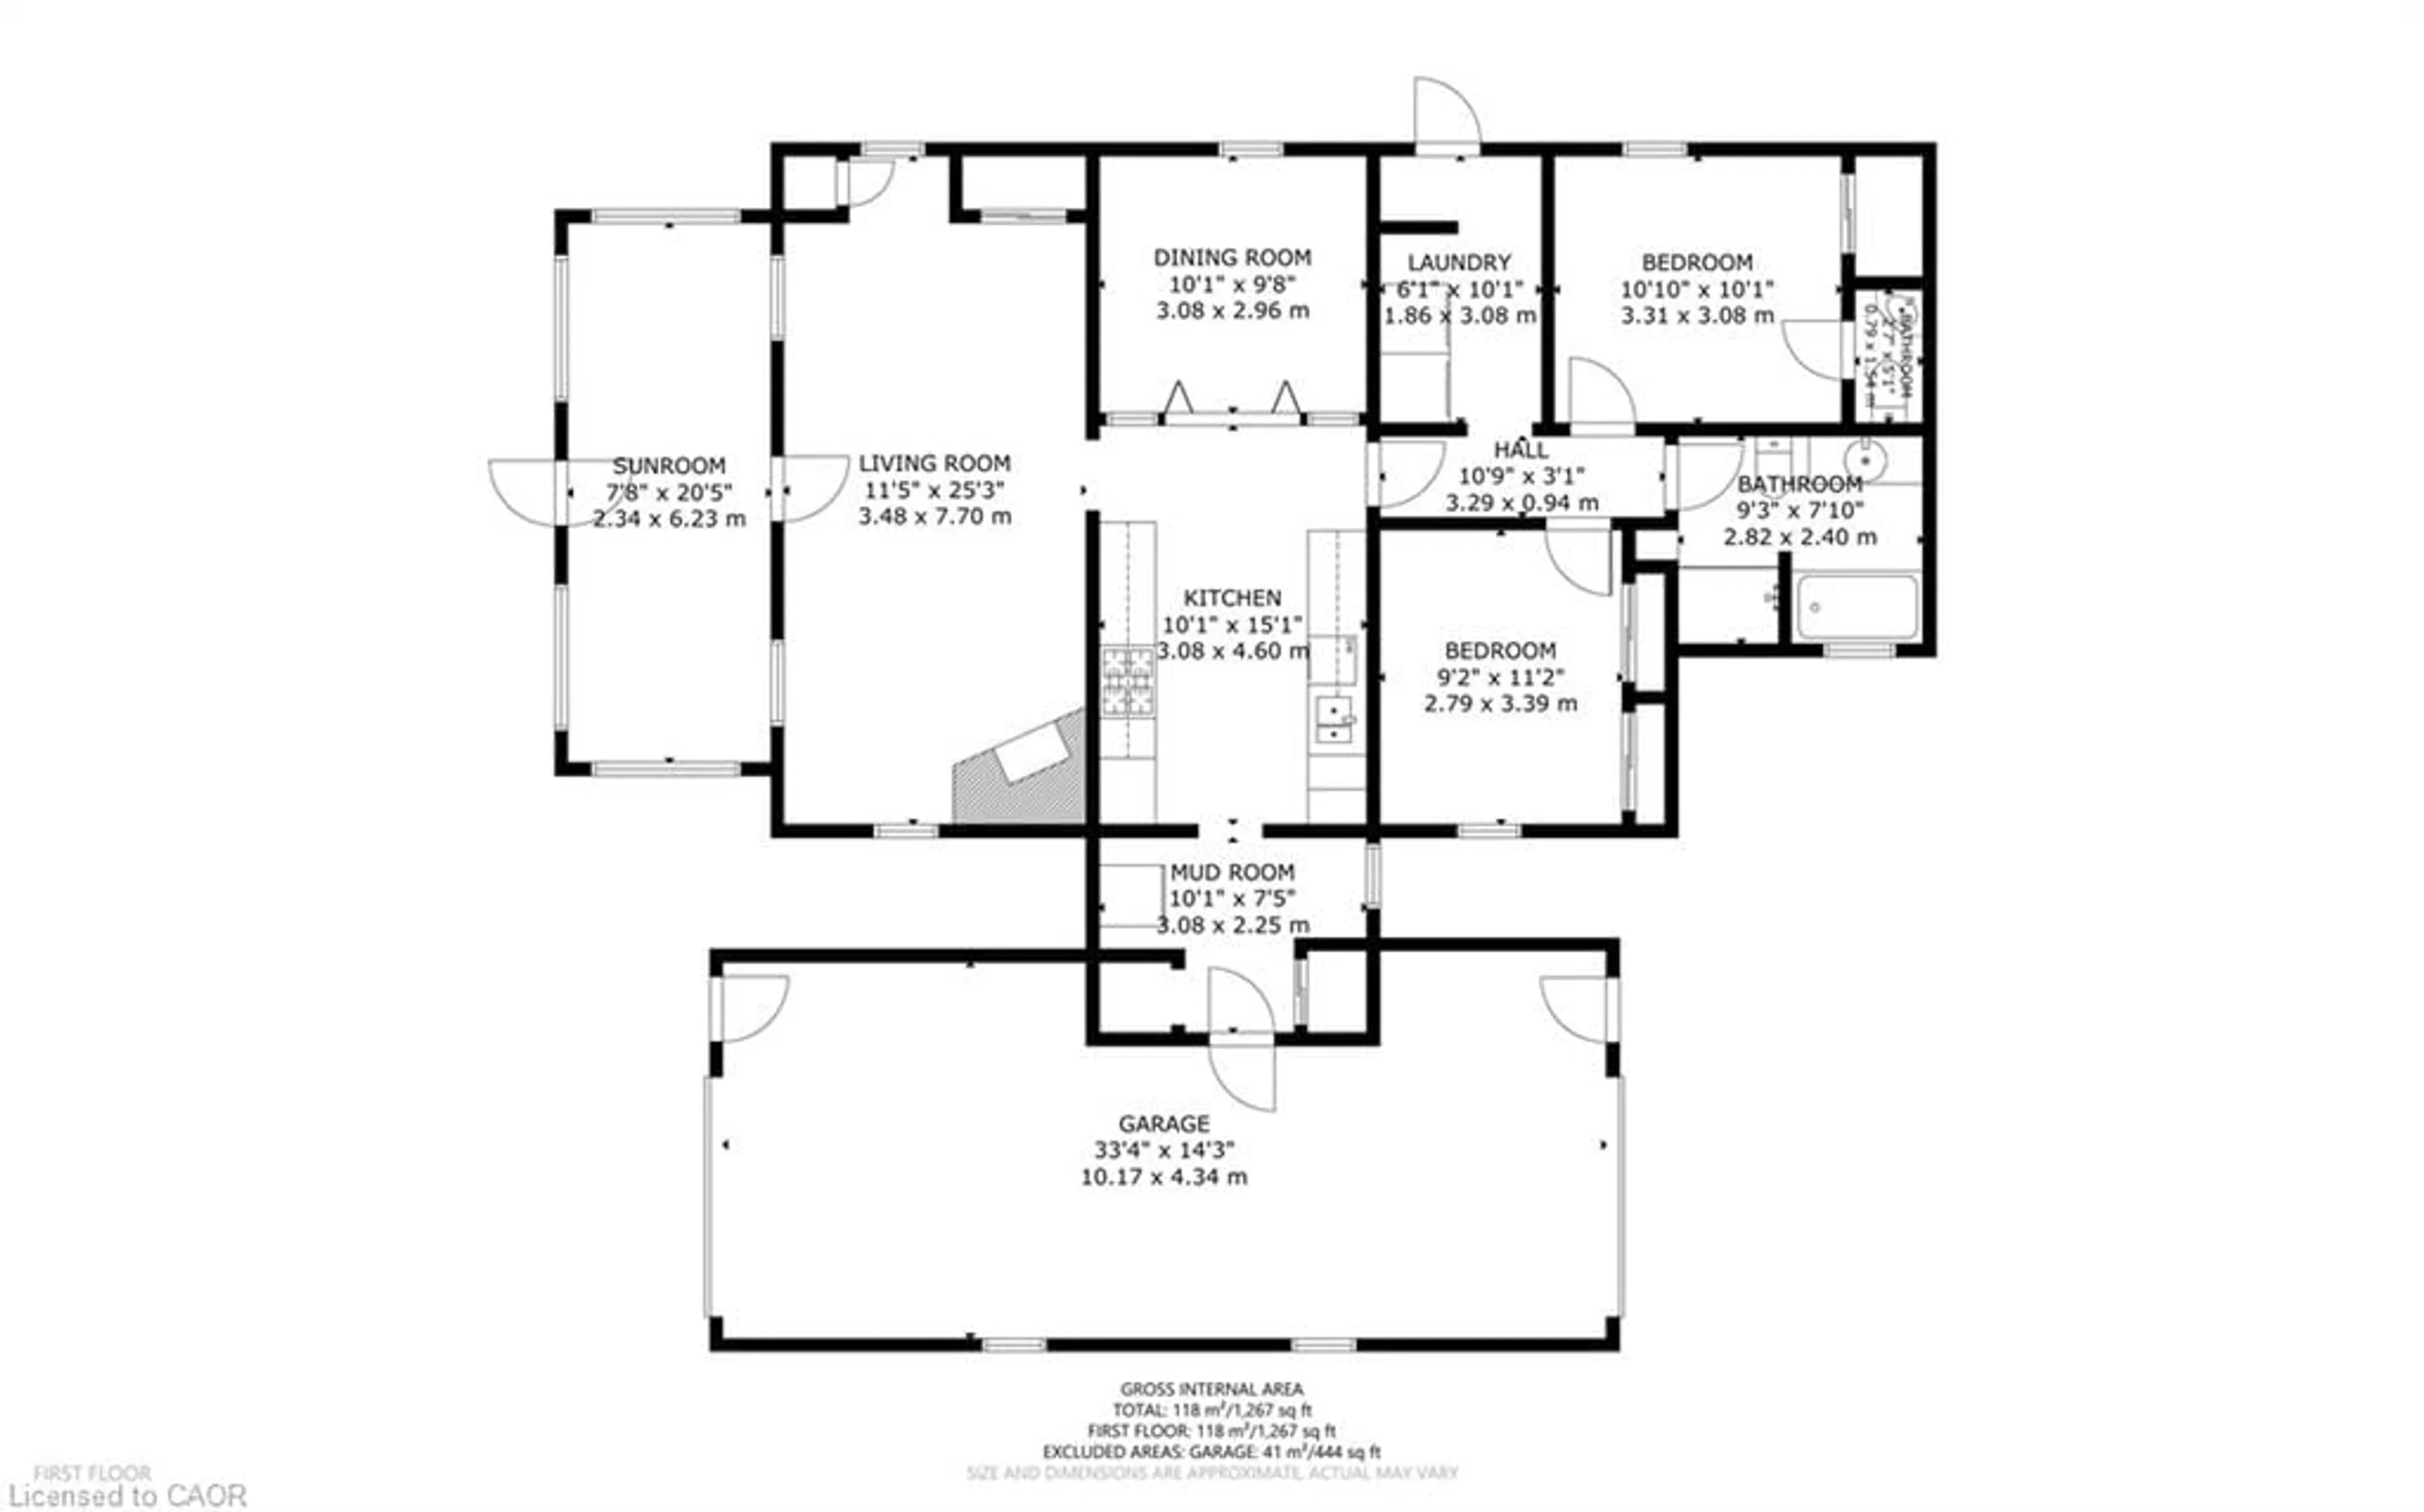
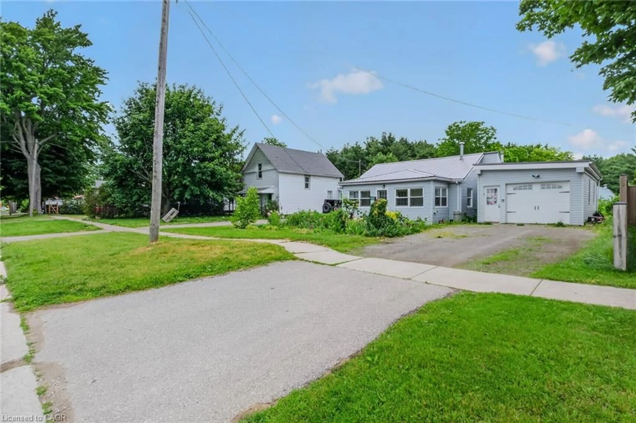
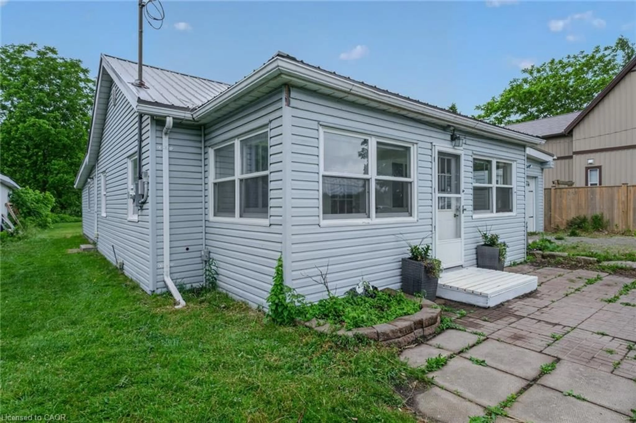
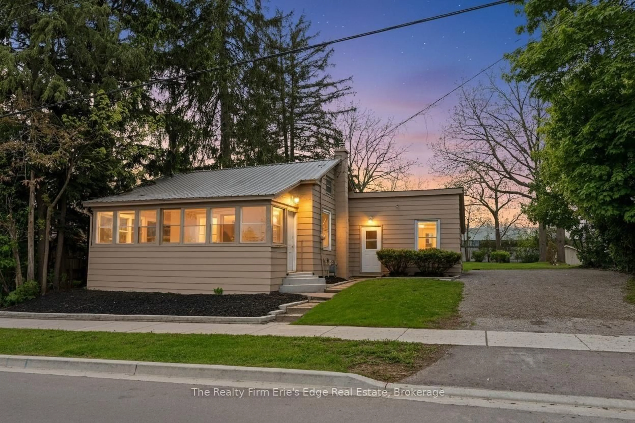
A pic from outside/outdoor area/front of a property/back of a property/a pic from drone, street for 140 Townline St, St. Williams Ontario N0E 1P0
43 days on Market

140 Townline St, St. Williams, Ontario N0E 1P0

Detached
2
2 + 1
~1267 sqft
$•••,•••
$374,900
Get pre-qualifiedPowered by nesto
Detached
2
2 + 1
~1267 sqft

Contact us about this property

Call

Highlights

Property Estimate

Days on market43 days

Estimated valueNot available

Price/Sqft$295/sqft

Monthly cost

Open Calculator

Description

Opportunity knocks in the charming lakeside community of St. Williams! Situated on a generous .262 acre lot, this 2-bedroom, 1.5-bathroom bungalow offers plenty of potential for first-time buyers, investors, or anyone looking to put their personal touch on a property. Inside, you'll find a functional layout featuring a spacious living room with a cozy gas fireplace, a dining room with stained glass doors, convenient main floor laundry, and a welcoming sunroom - perfect for enjoying your morning coffee or relaxing with a good book. The oversized heated garage provides ample space for a vehicle, hobbies, storage, or a workshop. Step outside to enjoy a large, partially fenced rear yard with a storage shed, offering endless possibilities for gardening, entertaining, or simply enjoying the peaceful surroundings. Located only minutes from Lake Erie and a marina, this property is ideal for outdoor enthusiasts who love boating, fishing, or lakeside sunsets. Whether you're searching for an affordable first home, a weekend retreat near the lake, or your next investment project, 140 Townline Street is packed with potential. Don't miss your chance to unlock the possibilities this property has to offer!


Property Details

StyleResidential
View-
Age of property1950
SqFt~1267 SqFt
Lot Size10,890 SqFt(198 x 55)
Parking Spaces5
MLS ®Number40839134
Community NameNorfolk County
Data SourceITSO
Listing byRoyal LePage Trius Realty Brokerage

Features

Heating: Baseboard, Electric, Fireplace-Gas

Main Floor

Laundry

1.85 x 3.07

Bedroom Primary

3.30 x 3.07

Ensuite

Sunroom

2.34 x 6.22

Bathroom

0.79 x 1.55

2-piece / ensuite


Features

Lot size: 10,890 SqFt
Septic Tank

Parking

Garage spaces 1

Garage type -

Other parking spaces 4

Total parking spaces 5


Property History

Jun 13, 2026
ListedActive
$374,900
43 days on market
history photo preview35
Listing by itso®
Property listed by Royal LePage Trius Realty Brokerage, Brokerage
Agent Banner Image
Interested in this property?Get in touch to get the inside scoop.
Market Data - Norfolk County

Geo Zone Map ThumbnailNorfolk County

Buyer's Market

View Market Data

Detached house - for the past 30 days

Buyer's market Seller's market

Avg. Days on Market

Past 30 days

50 days

Compared to

2025

53 days

2024

47 days

2023

38 days

New Listings

Past 30 days

299 listings

Compared to

2025

270 listings

2024

245 listings

2023

243 listings

Units sold

Past 30 days

120 units

Compared to

2025

94 units

2024

82 units

2023

114 units

Median Sold Price

Past 30 days

$620,000

Compared to

2025

$620,000

2024

$613,000

2023

$649,950


What’s nearby?Essentials within 5 km

Local Logic

Transportation Scores

Estimated Budget