Open: Sun, 4PM to 6PM
Unknown for 1285 Cockshutt Rd, Simcoe Ontario N3Y 4K3
Re-listed 5 days ago

1285 Cockshutt Rd, Simcoe, Ontario N3Y 4K3

Detached
5
7 + 1
~8063 sqft
$•••,•••
$2,349,900
Get pre-qualifiedPowered by nesto
Detached
5
7 + 1
~8063 sqft

Contact us about this property

Call

Highlights

Property Estimate

Days on market5 days

Total days on market
174 days

Estimated valueNot available

Price/Sqft$291/sqft

Monthly cost

Open Calculator

Description

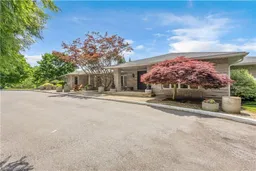
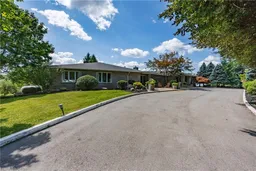
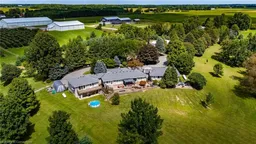
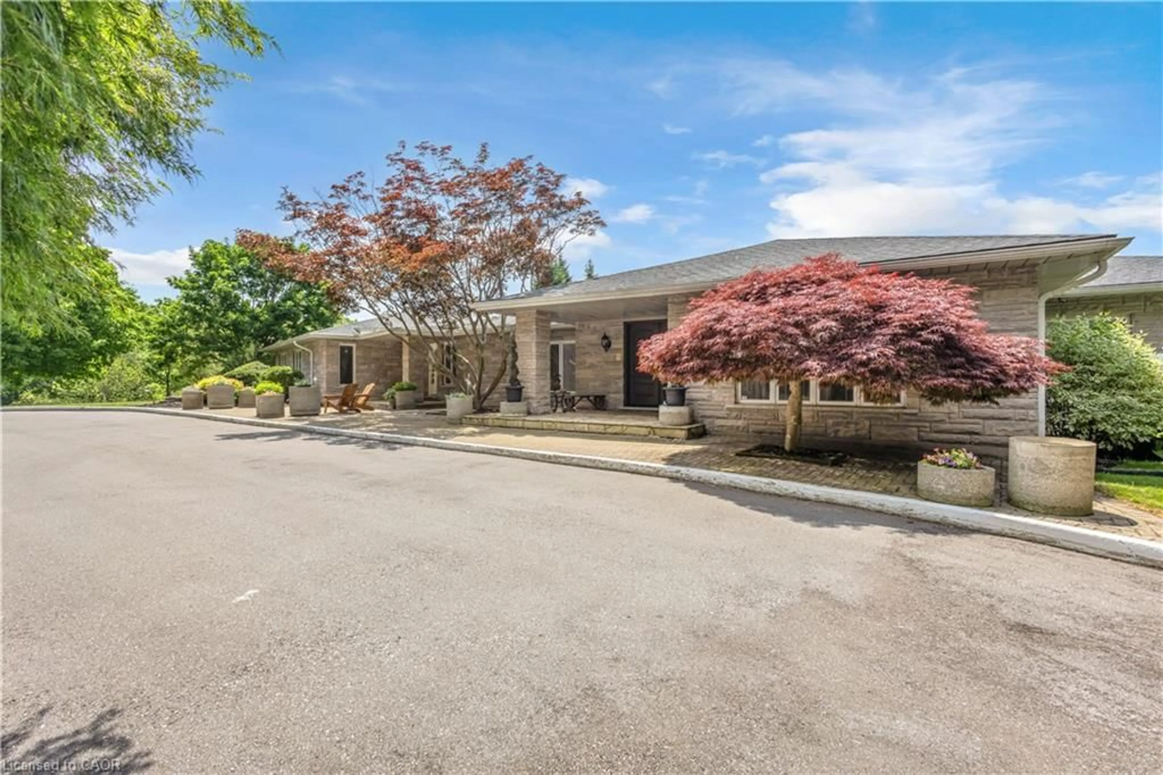
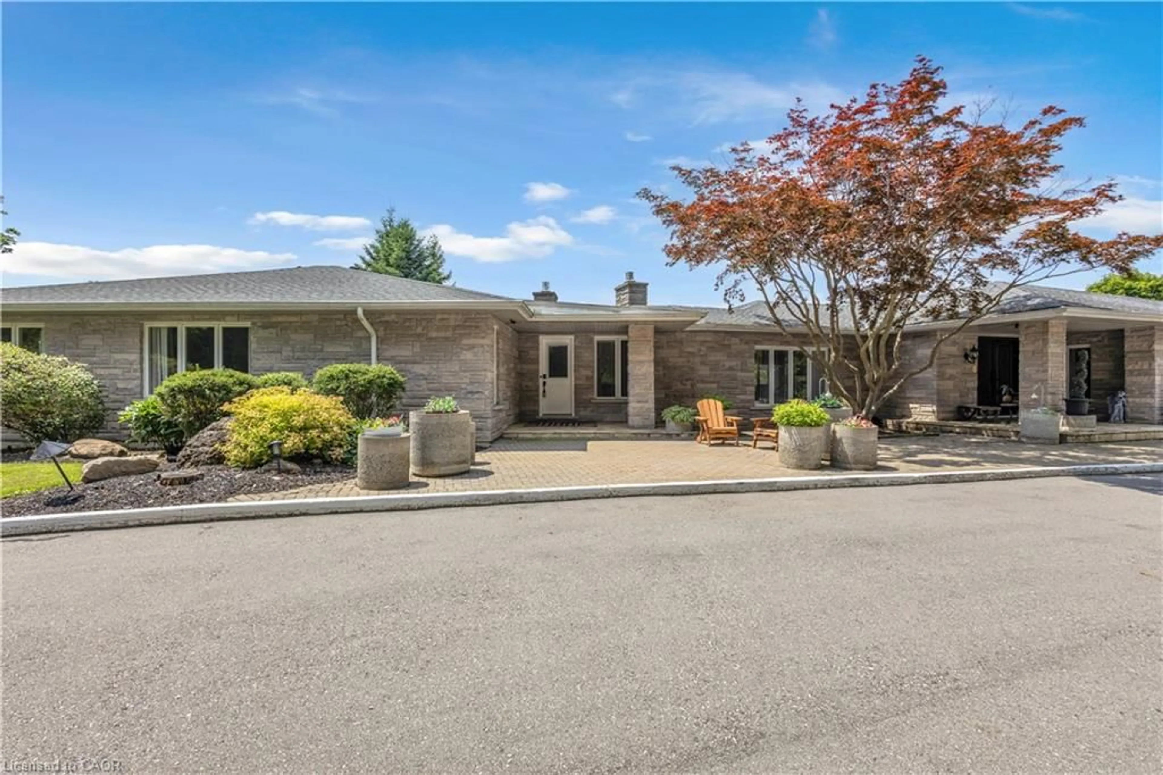
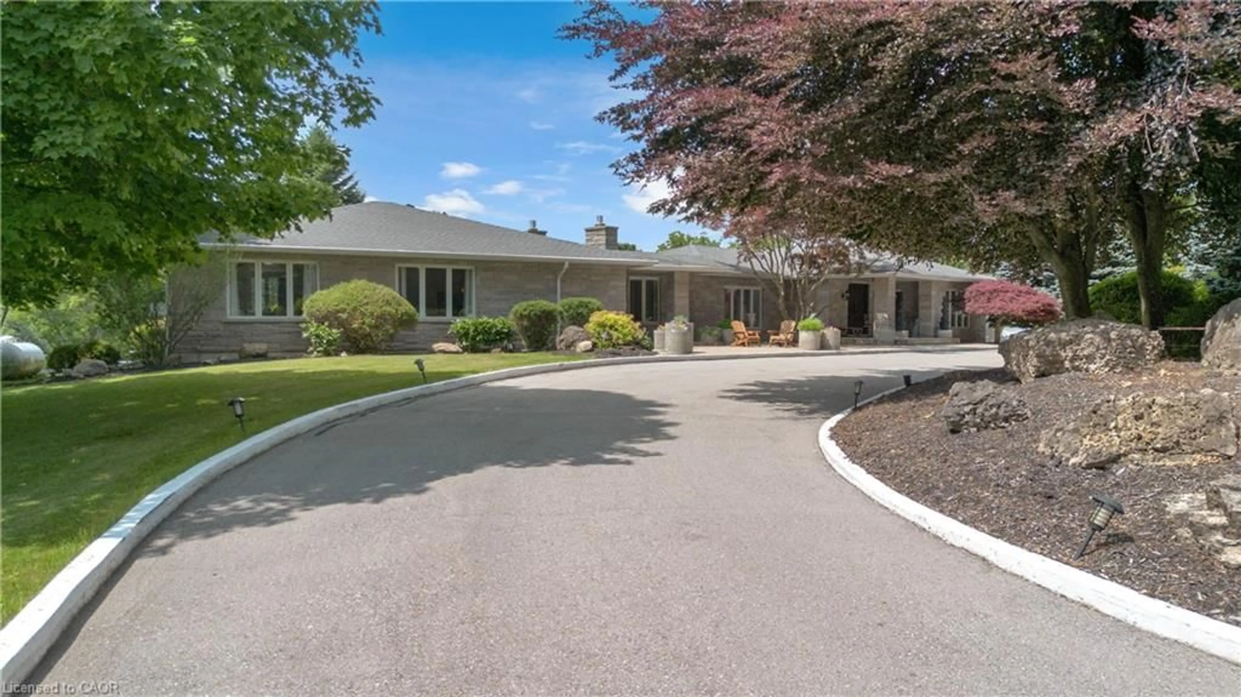
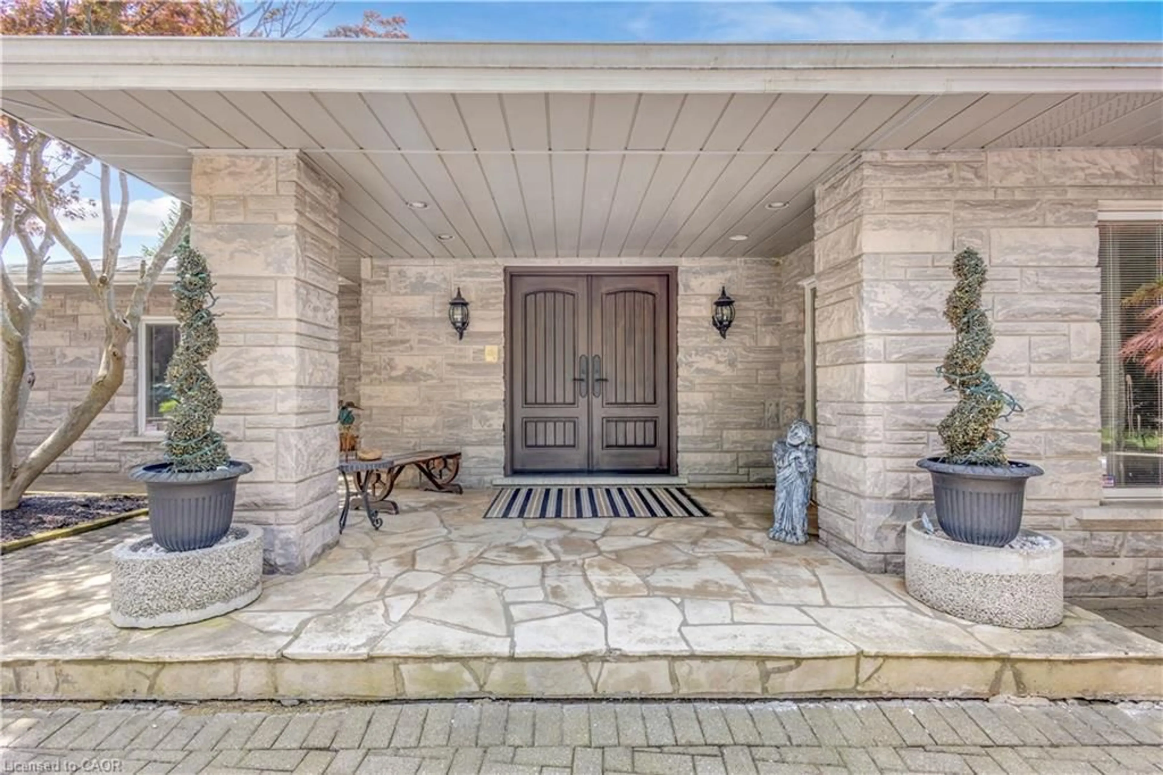
Welcome to this extraordinary custom-built estate set on more than 20 breathtaking acres, where luxury living meets exceptional opportunity. Backing onto a picturesque golf course and surrounded by two tranquil ponds, groomed walking trails, and beautifully maintained grounds, this remarkable property offers over 8,200 sq. ft. of thoughtfully designed living space. Featuring five spacious bedroom suites, each with its own private ensuite, plus a main-floor office that can serve as a sixth bedroom, this home is designed for both everyday comfort and grand-scale entertaining. The chef's kitchen showcases stainless-steel appliances, an oversized island, and a walk-in pantry, while a second fully equipped kitchen on the lower level provides exceptional flexibility for multigenerational living, extended family, or large gatherings.The impressive living room features soaring vaulted wood ceilings, expansive windows with panoramic views, two fireplaces, a custom bar and a luxurious primary suite with heated floors and a spa-inspired ensuite. Outdoors, enjoy three expansive decks, a gazebo a picturesque bridge and stunning natural surroundings. Hydro, water, and Wi-Fi have been extended to the outdoor entertaining area, and parking for 40+ vehicles makes hosting effortless. Flexible OS zoning offers outstanding potential for a boutique Airbnb, luxury glamping retreat, campground, wedding and event venue, banquet or catering, wellness retreat, corporate retreat or other hospitality ventures. Additional features include a heated three-car garage with bathroom rough-in, repaved driveway, updated roof with skylights, upgraded LED lighting, centralized lighting controls, a striking front entrance, and an ultraviolet water purification system. A truly rare offering that combines luxury, privacy, and exceptional investment potential in one remarkable estate.


Upcoming Open House

Jul 12Sun4:00 PM - 6:00 PM

Property Details

StyleBungalow
ViewGolf Course, Hills, Meadow, Orchard, Panoramic, Pond, Trees/Woods, Valley
Age of property1990
SqFt~8063 SqFt
Lot Size-
Parking Spaces40
MLS ®Number40844048
Community NameNorfolk County
Data SourceITSO
Listing byColdwell Banker Momentum Realty

Features

Heating: Forced Air-Propane
Central Vacuum
Cooling: Central Air
Basement: Separate Entrance, Walk-Out Access, Walk-Up Access, Full, Finished, Sump Pump

Main Floor

Bedroom

3.25 x 4.70

ensuite / walk-in closet

Bathroom

2-Piece

Bathroom

3.20 x 1.83

4-piece / ensuite / tile floors

Bathroom

2.79 x 1.60

3-piece / ensuite / tile floors


Features

Septic Tank

Parking

Garage spaces 3

Garage type -

Other parking spaces 37

Total parking spaces 40


Property listed by Coldwell Banker Momentum Realty, Brokerage
Agent Banner Image
Interested in this property?Get in touch to get the inside scoop.

Market Data - Norfolk County

Geo Zone Map ThumbnailNorfolk County

Buyer's Market

View Market Data

Detached house - for the past 30 days

Buyer's market Seller's market

Avg. Days on Market

Past 30 days

50 days

Compared to

2025

53 days

2024

47 days

2023

38 days

New Listings

Past 30 days

299 listings

Compared to

2025

270 listings

2024

245 listings

2023

243 listings

Units sold

Past 30 days

120 units

Compared to

2025

94 units

2024

82 units

2023

114 units

Median Sold Price

Past 30 days

$620,000

Compared to

2025

$620,000

2024

$613,000

2023

$649,950


What’s nearby?Essentials within 5 km

Local Logic

Transportation Scores

Estimated Budget