Contact us about this property
Highlights
Estimated valueThis is the price Wahi expects this property to sell for.
The calculation is powered by our Instant Home Value Estimate, which uses current market and property price trends to estimate your home’s value with a 90% accuracy rate.Not available
Price/Sqft$630/sqft
Monthly cost
Open Calculator
Description
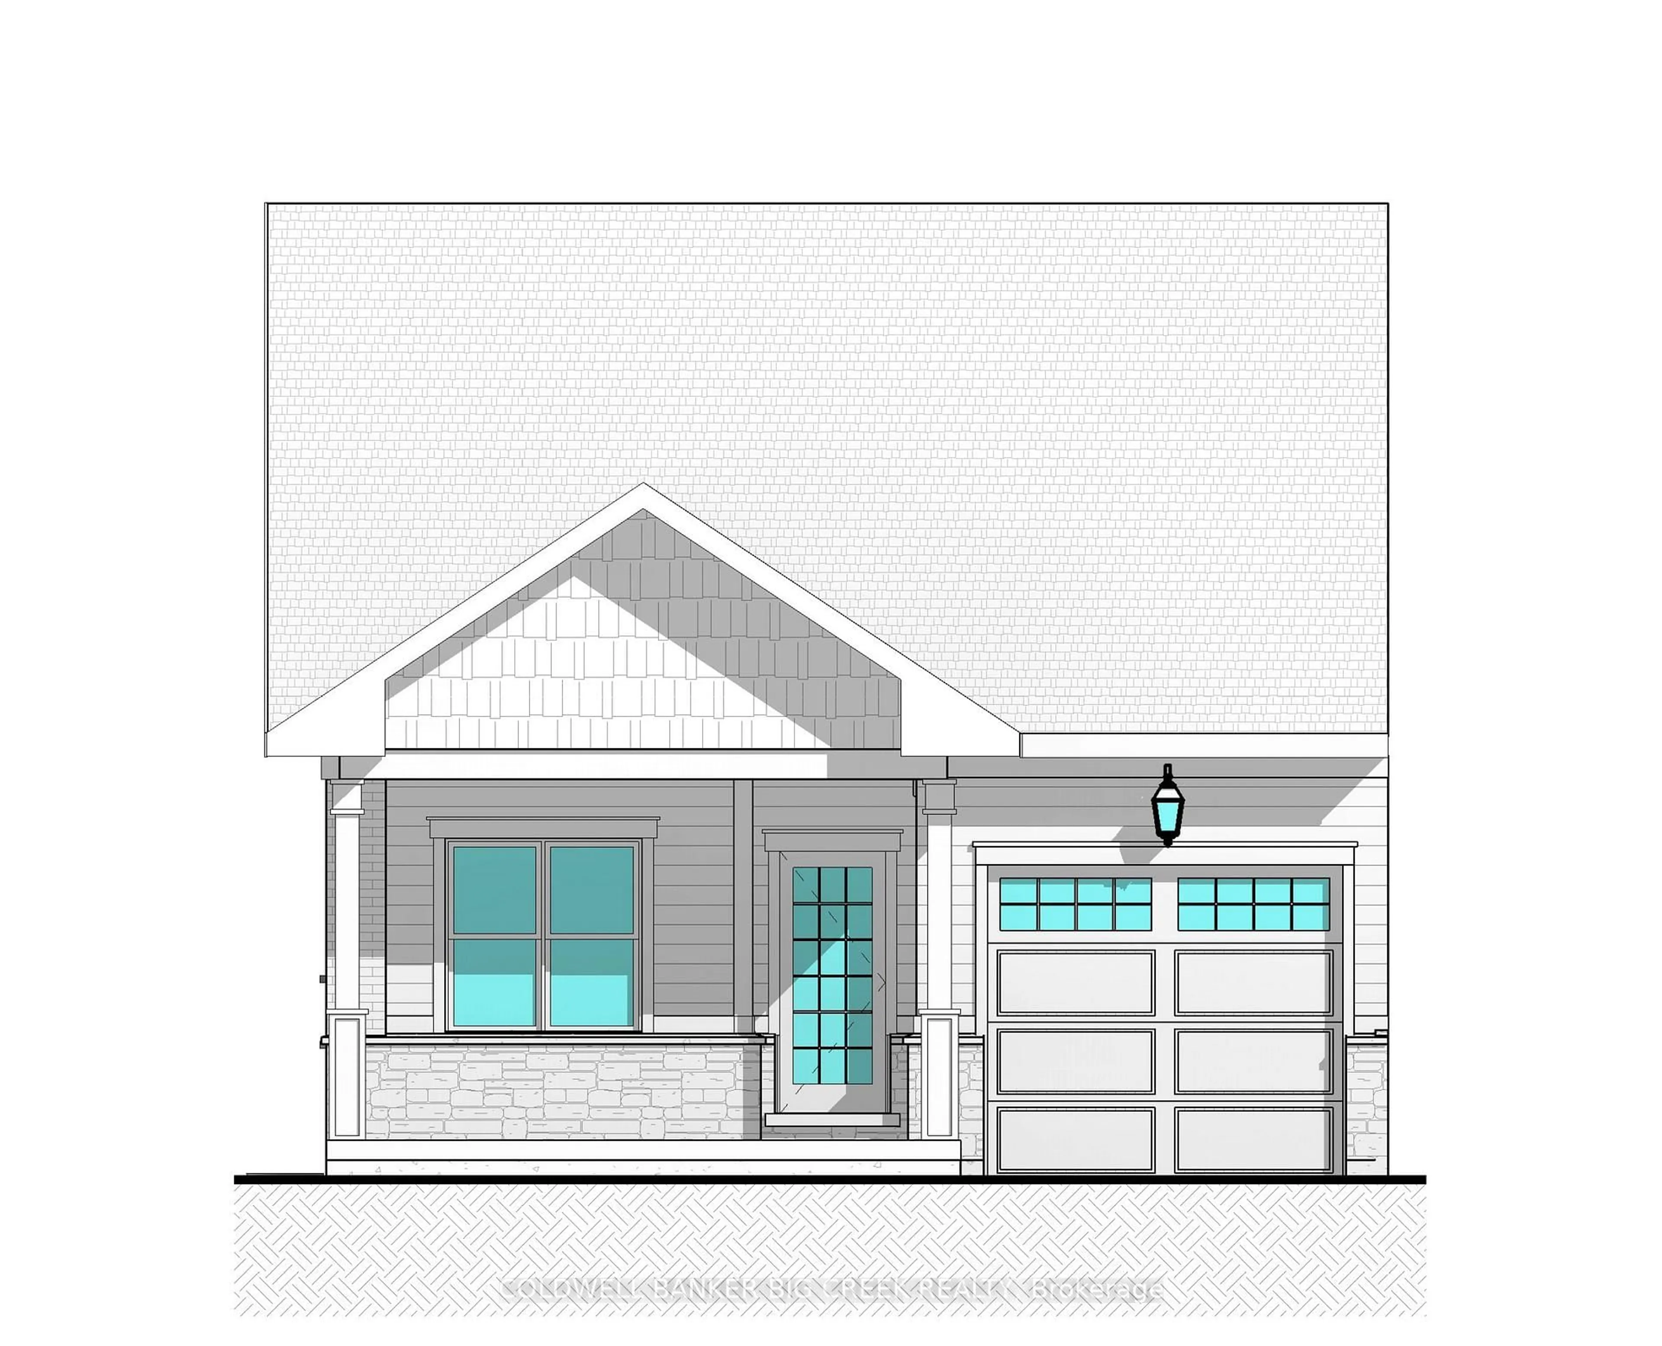
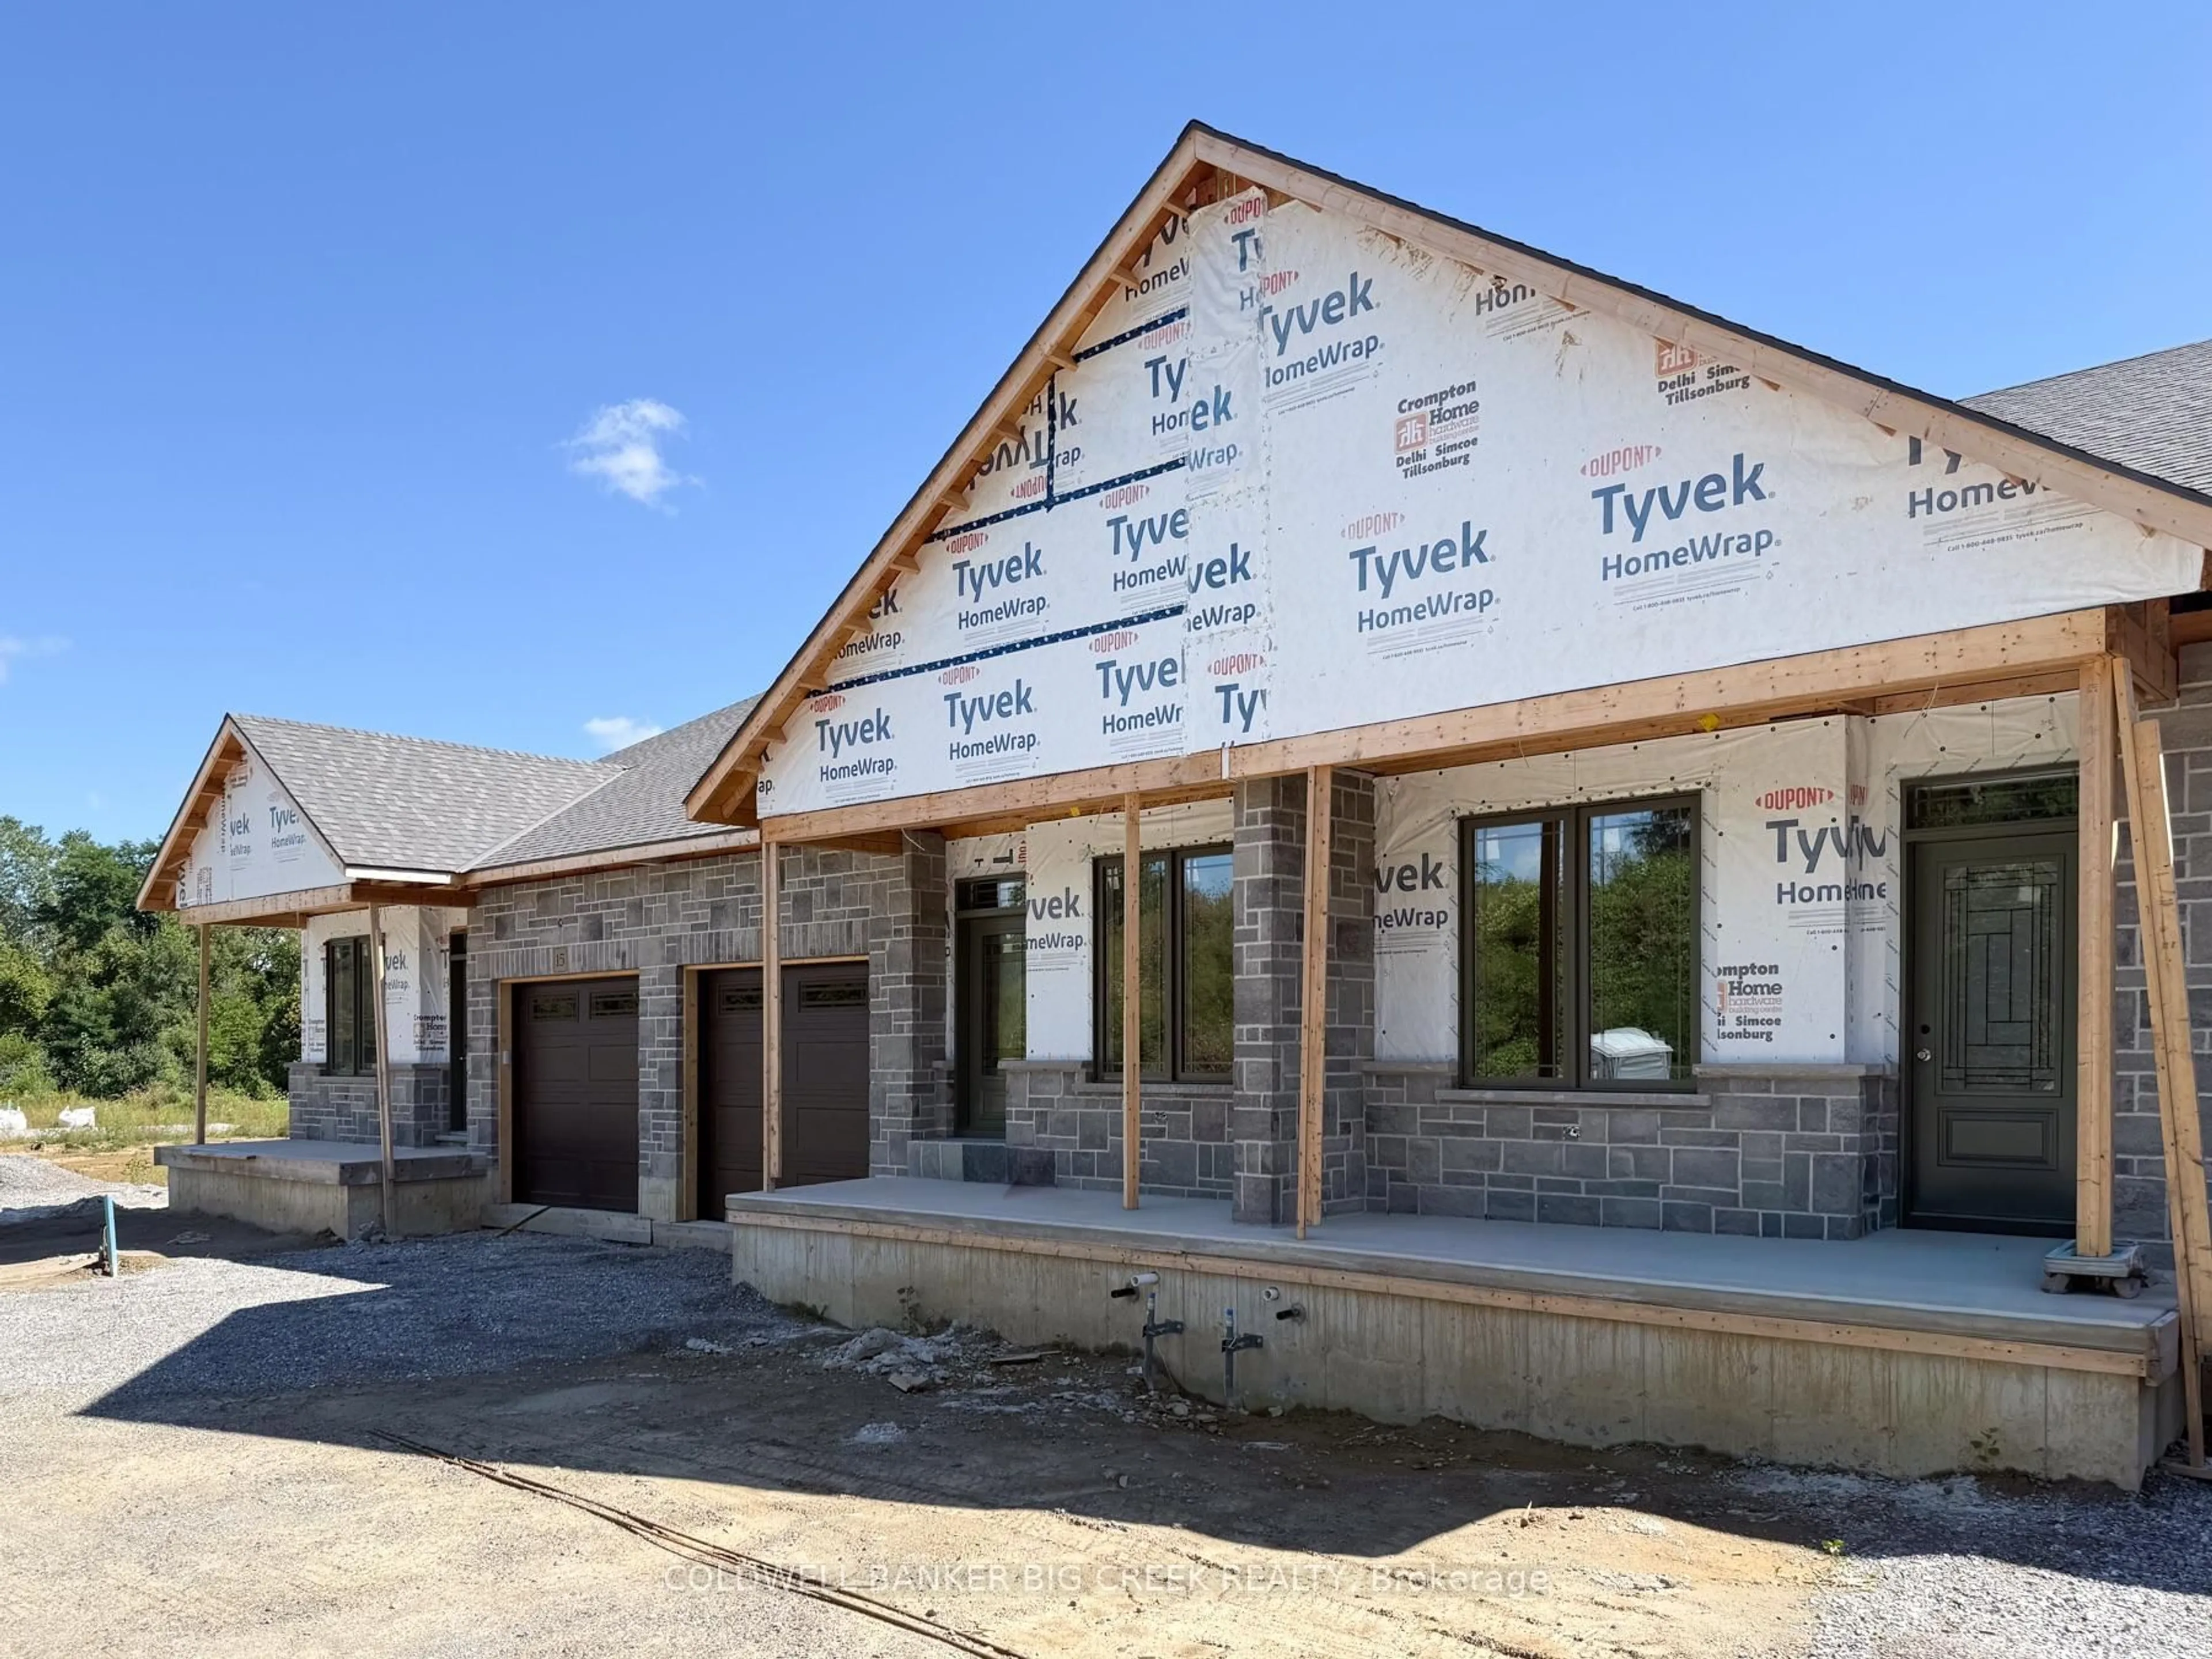
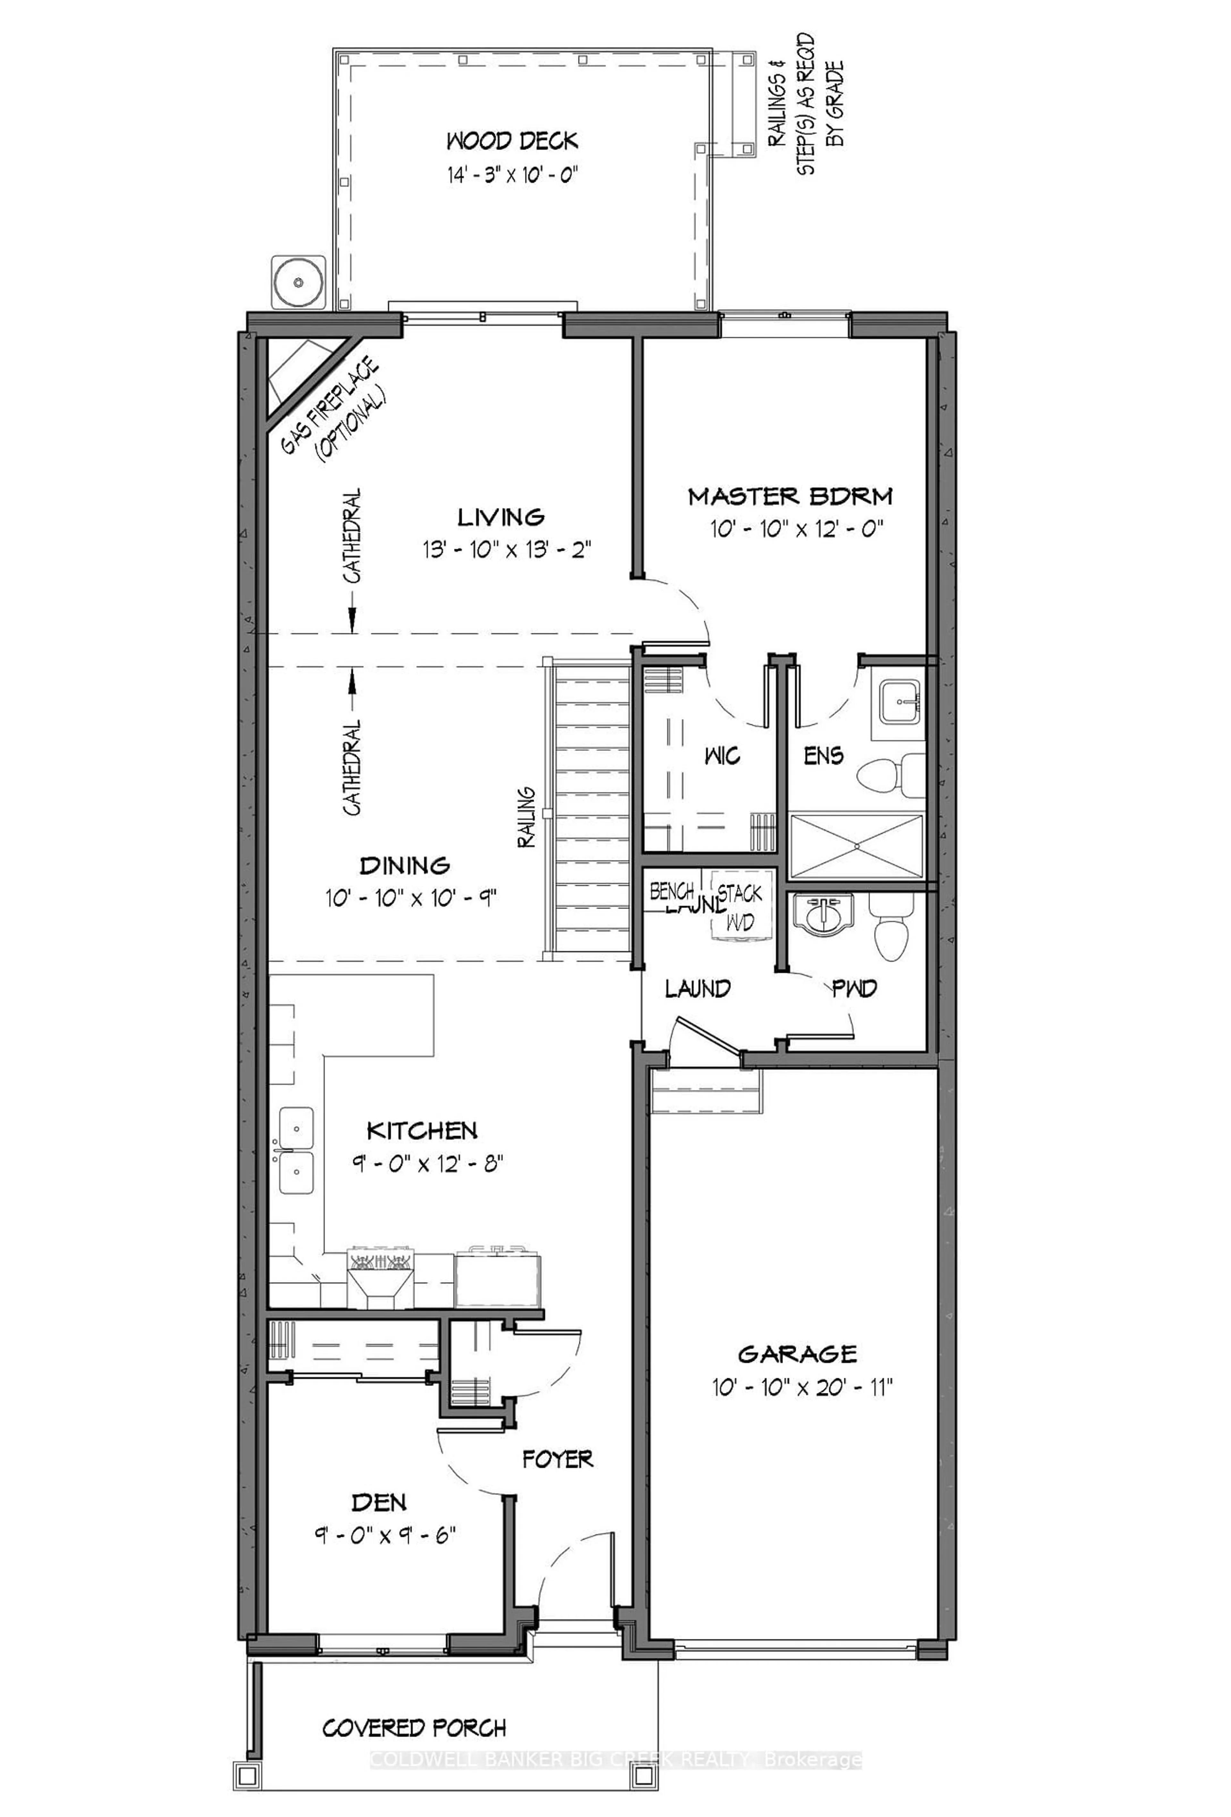
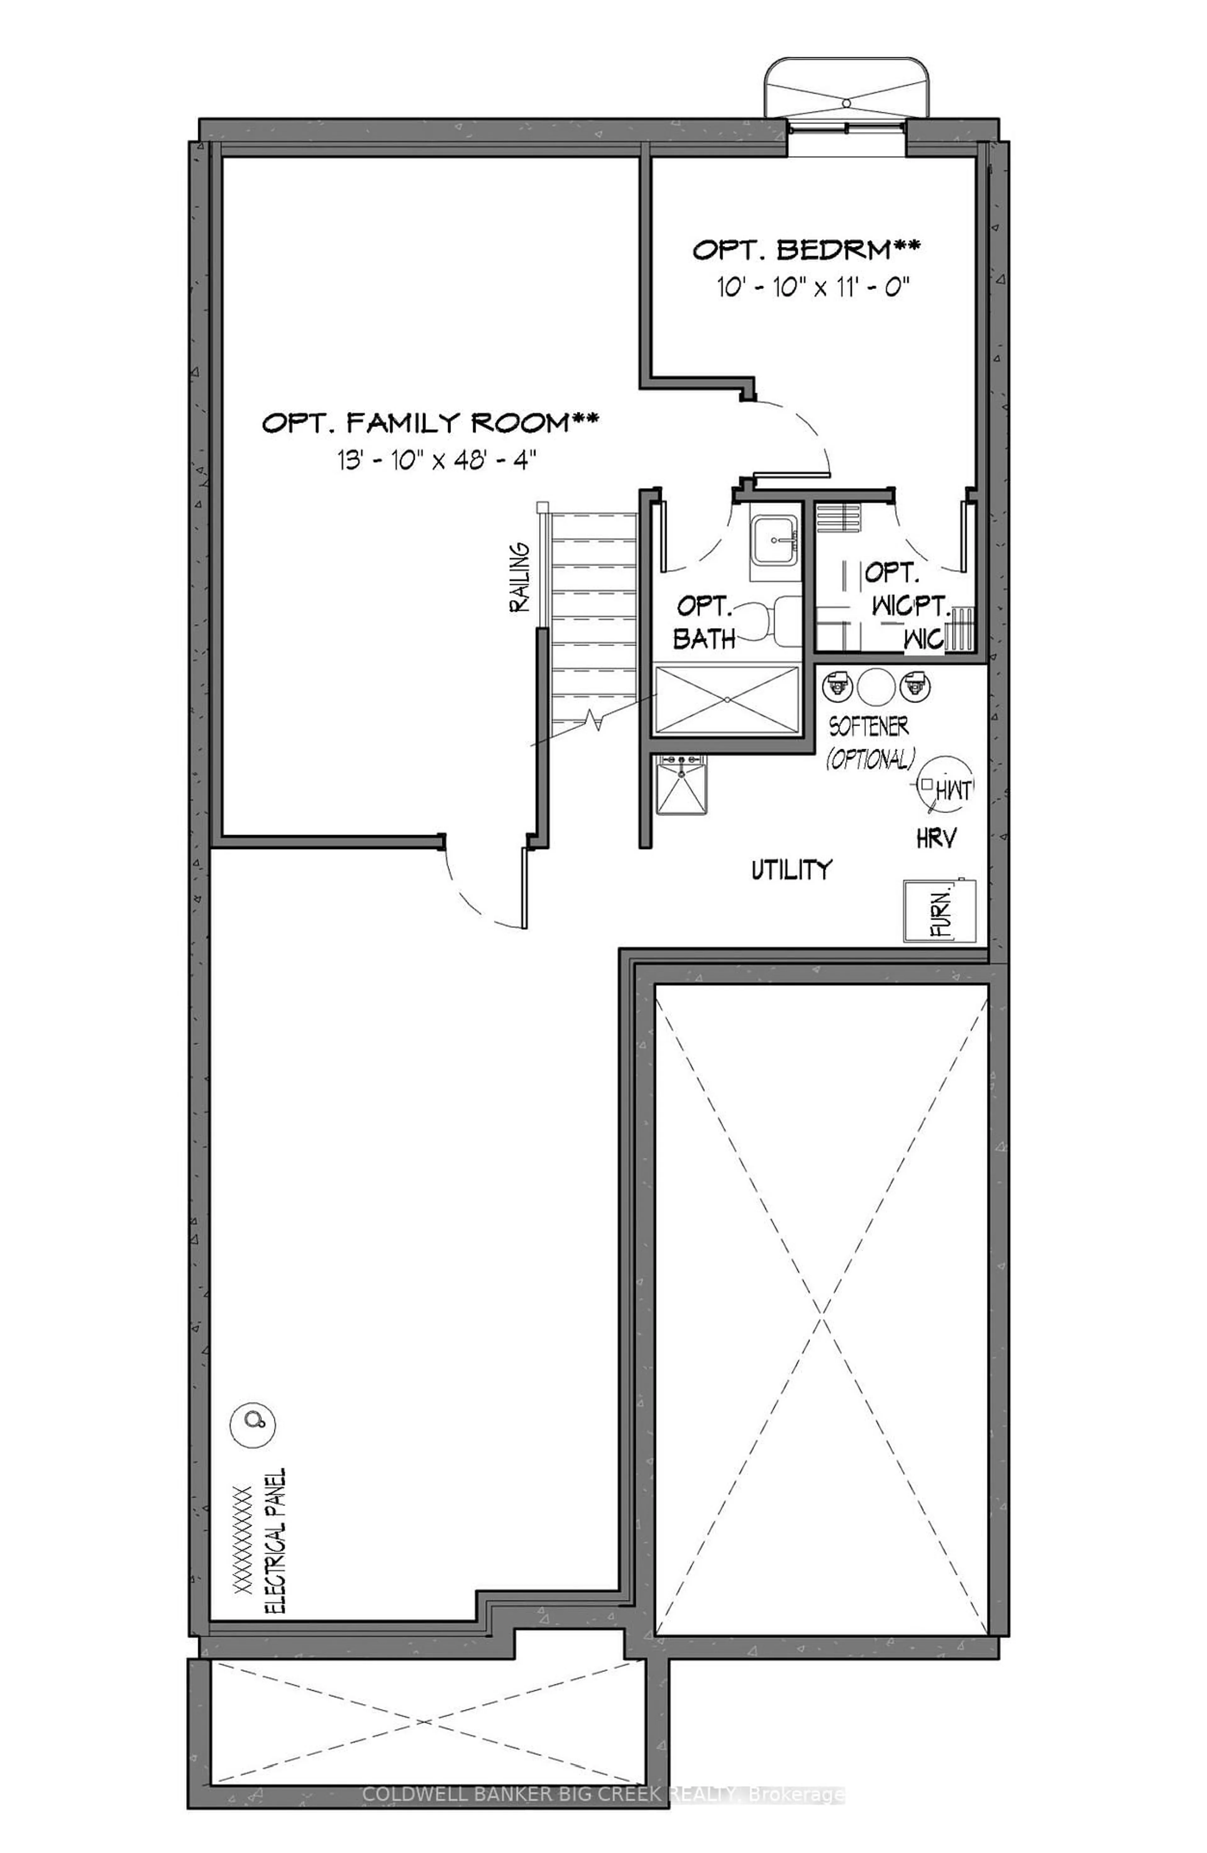
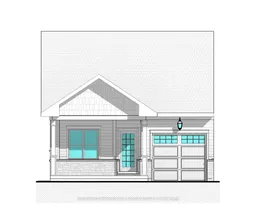
Welcome to Suttons Trail, a new common element condominium community in Simcoe offering quality-built freehold homes. Now under construction, this bungalow townhome features a functional open-concept layout with 2 bedrooms and 2 bathrooms, designed for comfortable everyday living.The buyer will own the home and lot, including the yard and driveway, while enjoying the benefits of professionally managed common elements and services. Common element fees include snow removal, landscaping, private garbage removal, and property management.Features include an attached garage, deck, main-floor laundry, and quality finishes throughout. Optional builder upgrades may include a fireplace and finished basement, completed according to builder samples and the buyer's selections. The basement also includes a bathroom rough-in for future potential.Exterior finishes feature a combination of brick, stone, and siding, along with a paved driveway. Buyers may select finishes and upgrades from the builder's available samples and specifications. Washer, dryer, and water softener are included.Conveniently located close to parks, walking trails, shopping, schools, and other amenities, Suttons Trail offers low-maintenance living in a growing Simcoe neighbourhood. Taxes have not yet been assessed.
Property Details
Interior
Features
Main Floor
Kitchen
3.86 x 2.74Dining
3.3 x 3.28Living
4.22 x 4.01Primary
3.66 x 3.33 Pc Ensuite / W/I Closet
Exterior
Features
Parking
Garage spaces 1
Garage type Attached
Other parking spaces 1
Total parking spaces 2
Property History
 5
5

