448 Salter St, West Nipissing, Ontario P2B 2T4
Contact us about this property
Highlights
Estimated valueThis is the price Wahi expects this property to sell for.
The calculation is powered by our Instant Home Value Estimate, which uses current market and property price trends to estimate your home’s value with a 90% accuracy rate.Not available
Price/Sqft$551/sqft
Monthly cost
Open Calculator
Description
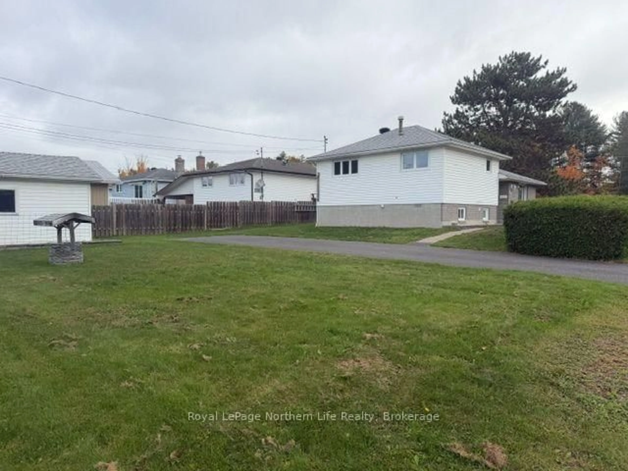
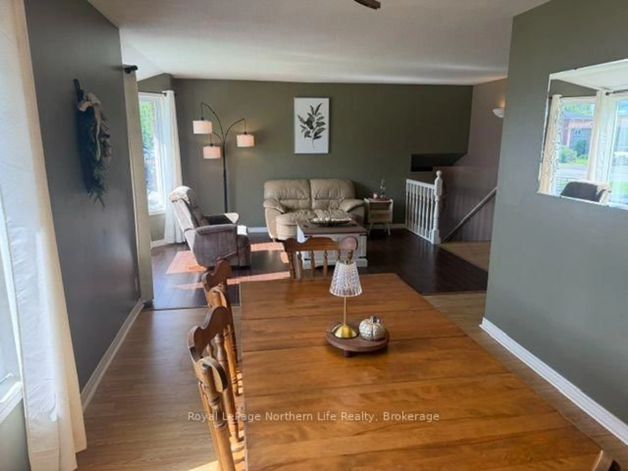
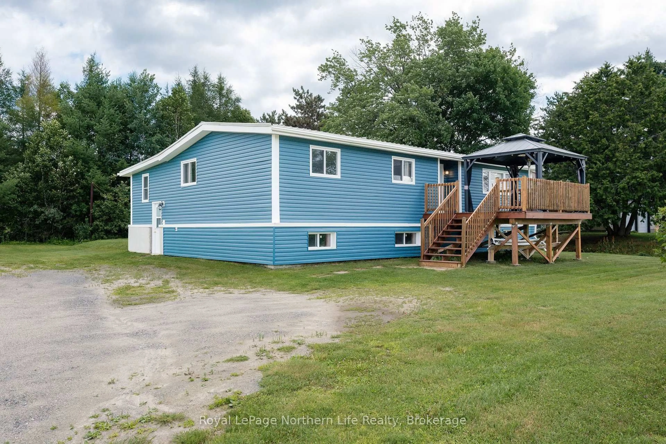
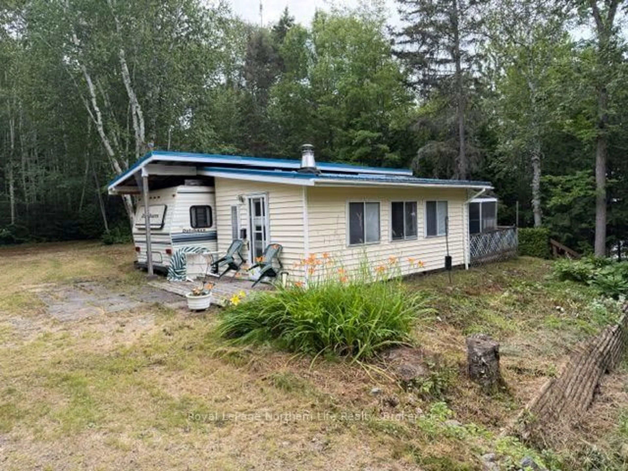
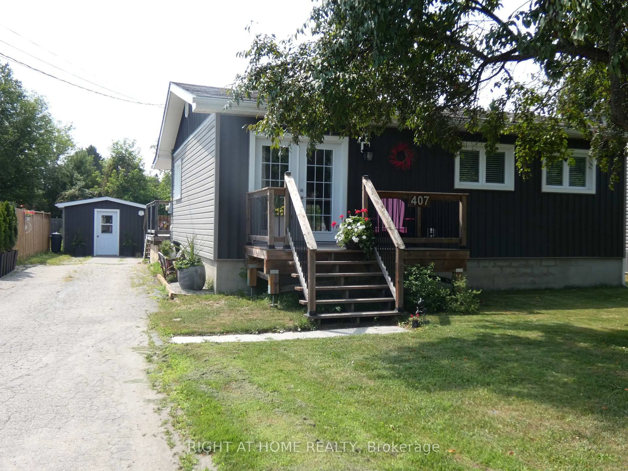
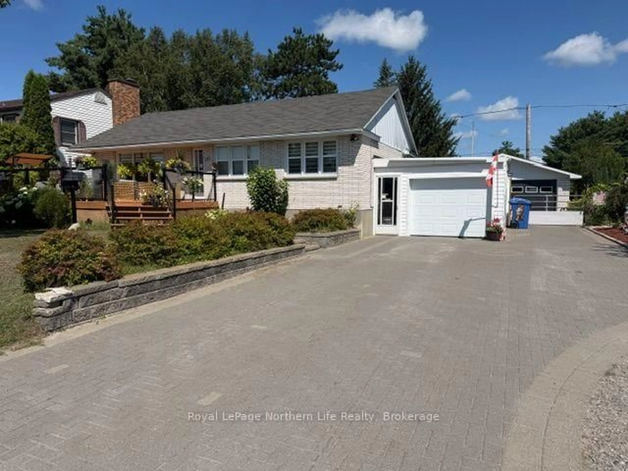
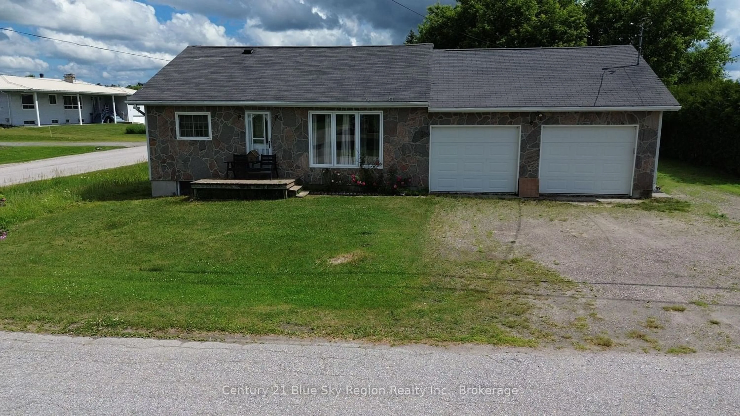
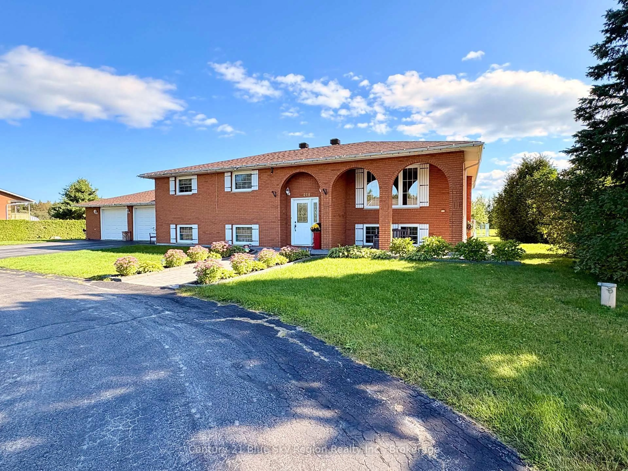
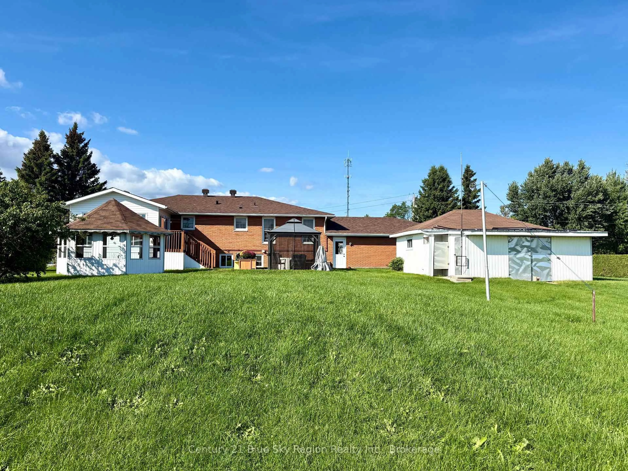
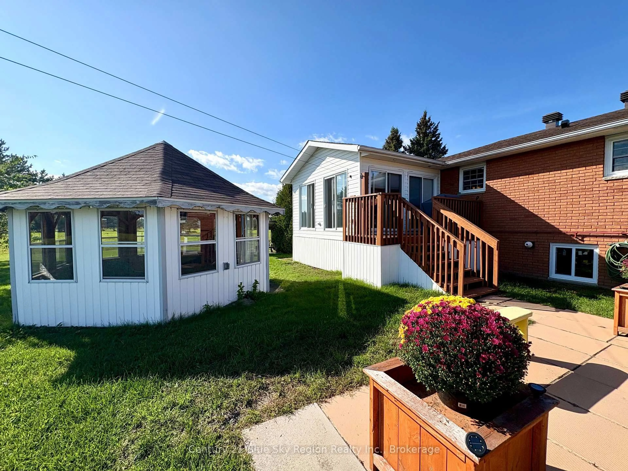
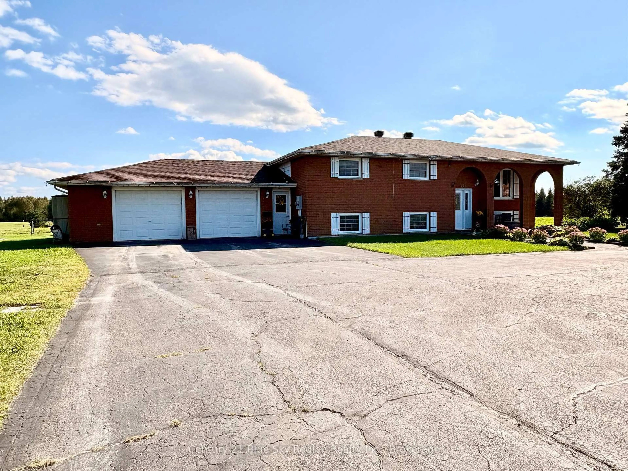
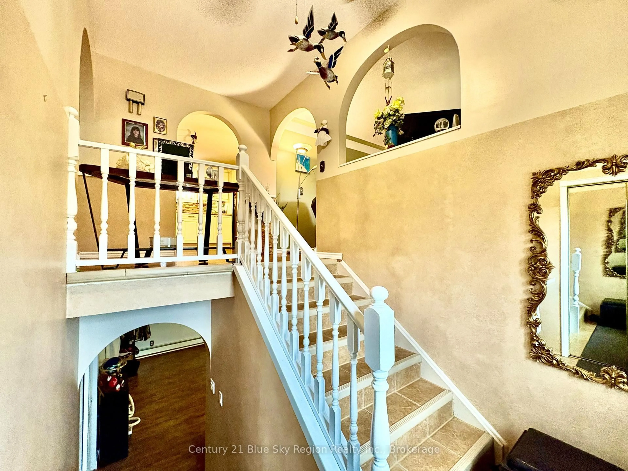
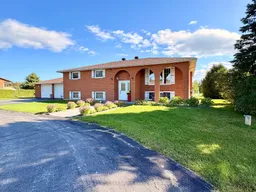
Welcome home! Sitting on over an acre and just minutes from town and all its amenities, this charming all-brick home offers plenty of space, character and versatility. From the moment you arrive, you'll appreciate the great curb appeal, charming arched details, paved half-circle driveway and attached two-car garage.Inside, the bright and welcoming main home shows pride of ownership, features three generous bedrooms and a spacious five-piece bathroom complete with a large soaker tub. Beautiful hardwood floors add warmth to the oversized living room, while crown moulding and plenty of natural light give the home a comfortable, inviting feel. The open eat-in kitchen offers plenty of room to gather and was updated in 2016. Storage certainly isn't lacking here either, with large bedrooms, double closets and plenty of additional storage throughout.Downstairs, you will find a large second family room, perfect space for the growing family! Outside, a separate entrance leads to a one-bedroom, one-bath granny suite, offering great flexibility for extended family, guests or additional living space.Outside, enjoy the newer back sunroom, patio and gazebo. The yard is large and spacious, complete with a storage shed, and over an acre to make your own. With all of this open space the outdoor activities are endless. The property is serviced by a drilled well and a septic system replaced approximately three years ago. Other several important updates have already been taken care of, including a new roof in 2025, an updated 200-amp breaker panel approximately five years ago, a newer water softener system and a new hot water tank. The home also features air conditioning, central vac, a boiler heating system.With plenty of room inside and out, a flexible lower-level living space and a location that gives you a little extra breathing room without giving up the convenience of town, this home has a lot to offer!
Property Details
Interior
Features
Exterior
Features
Parking
Garage spaces 2
Garage type Attached
Other parking spaces 10
Total parking spaces 12
Property History
 46
46