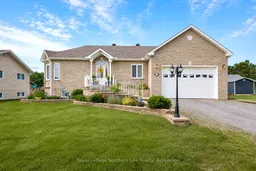
29 Tamerack Ave, West Nipissing, Ontario P2B 3H3

Detached
2 + 2
3
~1100-1500 sqft
$709,000
Get pre-qualifiedPowered by nesto
Detached
2 + 2
3
~1100-1500 sqft

Contact us about this property

Call

Highlights

Property Estimate

Estimated valueNot available

Price/Sqft$558/sqft

Monthly cost

Open Calculator

Description

Welcome to 29 Tamarack Ave, where quality craftsmanship, thoughtful updates, and exceptional pride of ownership come together in this move in ready home. Nestled in a quiet, desirable subdivision, this beautifully maintained all brick raised bungalow offers the perfect blend of comfort and functionality. From the moment you arrive, you'll appreciate the stunning curb appeal and landscaping. Step inside the bright and welcoming entryway, where the main level offers a complete open concept floor plan. The living room provides a warm and inviting place to gather, accompanied by a beautifully remodelled kitchen with Silestone countertops, updated flooring and backsplash, a new sink, gas stove, range hood, spacious pantry with custom sliding doors, and direct access to the dining area and back deck. The main level offers an updated 5 pc bathroom, complete with new flooring, fixtures, and marble countertop, and two spacious bedrooms, including a primary with a walk in closet, featuring custom built in organizers. The fully finished lower level includes two additional bedrooms, a large family room, 4 pc bath, laundry room, and abundant storage throughout. Outside, enjoy a beautifully landscaped backyard with an in ground sprinkler system, deck and gazebo setup, and gas BBQ hookup. A rare highlight is the 2 insulated double car garages, both with in floor heating. The detached garage also features a 3 pc bath, making it the perfect workshop or hobby space. Built with durable and energy efficient ICF construction, the home also offers in floor heating, central air, central vacuum, generator, and a sump pump backup system requiring no hydro. Recent updates include fresh paint, all new new light fixtures, new roof (2024), and a new garage roof (2025). Ideally located within walking distance to downtown and minutes from the marina, recreation centre, arena, curling club, and snowmobile trails. Impeccably maintained and cared for, this is a home you can simply move in and enjoy!


Property Details

StyleBungalow-Raised
View-
Age of property16-30
SqFt~1100-1500 SqFt
Lot Size10,234 SqFt(109.67 x 93.32)
Parking Spaces8
MLS ®NumberX13526632
Community NameWest Nipissing
Data SourceTRREB
Listing byRoyal LePage Northern Life Realty, Brokerage

Features

Heating: Forced Air
Central Vacuum
Cooling: Central Air
Fireplace
Basement: Full, Finished

Main Floor

Kitchen

7.91 x 3.71

Combined W/Dining

Living

4.5 x 6.78

Foyer

6.78 x 0.94

Br

3.56 x 3.76


Features

Lot size: 10,234 SqFt

Parking

Garage spaces 4

Garage type Attached

Other parking spaces 4

Total parking spaces 8


Property History

Date unavailable
ListedActive
$709,000
< 1h on market
history photo preview49
Listing by trreb®
Property listed by Royal LePage Northern Life Realty, Brokerage, Brokerage
Agent Banner Image
Interested in this property?Get in touch to get the inside scoop.

Market Data - West Nipissing

Geo Zone Map ThumbnailWest Nipissing

Seller's Market

View Market Data

Detached house - for the past 30 days

Buyer's market Seller's market

Avg. Days on Market

Past 30 days

46 days

Compared to

2025

27 days

2024

27 days

2023

36 days

New Listings

Past 30 days

37 listings

Compared to

2025

28 listings

2024

31 listings

2023

30 listings

Units sold

Past 30 days

23 units

Compared to

2025

26 units

2024

15 units

2023

17 units

Median Sold Price

Past 30 days

$423,000

Compared to

2025

$402,000

2024

$395,000

2023

$365,000


What’s nearby?Essentials within 5 km

Local Logic

Transportation Scores

Estimated Budget