221 Russell St, West Nipissing, Ontario P2B 1X7
Contact us about this property
Highlights
Estimated valueThis is the price Wahi expects this property to sell for.
The calculation is powered by our Instant Home Value Estimate, which uses current market and property price trends to estimate your home’s value with a 90% accuracy rate.Not available
Price/Sqft$446/sqft
Monthly cost
Open Calculator
Description

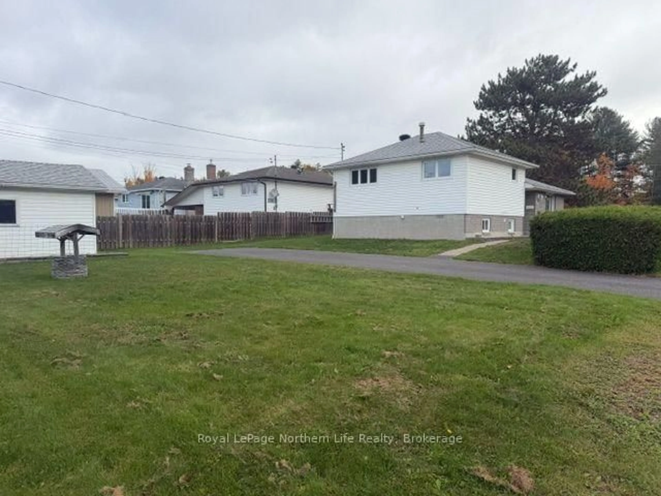
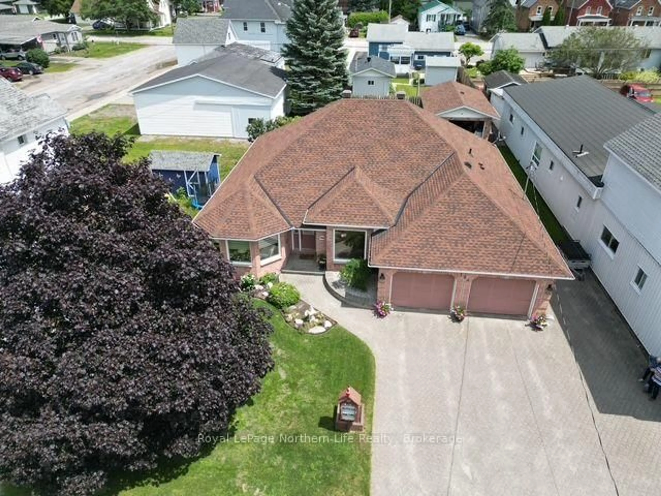
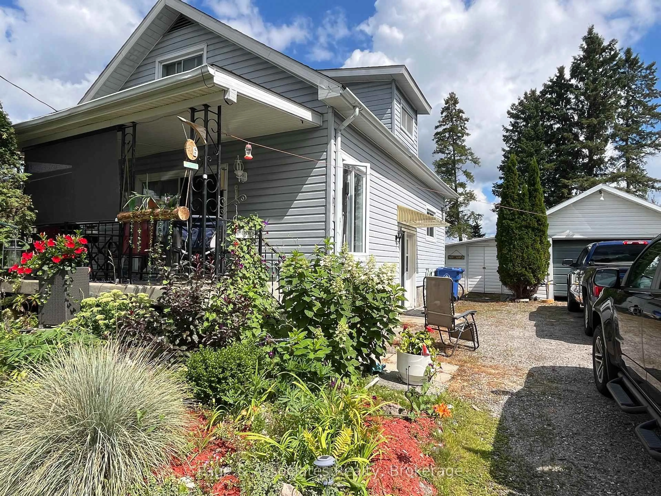
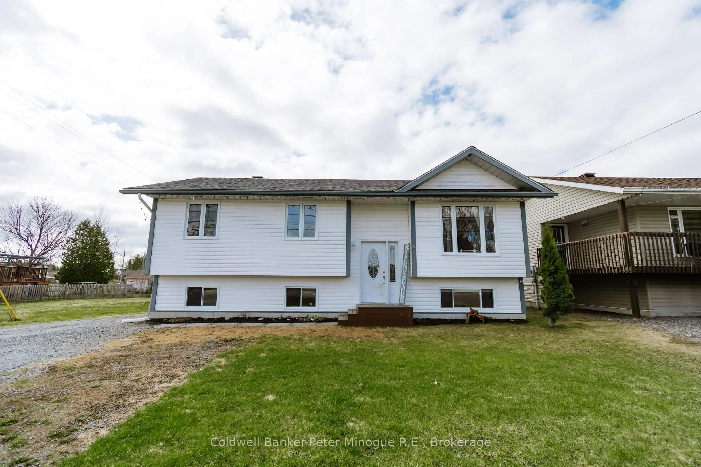
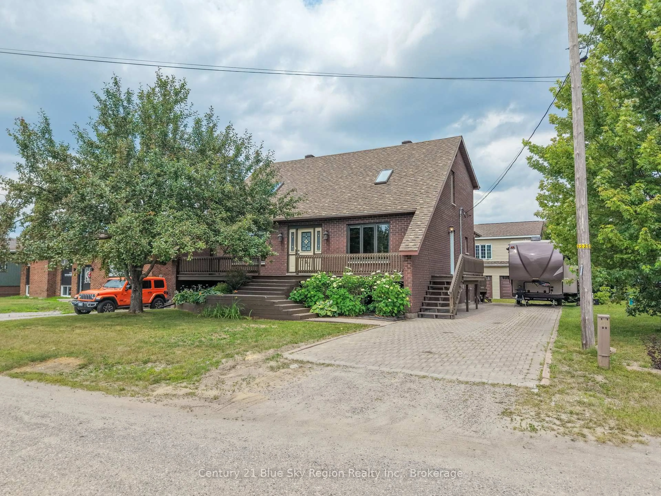
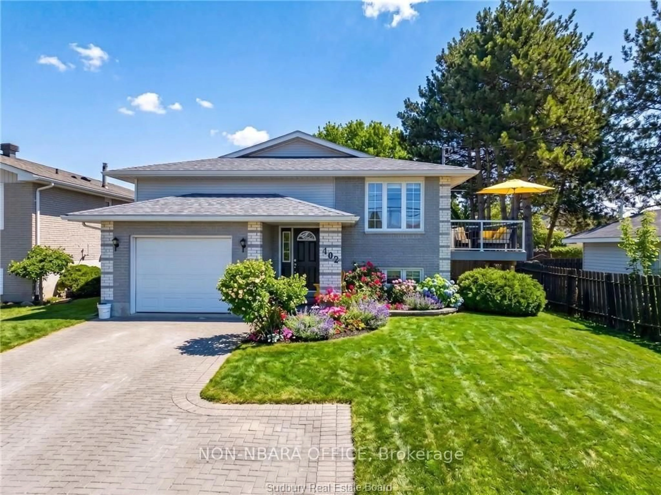
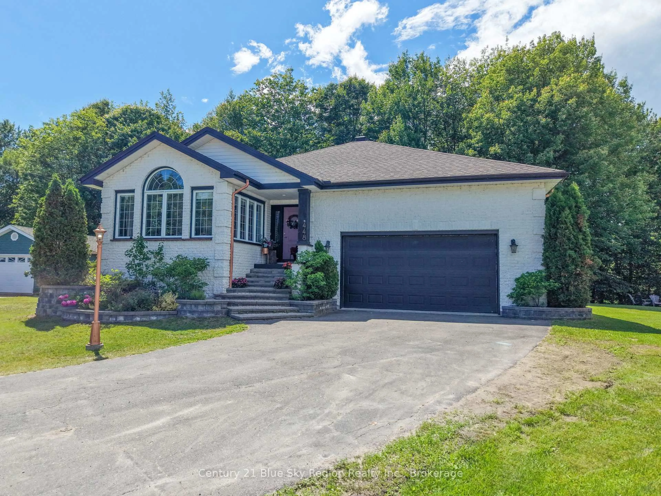
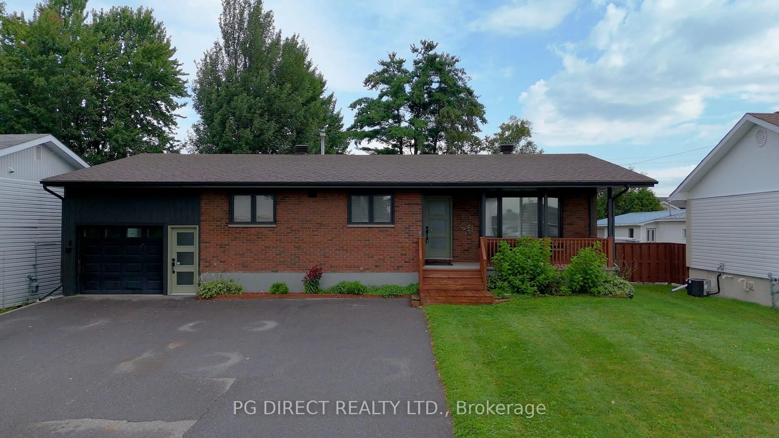
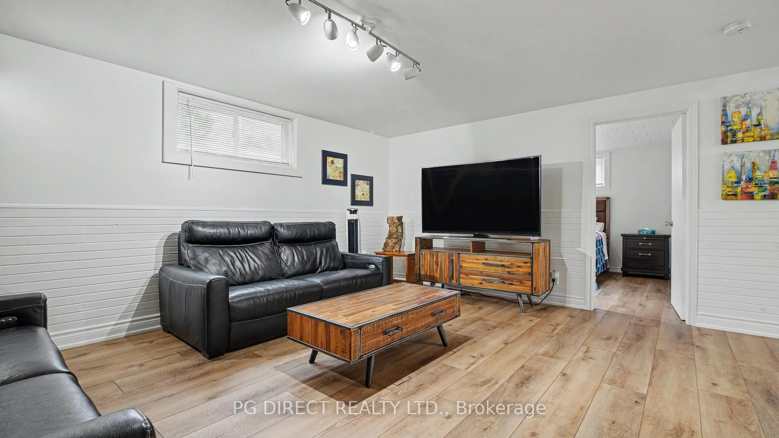
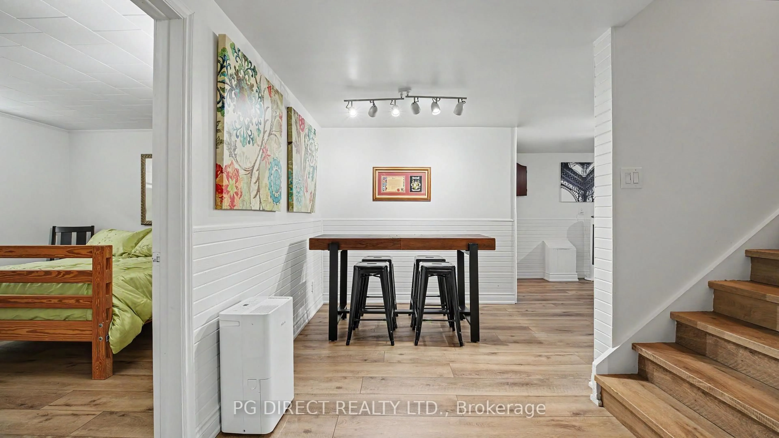
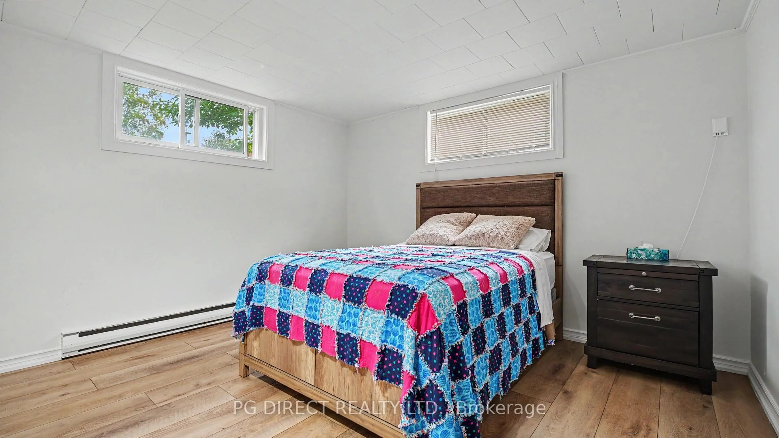
Visit REALTOR website for additional information. If you're looking for a home where the major work has already been done, this one deserves your attention. The heart of this gorgeous home is the stunning custom kitchen designed for both everyday living and entertaining, showcasing quality cabinetry, stylish finishes, and ample workspace. A highlight of the home is the great layout, featuring modern style and functional living spaces that ensure there's room for everyone. The bright and inviting main floor is enhanced by new flooring throughout, and an abundance of natural light flowing through the new energy-efficient windows and doors. With three bedrooms and an updated bathroom on the main level, plus two additional bedrooms and a full bathroom on the lower level, there is plenty of room for growing families, guests, teenagers, or a home office. It could also provide an excellent setup for an in-law or multigenerational living arrangement. Outside, you'll appreciate the large single-car garage complete with a dedicated workshop area and loft storage perfect for hobbyists, contractors, or anyone in need of extra storage space. The property combines modern upgrades with practical features, making it an ideal choice for buyers seeking a turnkey home with room to live, work, and play. A home that checks all the boxes: beautifully updated, move-in ready and sitting on an impressive fenced 60' x 191' lot!
Property Details
Interior
Features
Main Floor
Kitchen
6.02 x 4.19Dining
5.64 x 4.03Primary
3.08 x 4.04Br
4.37 x 2.94Exterior
Features
Parking
Garage spaces 1
Garage type Attached
Other parking spaces 6
Total parking spaces 7
Property History
 21
21