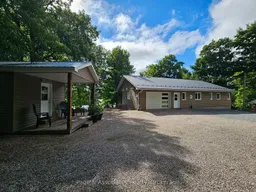
A pic from outside/outdoor area/front of a property/back of a property/a pic from drone, unknown for 208 Moose Point Rd, West Nipissing Ontario P0H 1L0
4 hours on Market

208 Moose Point Rd, West Nipissing, Ontario P0H 1L0

Detached
2
2
~700-1100 sqft
$664,500
Get pre-qualifiedPowered by nesto
Detached
2
2
~700-1100 sqft

Contact us about this property

Call

Highlights

Property Estimate

Days on market4 hours

Estimated valueNot available

Price/Sqft$777/sqft

Monthly cost

Open Calculator

Description

Discover Chebogan lakeside living in this beautifully designed, Custom 2021-built, two-bedroom bungalow. Modern finishes blend seamlessly with warm, rustic wood accents, creating the inviting atmosphere of an upscale chalet. A spacious 10' x 20' covered Sunspace sunroom overlooks the lake and provides exceptional additional living space-perfect for relaxing, dining or entertaining while staying sheltered from rain and insects. Comfort is assured year-round with cozy in-floor heating supplied by a high-efficiency Navien propane combi boiler, complemented by an airtight wood-burning stove for those crisp evenings. The open concept and cathedral ceilings makes it feel grand and spacious. Additional features include on-demand hot water, a drilled well and septic system. A charming, heated bunkie provides valuable extra accommodation for overnight guests, a private retreat or a quiet workspace.The property is accessed by a registered road right-of-way. This special waterfront retreat combines modern comfort, rustic character and beautiful lake views, surrounded by Crown land and ATV/Snowmobile trails. Lake Chebogan also joins the Lake Tomiko and Tomiko River offering +/-15 km's of spectacular fishing and boating. It truly must be seen to be appreciated!


Property Details

StyleBungalow
ViewTrees/Woods, Water, Lake, Valley
Age of property0-5
SqFt~700-1100 SqFt
Lot Size52,690 SqFt(307.54 x 171.33)
Parking Spaces5
MLS ®NumberX13711568
Community NameWest Nipissing
Data SourceTRREB
Listing byPage & Associates Realty, Brokerage

Features

Heating: Other
Fireplace

Ground Floor

Family

4.39 x 3.84

Stone Fireplace / Cathedral Ceiling

Kitchen

4.27 x 3.84

Combined W/Dining / Cathedral Ceiling / Access To Garage

Dining

2.56 x 3.84

Combined W/Family / Cathedral Ceiling

Br

3.84 x 3.69


Features

Lot size: 52,690 SqFt

Parking

Garage spaces 1

Garage type Attached

Other parking spaces 4

Total parking spaces 5


Property History

Aug 25, 2026
ListedActive
$664,500
4 hours on market
history photo preview33
Listing by trreb®
Property listed by Page & Associates Realty, Brokerage, Brokerage
Agent Banner Image
Interested in this property?Get in touch to get the inside scoop.

Market Data - West Nipissing

Geo Zone Map ThumbnailWest Nipissing

Balanced Market

View Market Data

Detached house - for the past 30 days

Buyer's market Seller's market

Avg. Days on Market

Past 30 days

47 days

Compared to

2025

39 days

2024

42 days

2023

21 days

New Listings

Past 30 days

35 listings

Compared to

2025

31 listings

2024

34 listings

2023

37 listings

Units sold

Past 30 days

18 units

Compared to

2025

15 units

2024

14 units

2023

23 units

Median Sold Price

Past 30 days

$488,750

Compared to

2025

$380,000

2024

$541,250

2023

$357,250


What’s nearby?Essentials within 5 km

Local Logic

Transportation Scores

Estimated Budget