161 Spruce Crt, West Nipissing, Ontario P2B 3N6
Contact us about this property
Highlights
Estimated valueThis is the price Wahi expects this property to sell for.
The calculation is powered by our Instant Home Value Estimate, which uses current market and property price trends to estimate your home’s value with a 90% accuracy rate.Not available
Price/Sqft$370/sqft
Monthly cost
Open Calculator
Description
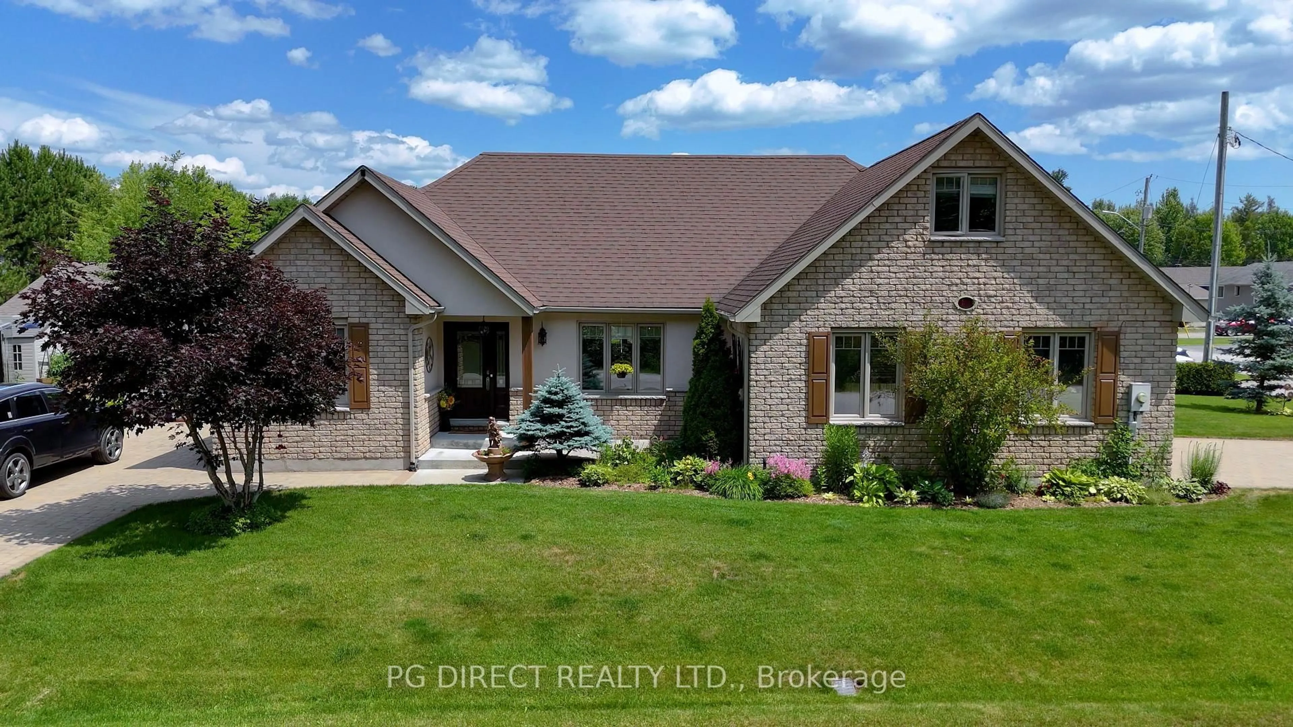
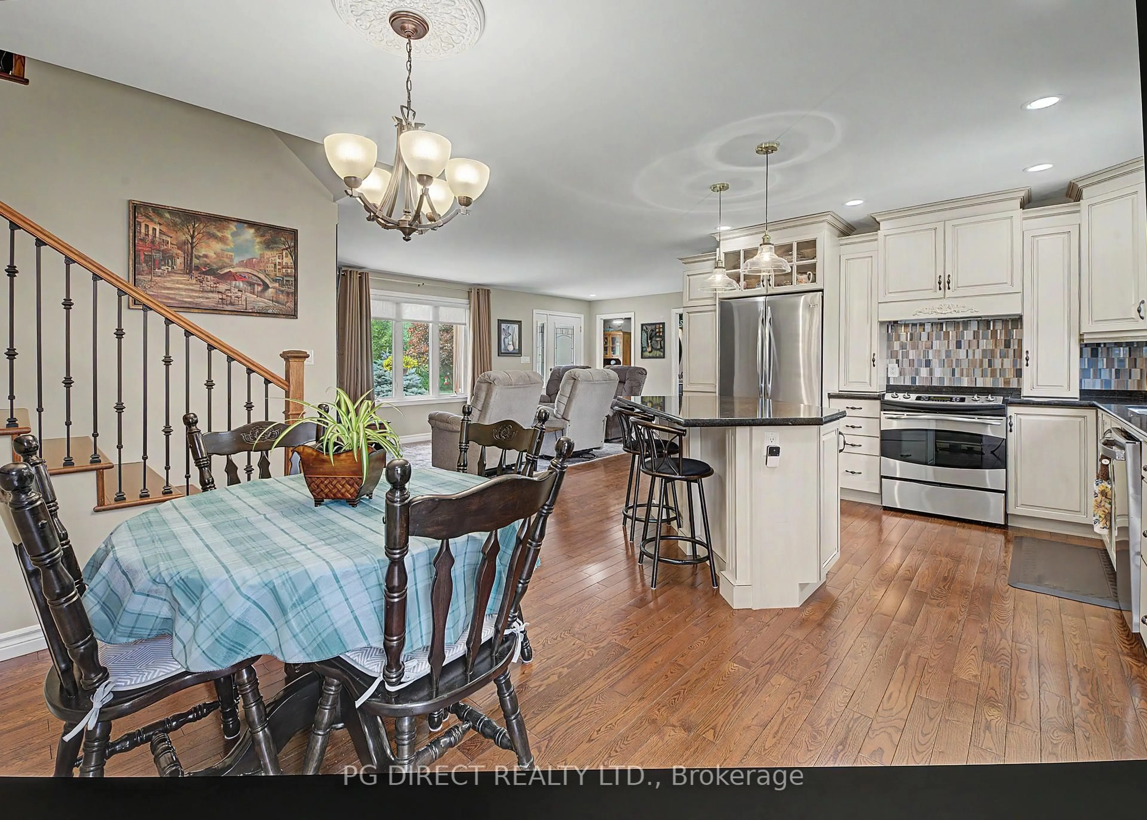
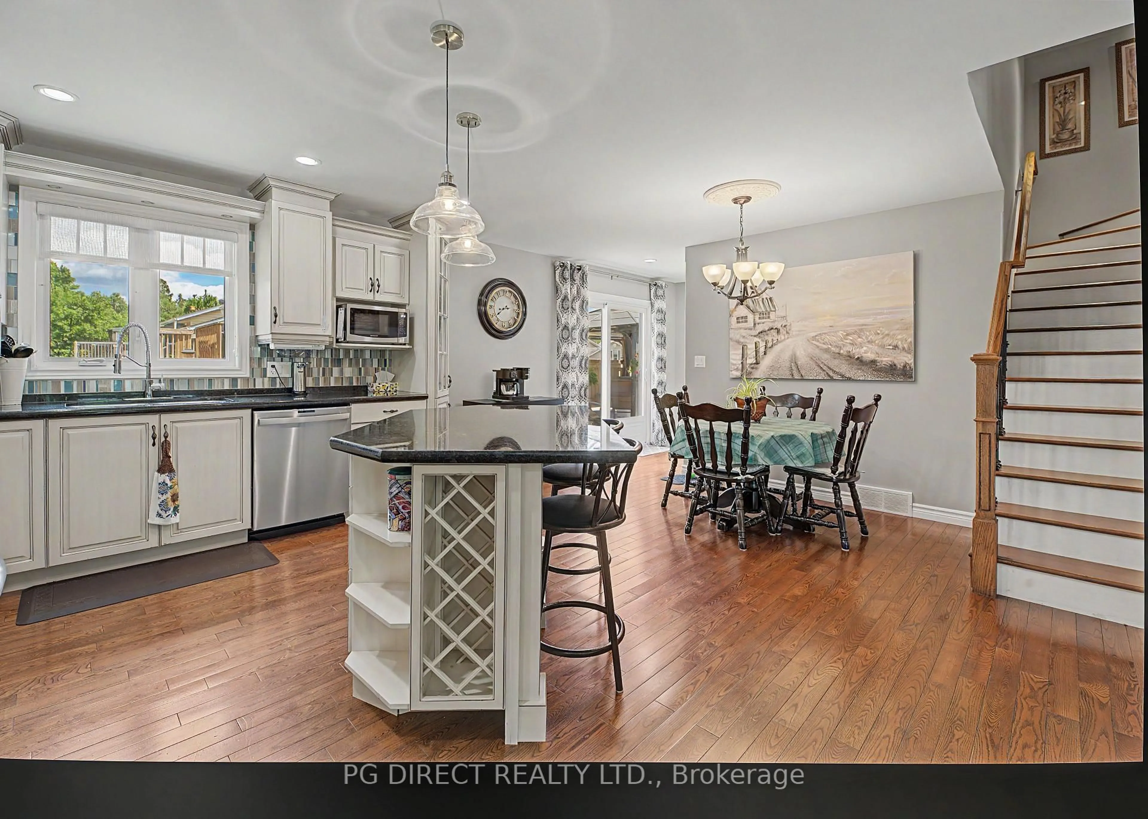
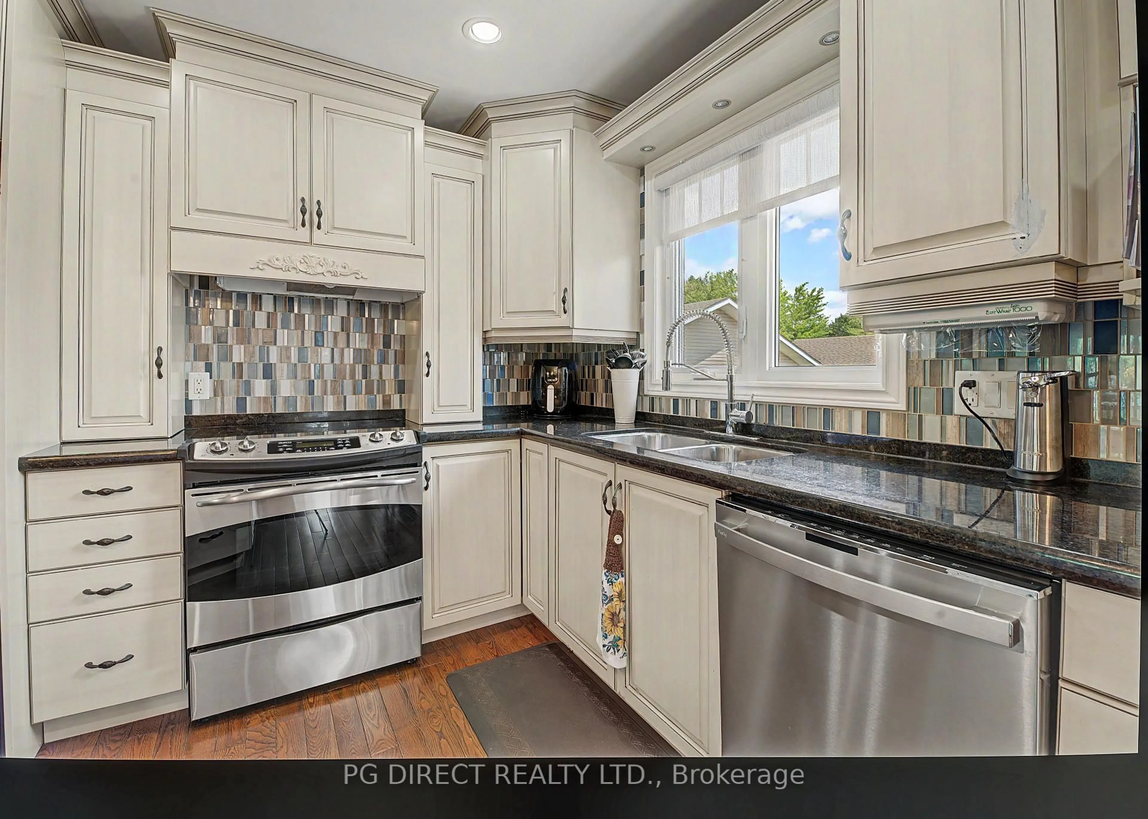
Visit REALTOR website for additional information.Welcome to this beautifully maintained detached bungalow offering the combination today's buyers are looking for: comfort, quality, functionality and peace of mind. With approx. 1500-2000 sqft of living space, this inviting 3-bedroom, 2-bathroom home has been thoughtfully cared for & designed for easy everyday living. The bright, open-concept layout creates a welcoming flow between the kitchen, living & dining areas, while large windows fill the home with natural light. This is a home where you can move into, unpack your boxes and start enjoying. The main living spaces are warm, bright and functional, making the home equally well suited to relaxed family living or entertaining. Quality, low-maintenance finishes add to the appeal, while thoughtful design features-including accessibility-minded elements-make this home comfortable for a wide range of buyers. The home also features natural-gas forced-air heating & central air conditioning, providing year-round comfort. Step outside for more reasons to love this property. The spacious composite deck provides an ideal setting for morning coffee, summer barbecues or entertaining family and friends. Beautiful perennial flower beds add colour and character while remaining easy to maintain. The property offers an impressive amount of practical exterior space. The large attached garage includes a dedicated workspace-perfect for hobbies, projects or additional storage. The detached sheds provide even more storage for tools, equipment & seasonal items. The 2 separate driveways provide ample parking for multiple vehicles, guests, recreational equipment or trailer.Located within walking distance of an elementary school, adds an extra level of convenience. If you're looking for a comfortable family home, an easy-care property, or a move-in-ready home in a welcoming community, this property offers exceptional versatility.
Property Details
Interior
Features
Main Floor
Kitchen
5.5 x 4.89Living
6.12 x 3.68Primary
3.38 x 3.96Br
3.06 x 3.08Exterior
Features
Parking
Garage spaces 1
Garage type Attached
Other parking spaces 8
Total parking spaces 9
Property History
 21
21