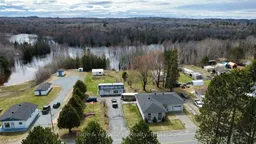
A pic from outside/outdoor area/front of a property/back of a property/a pic from drone, water/lake/river/ocean view for 101 Highway 539A, West Nipissing Ontario P0H 2C0
75 days on Market

101 Highway 539A, West Nipissing, Ontario P0H 2C0

Detached
4 + 1
2
~1100-1500 sqft
$•••,•••
$464,900
Get pre-qualifiedPowered by nesto
Detached
4 + 1
2
~1100-1500 sqft

Contact us about this property

Call

Highlights

Property Estimate

Days on market75 days

Estimated valueNot available

Price/Sqft$366/sqft

Monthly cost

Open Calculator

Description

101 Highway 539A - Welcome to this well-maintained 1,489 sq. ft. brick bungalow in the charming community of River Valley, ideally situated 35 KMs to Sturgeon Falls and 25 KMs to Warren on Highway 17. This property is located along the scenic Temagami River with direct access to the Sturgeon River and over 30 miles of boating. This inviting home features a spacious 15' x 32' L-shaped screened-in sunroom, perfect for enjoying the outdoors and river breeze without the bugs, as well as a large 35'10" x 27'9" detached garage offering a heated workshop on one side and a single-car garage with hoist on the other, in addition to a shed, another storage building and an attached single garage connected to the sunroom for added convenience. The interior offers a functional layout with 4+1 bedrooms and 2 full bathrooms, along with a generous lower-level rec room ideal for entertaining family and friends. River Valley offers a general store with gas and LCBO, chipstand/restaurant, an elementary school, and with Highway 805 at your doorstep, you'll enjoy unbeatable access to fishing, hunting, crown land, and trail systems, making this property a true gem for outdoor enthusiasts and those seeking year-round adventure. Offered at $464,900.


Property Details

StyleBungalow
View-
Age of property51-99
SqFt~1100-1500 SqFt
Lot Size99,465 SqFt(698 x 142.5)
Parking Spaces12
MLS ®NumberX13068196
Community NameWest Nipissing
Data SourceTRREB
Listing byPage & Associates Realty, Brokerage

Features

Heating: Baseboard
Basement: Finished, Full

Main Floor

Dining

3.048 x 3.2512

Br

3.7338 x 3.048

Br

3.7592 x 3.2258

Primary

4.2926 x 3.5306


Features

Lot size: 99,465 SqFt

Parking

Garage spaces 2

Garage type Detached

Other parking spaces 10

Total parking spaces 12


Property History

May 1, 2026
ListedActive
$464,900
75 days on market
history photo preview4
Listing by trreb®
Property listed by Page & Associates Realty, Brokerage, Brokerage
Agent Banner Image
Interested in this property?Get in touch to get the inside scoop.

Market Data - West Nipissing

Geo Zone Map ThumbnailWest Nipissing

Seller's Market

View Market Data

Detached house - for the past 30 days

Buyer's market Seller's market

Avg. Days on Market

Past 30 days

46 days

Compared to

2025

27 days

2024

27 days

2023

36 days

New Listings

Past 30 days

37 listings

Compared to

2025

28 listings

2024

31 listings

2023

30 listings

Units sold

Past 30 days

23 units

Compared to

2025

26 units

2024

15 units

2023

17 units

Median Sold Price

Past 30 days

$423,000

Compared to

2025

$402,000

2024

$395,000

2023

$365,000


What’s nearby?Essentials within 5 km

Local Logic

Transportation Scores

Estimated Budget