4 days on Market

84 Lakeside Lane, South Algonquin, Ontario K0J 2M0

Detached
3
1
~1100-1500 sqft
$589,000
Get pre-qualifiedPowered by nesto
Detached
3
1
~1100-1500 sqft

Contact us about this property

Call

Highlights

Property Estimate

Days on market4 days

Estimated valueNot available

Price/Sqft$464/sqft

Monthly cost

Open Calculator

Description

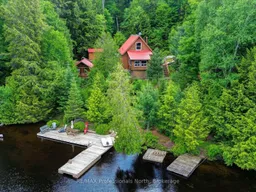
Welcome to your private waterfront retreat on beautiful Cross Lake (also known as Lyell Lake) in South Algonquin. This charming four-season cottage offers 156 feet of pristine shoreline with crystal-clear water, providing the perfect setting for swimming, boating, paddling, fishing, and making lifelong family memories. Lovingly maintained and offered turnkey, this fully furnished property is ready for you to start enjoying from day one. This warm and inviting cottage features three bedrooms, one bathroom, and an open-concept living area with a cozy wood-burning fireplace. Large windows showcase beautiful lake views while filling the space with natural light. Step outside to the large deck and newer dock, where you'll spend endless days enjoying the peaceful waterfront. A separate bunkie offers additional space for family and guests, while the workshop provides ample storage for all your recreational gear. Surrounded by Crown land, this property offers exceptional privacy and direct access to nature. Explore nearby trails, paddle quiet waters, watch abundant wildlife, or simply unwind in the tranquility that makes this area so special. Whether you're looking for a family cottage, a year-round getaway, or an escape from the city, this turnkey waterfront property offers the authentic Ontario cottage lifestyle you've been dreaming of.


Property Details

StyleBungaloft
ViewLake
Age of property-
SqFt~1100-1500 SqFt
Lot Size53,352 SqFt(342 x 156)
Parking Spaces4
MLS ®NumberX13508298
Community NameSouth Algonquin
Data SourceTRREB
Listing byRE/MAX Professionals North

Features

Heating: Baseboard
Fireplace
Basement: Part Bsmt, Unfinished

Main Floor

Dining

2.04 x 3.57

Kitchen

2.6 x 3.28

Eat-In Kitchen

Bathroom

1.5 x 3.18

3 Pc Bath

2nd Br

2.21 x 3.18


Features

Lot size: 53,352 SqFt

Parking

Garage spaces -

Garage type -

Total parking spaces 4


Property History

Jul 1, 2026
ListedActive
$589,000
4 days on market
history photo preview42
Listing by trreb®
Property listed by RE/MAX Professionals North, Brokerage
Agent Banner Image
Interested in this property?Get in touch to get the inside scoop.

Market Data - South Algonquin

Geo Zone Map ThumbnailSouth Algonquin

Seller's Market

View Market Data

Detached house - for the past 30 days

Buyer's market Seller's market

Avg. Days on Market

Past 30 days

69 days

Compared to

2025

17 days

2024

0 day

2023

0 day

New Listings

Past 30 days

4 listings

Compared to

2025

7 listings

2024

8 listings

2023

5 listings

Units sold

Past 30 days

5 units

Compared to

2025

1 unit

2024

0 unit

2023

0 unit

Median Sold Price

Past 30 days

$330,000

Compared to

2025

$749,000


Population and Demographics

Overview

Total population 327
Average household income $102,127

Age (%)

0 to 19
13%
20 to 34
12%
35 to 49
14%
50 to 64
25%
65 and plus
36%

Household composition (%)

Single family
63%
Single person
34%
Multi person
3%
Multi family
0%

Mother tongue (%)

English
97%
German
3%
Others
1%

House tenancy (%)

Owners
77%
Renters
23%

What’s nearby?Essentials within 5 km

Local Logic

Transportation Scores

Estimated Budget