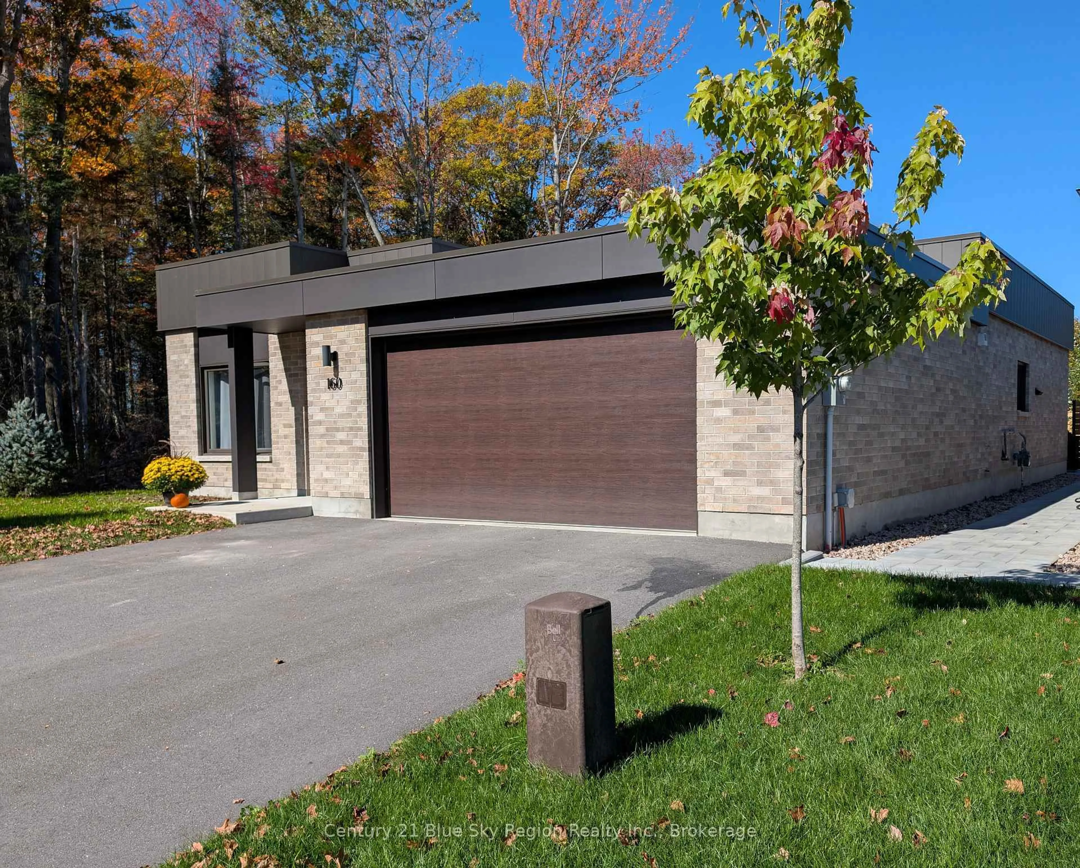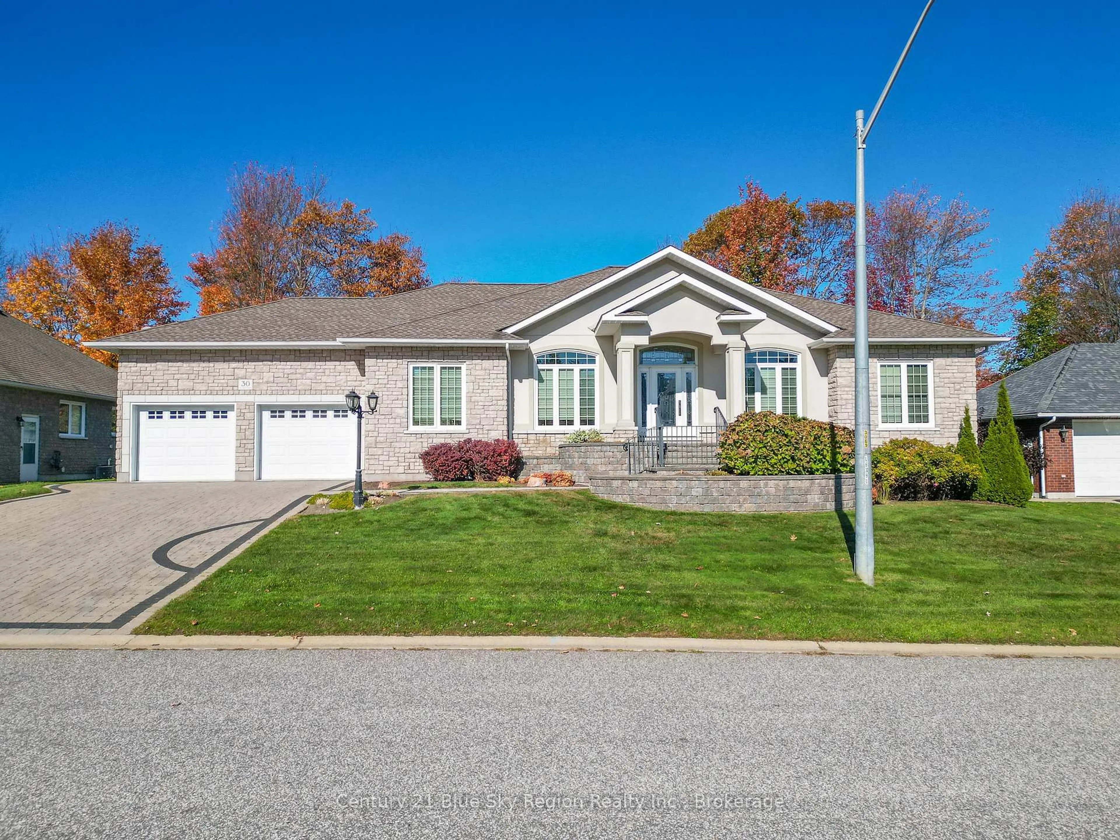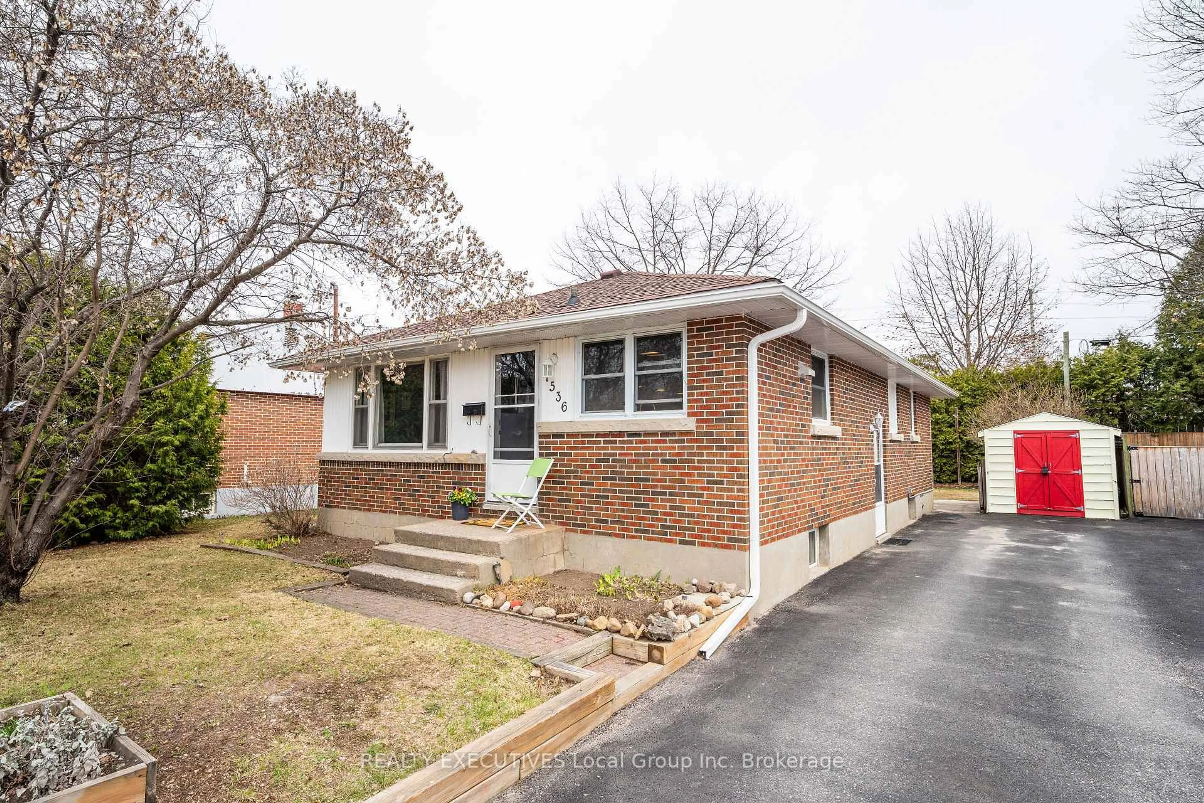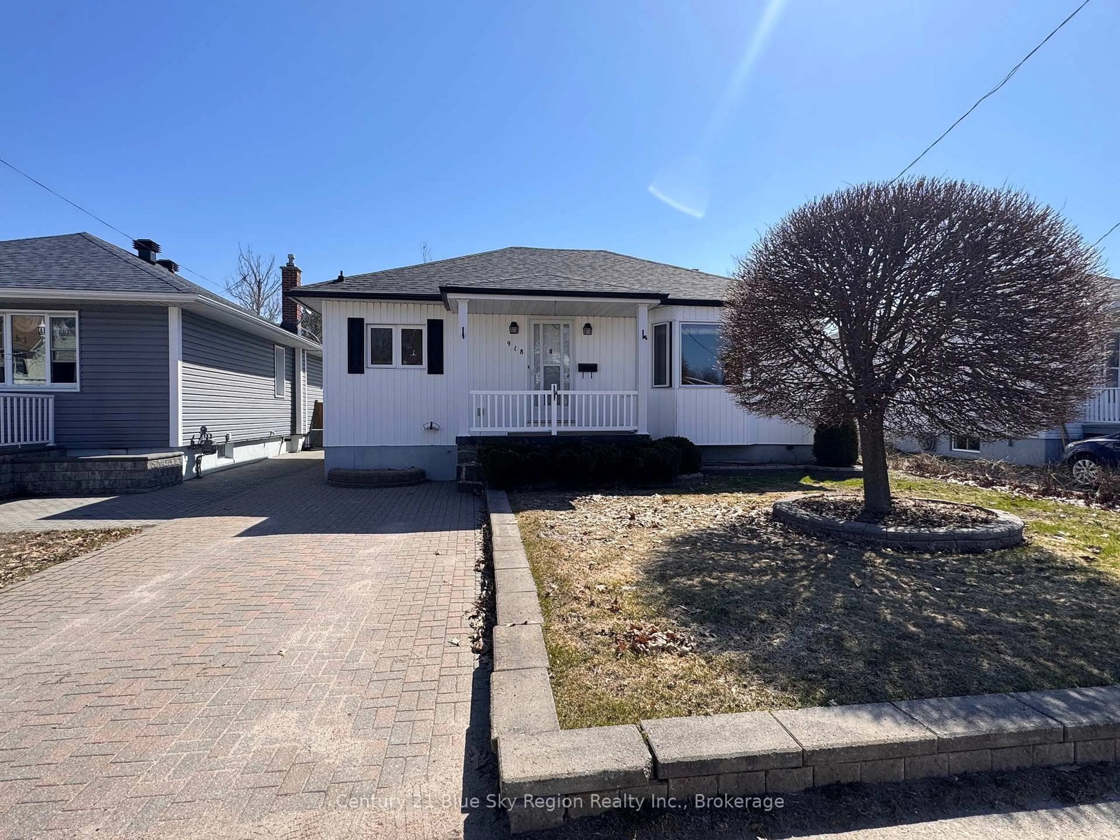
82 Gordon Dr, North Bay, Ontario P1B 0B4
Contact us about this property
Highlights
Estimated valueThis is the price Wahi expects this property to sell for.
The calculation is powered by our Instant Home Value Estimate, which uses current market and property price trends to estimate your home’s value with a 90% accuracy rate.Not available
Price/Sqft$512/sqft
Monthly cost
Open Calculator
Description
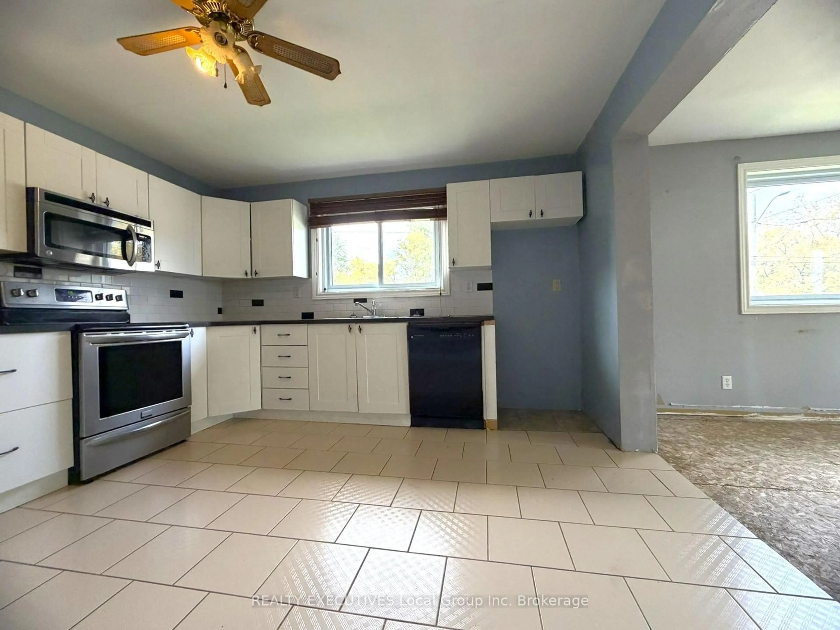
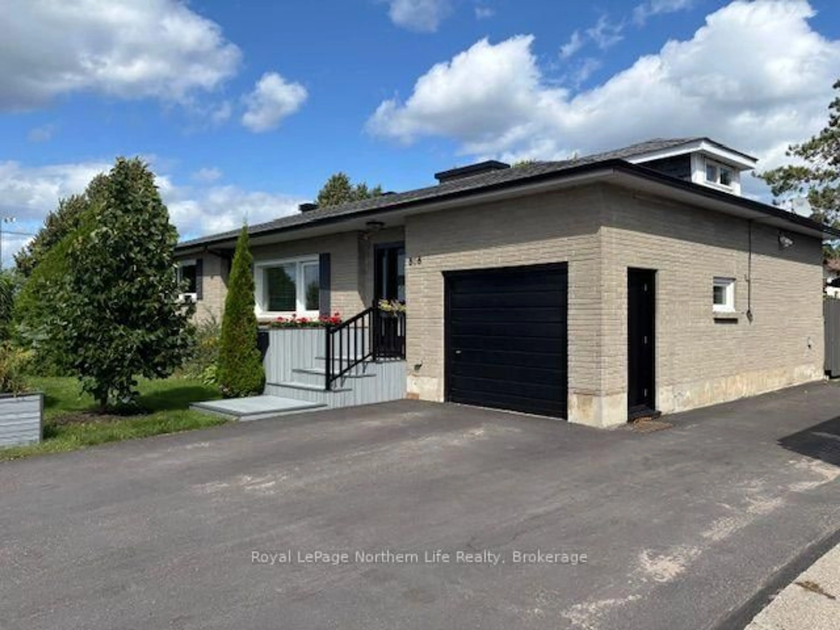
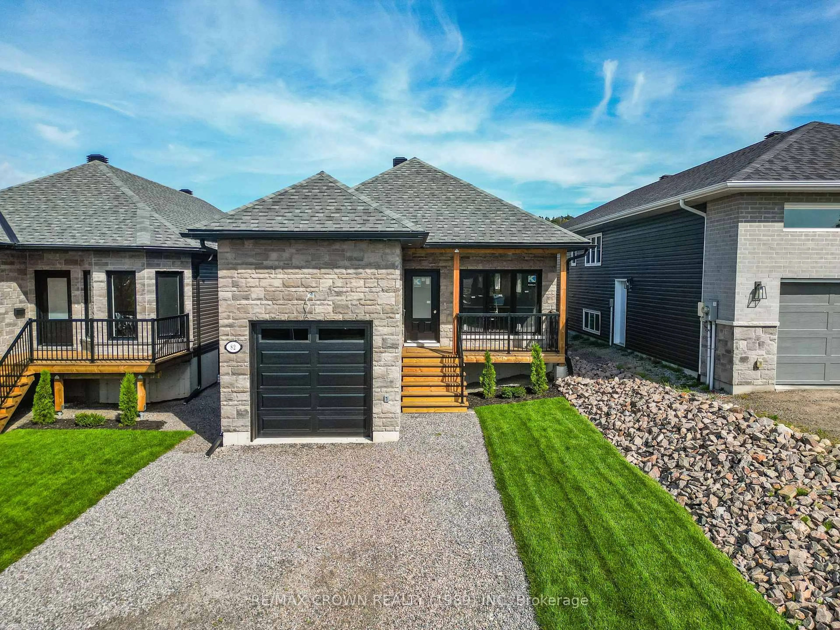
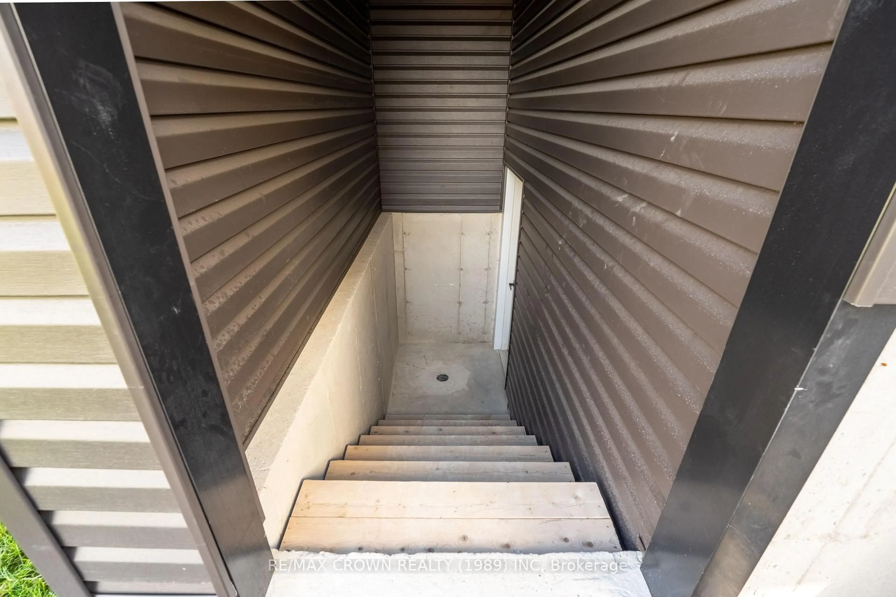
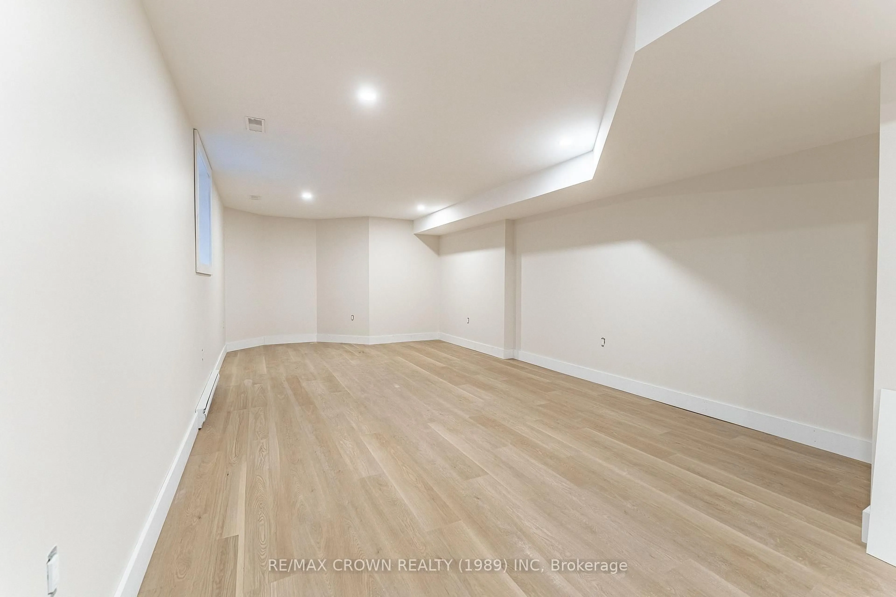
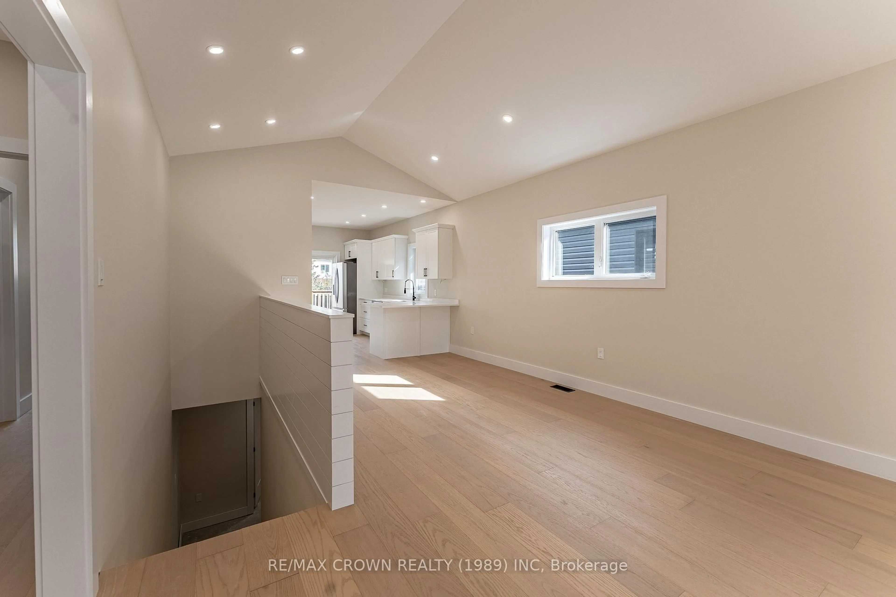
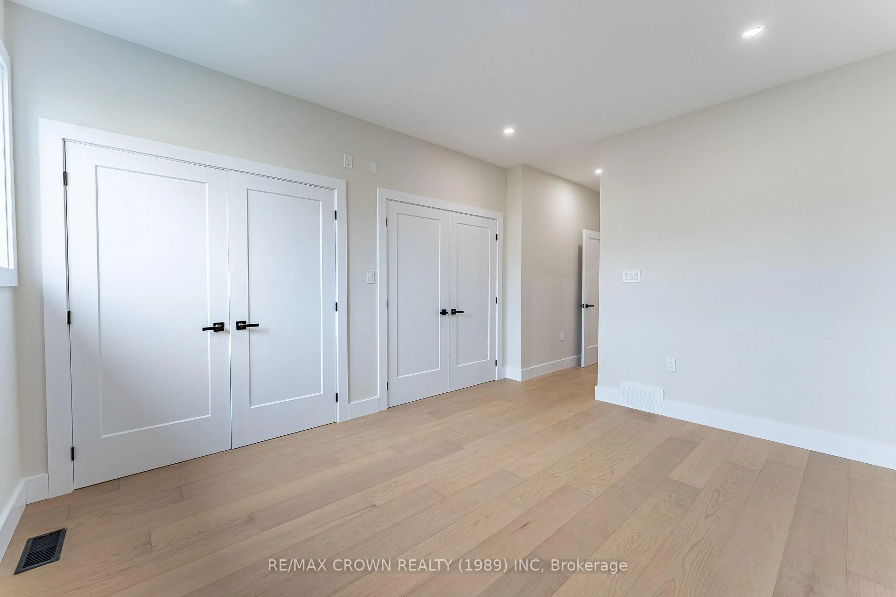
Welcome to 82 Gordon Street, a beautifully designed detached home offering modern living with excellentpotential for multigenerational living or rental income. The main floor features a bright, open-conceptlayout with a custom kitchen complete with appliances, spacious living and dining areas, and access tofront and rear decks, perfect for relaxing or entertaining. Offering two bedrooms and two bathrooms on themain level, including a generously sized primary suite complete with double closets and a private ensuitebathroom. A separate entrance leads to an unfinished one-bedroom apartment, providing an excellentopportunity for extended family, additional living space, or potential rental income. The home alsofeatures a full basement separate from the apartment area, providing ample additional space for the mainresidence while maintaining the flexibility of a potential secondary suite. An attached single-car garageadds everyday convenience. Located in the desirable Graniteville area of North Bay, this property is closeto schools, parks, beaches, the ski hill, shopping, recreational opportunities, and everyday amenities.Whether you're looking for a comfortable family home, multigenerational living, or an investmentopportunity, this versatile property offers plenty of possibilities.
Property Details
Interior
Features
Main Floor
Primary
3.51 x 3.02Bathroom
3.02 x 2.134 Pc Ensuite
Bathroom
2.13 x 1.223 Pc Bath
Living
3.3 x 4.83Exterior
Features
Parking
Garage spaces 1
Garage type Attached
Other parking spaces 3
Total parking spaces 4
Property History
 50