Open: Sat, 11AM to 12PM
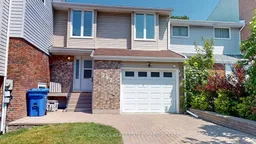
Home with vinyl exterior material, street for 797 Birchwood Rd, North Bay Ontario P1B 4T7
9 hours on Market

797 Birchwood Rd, North Bay, Ontario P1B 4T7

Townhouse
3
3
~1100-1500 sqft
$399,900
Get pre-qualifiedPowered by nesto
Townhouse
3
3
~1100-1500 sqft

Contact us about this property

Call

Highlights

Property Estimate

Days on market9 hours

Estimated valueNot available

Price/Sqft$315/sqft

Monthly cost

Open Calculator

Description

Welcome to 797 Birchwood Rd. Meticulously maintained and conveniently located close to Canadore College, Nipissing University, the Hospital, shopping and more. Interlock driveway leads to front entry and to the 9'6 x 20' garage with garage door opener and interior access to the enclosed front foyer with steel door to the main living area. Lovely front door has a screened window for natural air flow. Pocket door to combined 2 piece bath, main floor laundry with cabinets, built in shelves and coat rack. Hardwood floors in living room with gas fireplace and patio doors to a quality 2 tiered deck with good privacy overlooking the back yard. Hardwood floors flow into the dining area. Spacious kitchen offers plenty of cabinetry, built in dishwasher, double sink, microwave shelf and pantry. At the top of the stairs is a family room or office with double closer. 3 other bedrooms have good sized closets, 2 have carpets, one has laminate floors. The partially finished basement has a recreation room or workshop area with built in cabinets, concrete floors are painted. The utility room has a double laundry sink, hook ups for laundry and back yard access. There is a good sized storage area in the back as well as a shed. This home has been well maintained and is move in ready. Pre-Inspection Report available. Shinges on the upper storey approx 15 years old, front main shingles approximately one year old. 2025 average monthly utilties: hydro $79.58, gas $86.91, water $60.


Upcoming Open House

Jul 18Sat11:00 AM - 12:30 PM

Property Details

Style2-Storey
View-
Age of property51-99
SqFt~1100-1500 SqFt
Lot Size2,507 SqFt(107.51 x 23.32)
Parking Spaces3
MLS ®NumberX13565550
Community NameNorth Bay
Data SourceTRREB
Listing bySUTTON-CHOICE REAL ESTATE INC., BROKERAGE

Features

Heating: Baseboard
Fireplace
Basement: Full, Part Fin

Main Floor

Living

7.13 x 3.6

W/O To Patio / hardwood floor / Gas Fireplace

Kitchen

5.26 x 2.86

Combined W/Dining / B/I Dishwasher / Pantry

Laundry

3.61 x 1.42

2 Pc Bath / B/I Shelves / B/I Closet


Features

Lot size: 2,507 SqFt

Parking

Garage spaces 1

Garage type Built-In

Other parking spaces 2

Total parking spaces 3


Property History

Jul 15, 2026
ListedActive
$399,900
9 hours on market
history photo preview44
Listing by trreb®
Property listed by SUTTON-CHOICE REAL ESTATE INC., BROKERAGE, Brokerage
Agent Banner Image
Interested in this property?Get in touch to get the inside scoop.

Market Data - North Bay

Geo Zone Map ThumbnailNorth Bay

Balanced Market

View Market Data

Townhouse - for the past 30 days

Buyer's market Seller's market

Avg. Days on Market

Past 30 days

38 days

Compared to

2025

19 days

2024

20 days

2023

14 days

New Listings

Past 30 days

3 listings

Compared to

2025

6 listings

2024

2 listings

2023

4 listings

Units sold

Past 30 days

2 units

Compared to

2025

3 units

2024

2 units

2023

4 units

Median Sold Price

Past 30 days

$615,000

Compared to

2025

$385,000

2024

$368,500

2023

$302,450


Population and Demographics

Overview

Total population 51969
Average household income $105,004

Age (%)

0 to 19
20%
20 to 34
20%
35 to 49
17%
50 to 64
21%
65 and plus
22%

Household composition (%)

Single family
58%
Single person
36%
Multi person
6%
Multi family
0%

Mother tongue (%)

English
83%
French
12%
English and French
2%
Others
2%

House tenancy (%)

Owners
59%
Renters
41%

What’s nearby?Essentials within 5 km

Local Logic

Transportation Scores

Estimated Budget