Open: Sat, 10AM to 11AM
Unknown for 661 Tackaberry Dr, North Bay Ontario P1B 8R1
23 hours on Market

661 Tackaberry Dr, North Bay, Ontario P1B 8R1

Semi-Detached
3 + 1
4
~1100-1500 sqft
$469,900
Get pre-qualifiedPowered by nesto
Semi-Detached
3 + 1
4
~1100-1500 sqft

Contact us about this property

Call

Highlights

Property Estimate

Days on market23 hours

Estimated valueNot available

Price/Sqft$370/sqft

Monthly cost

Open Calculator

Description

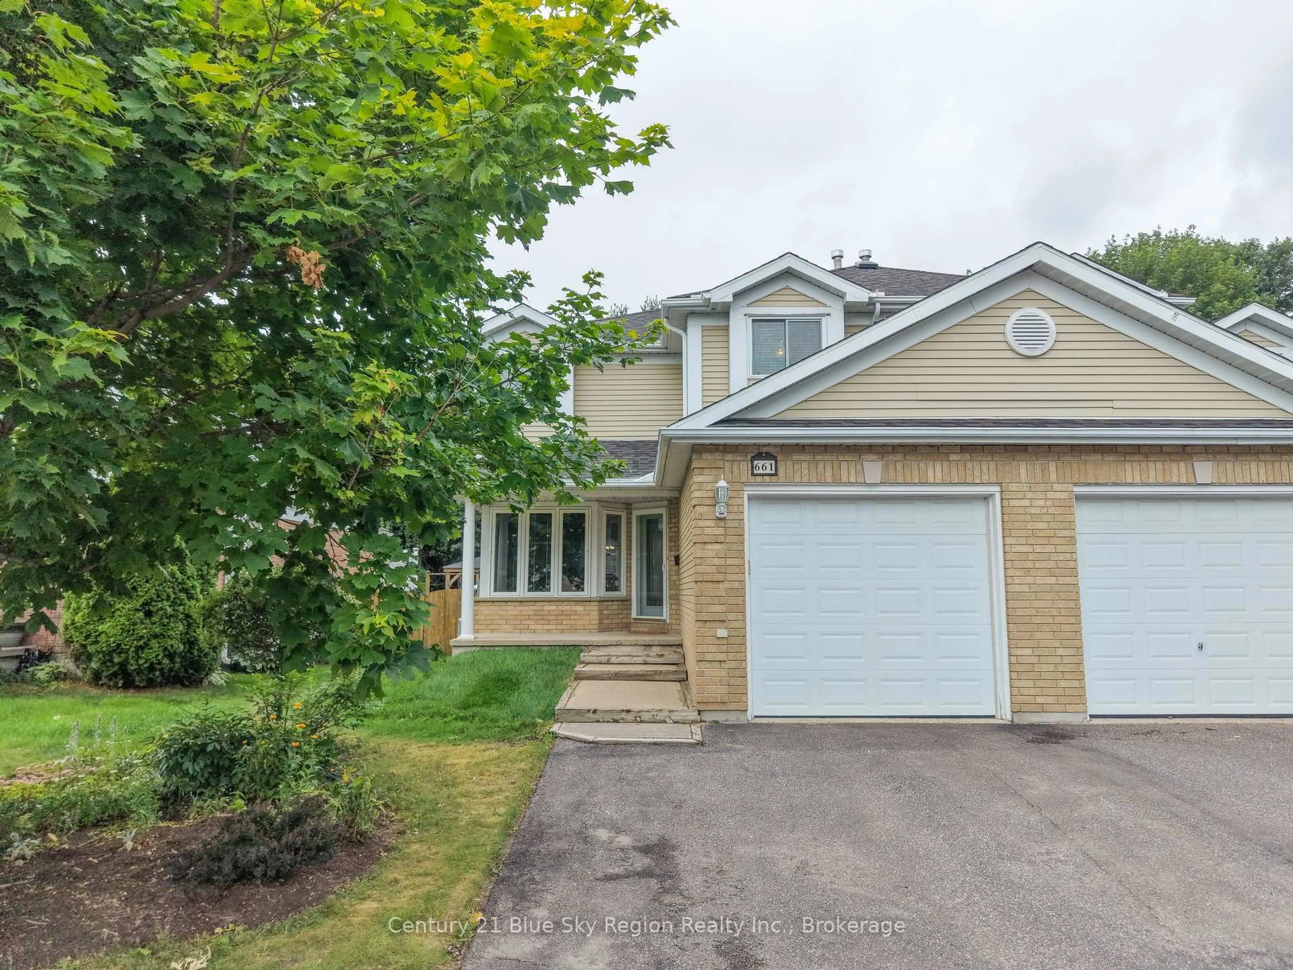
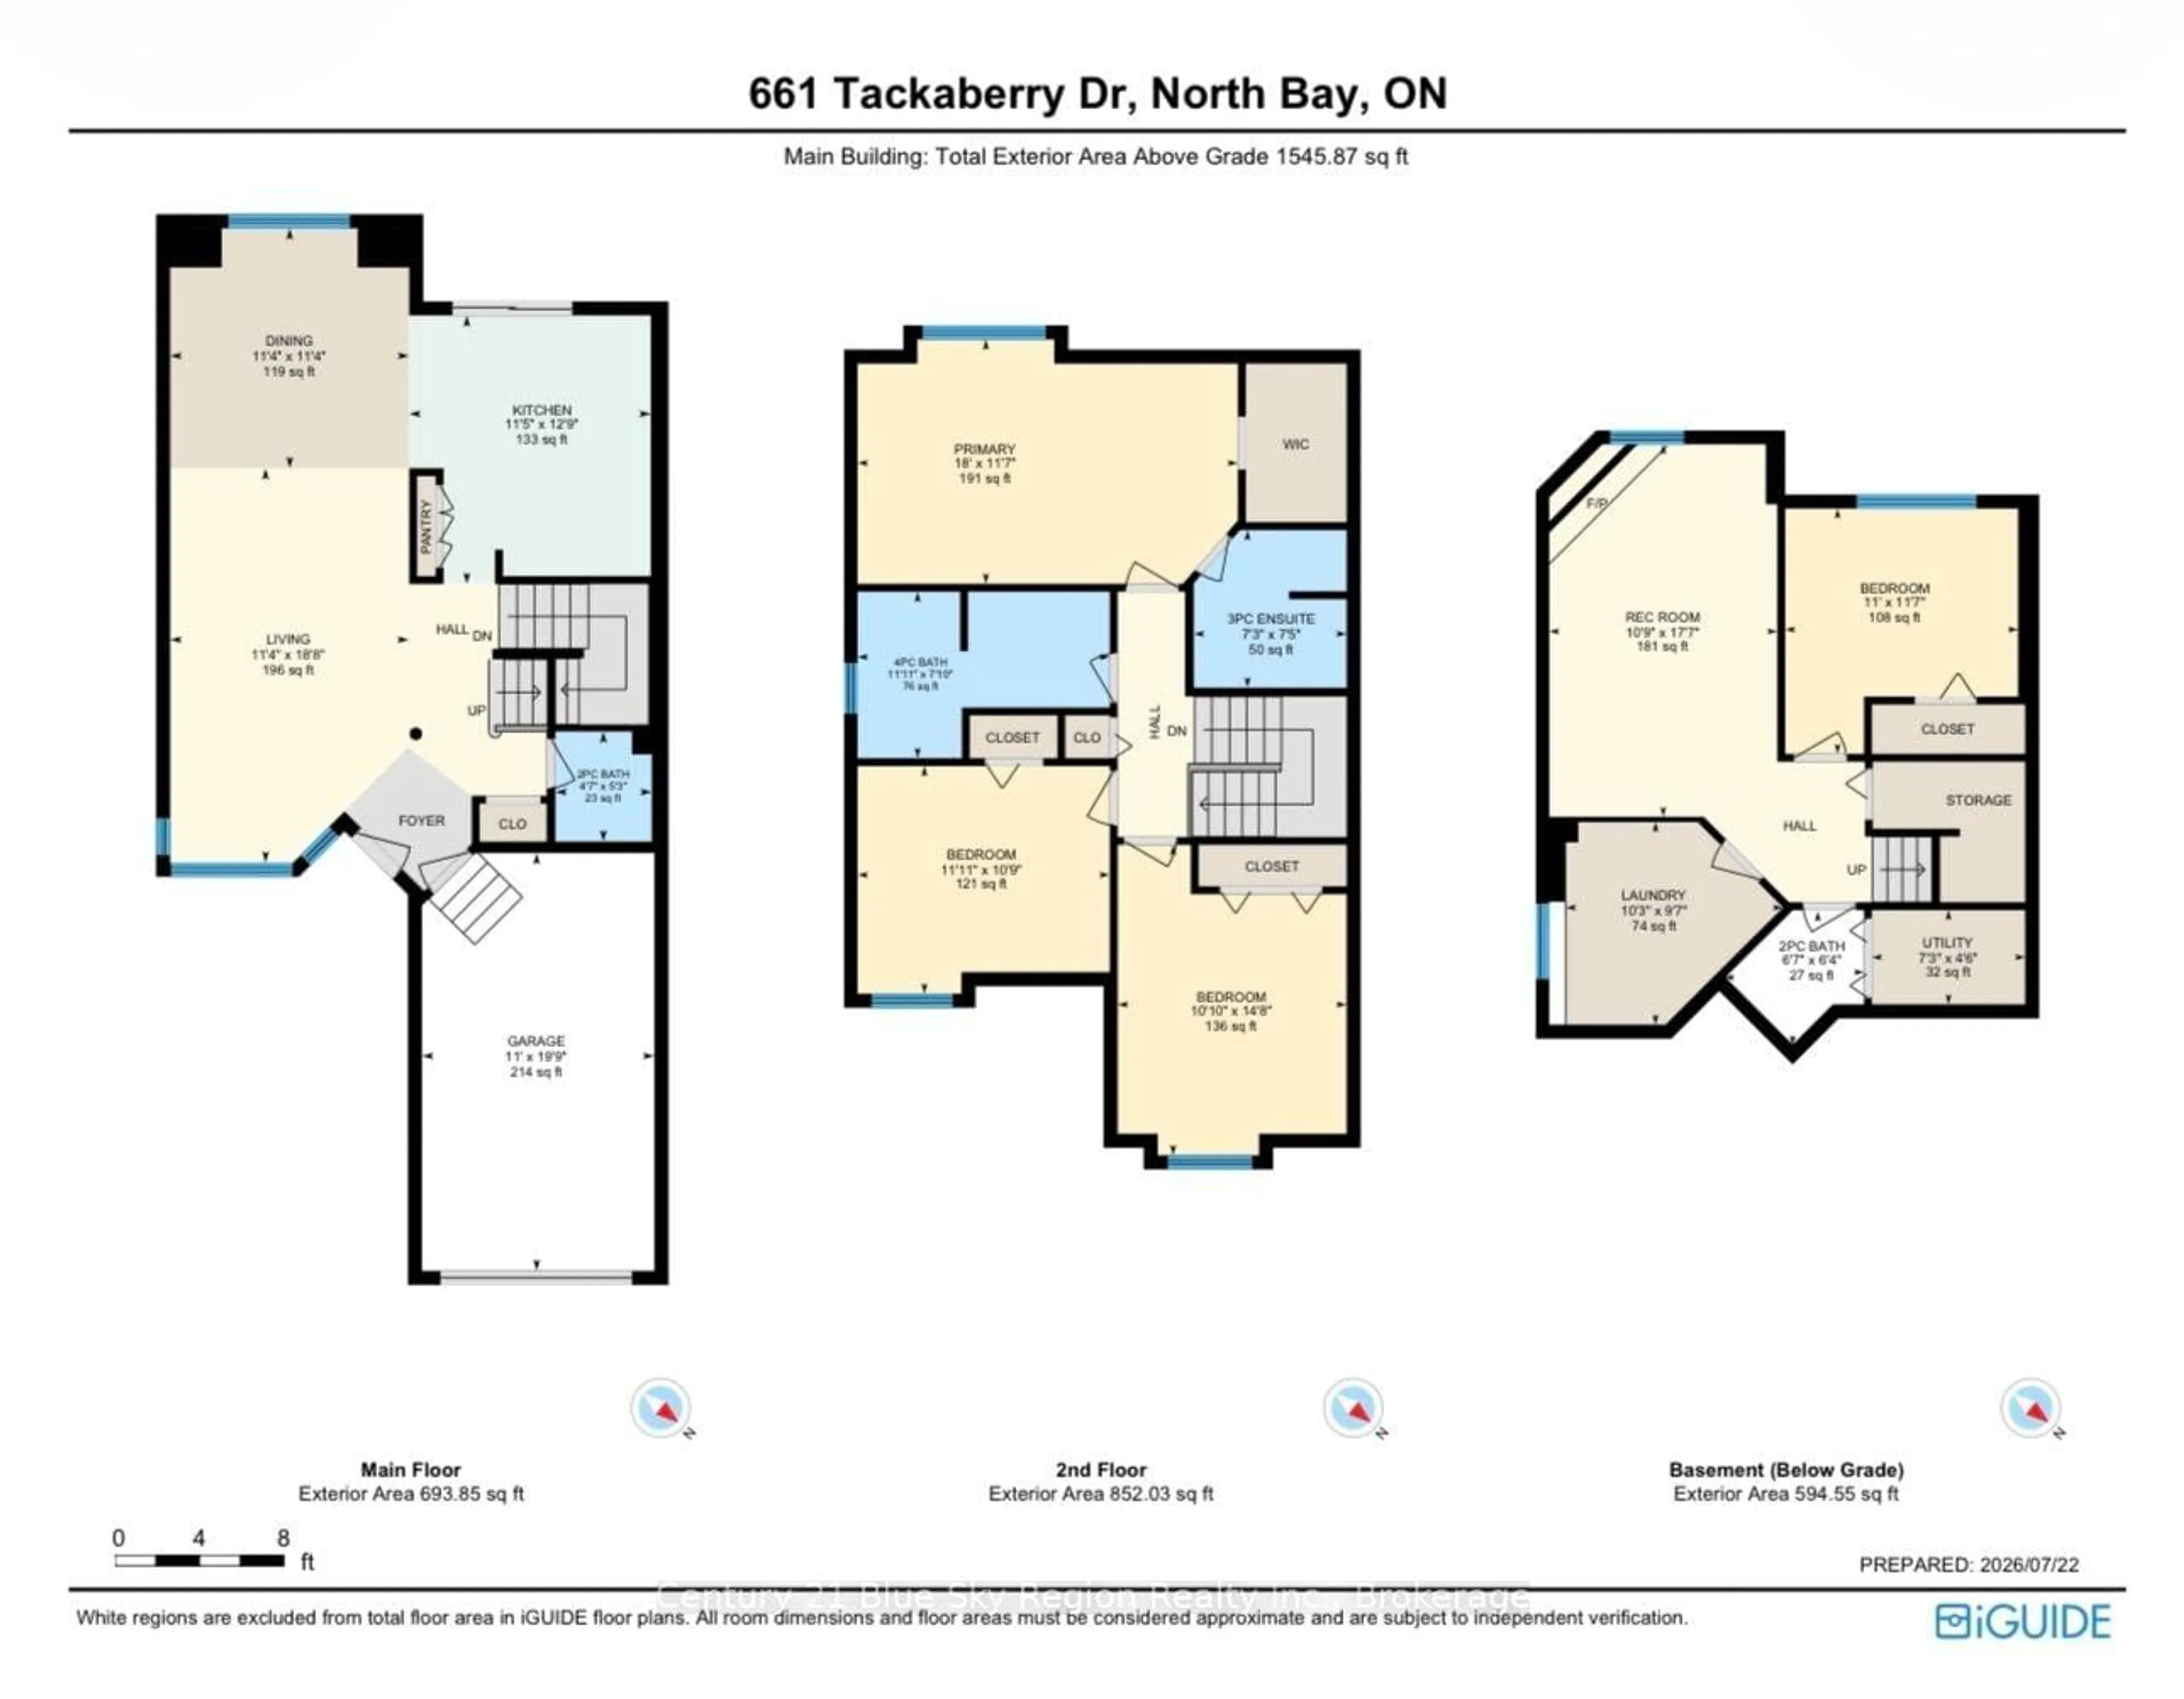
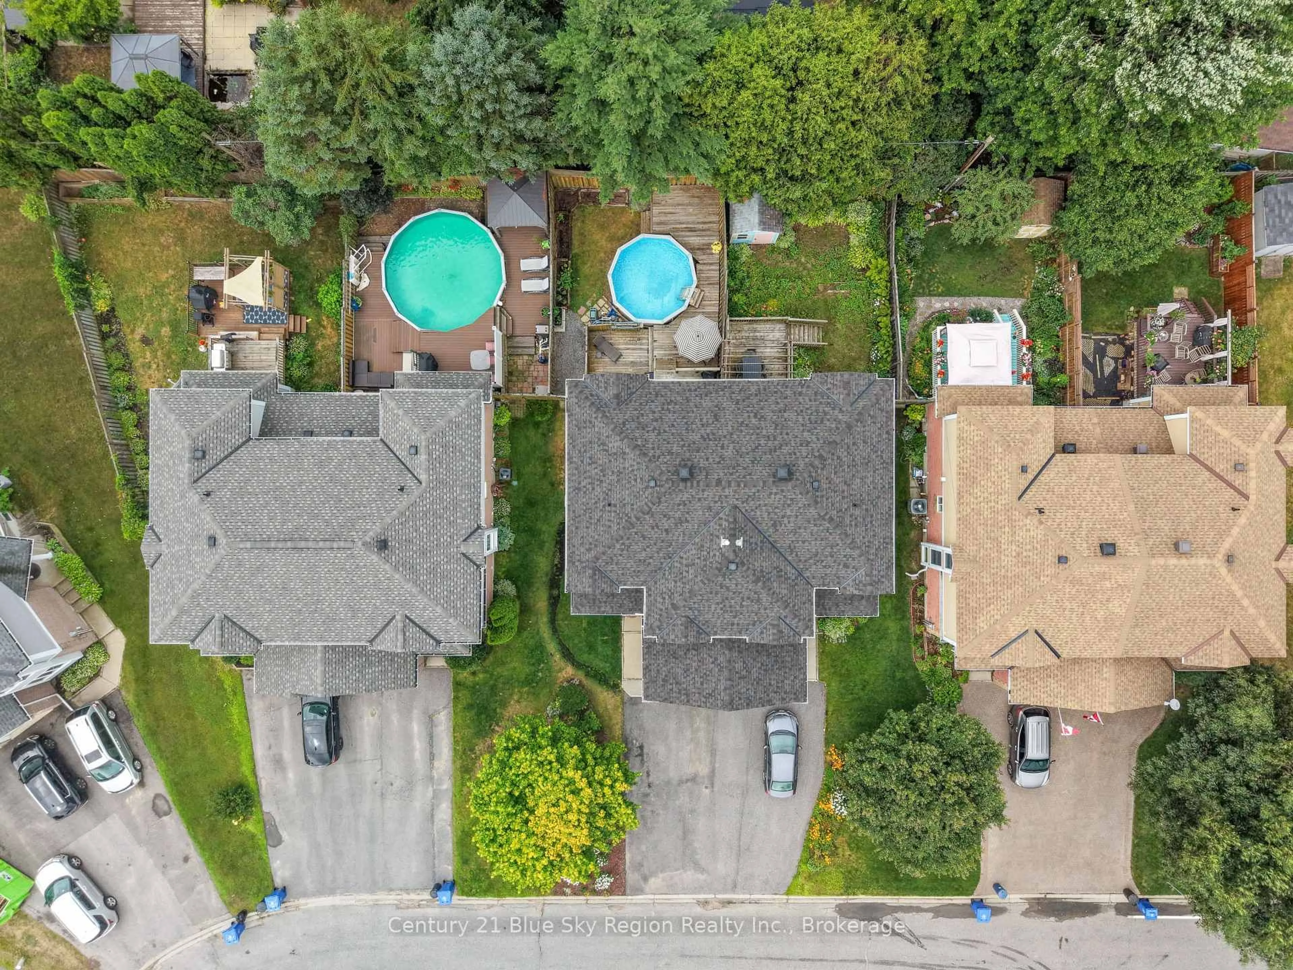
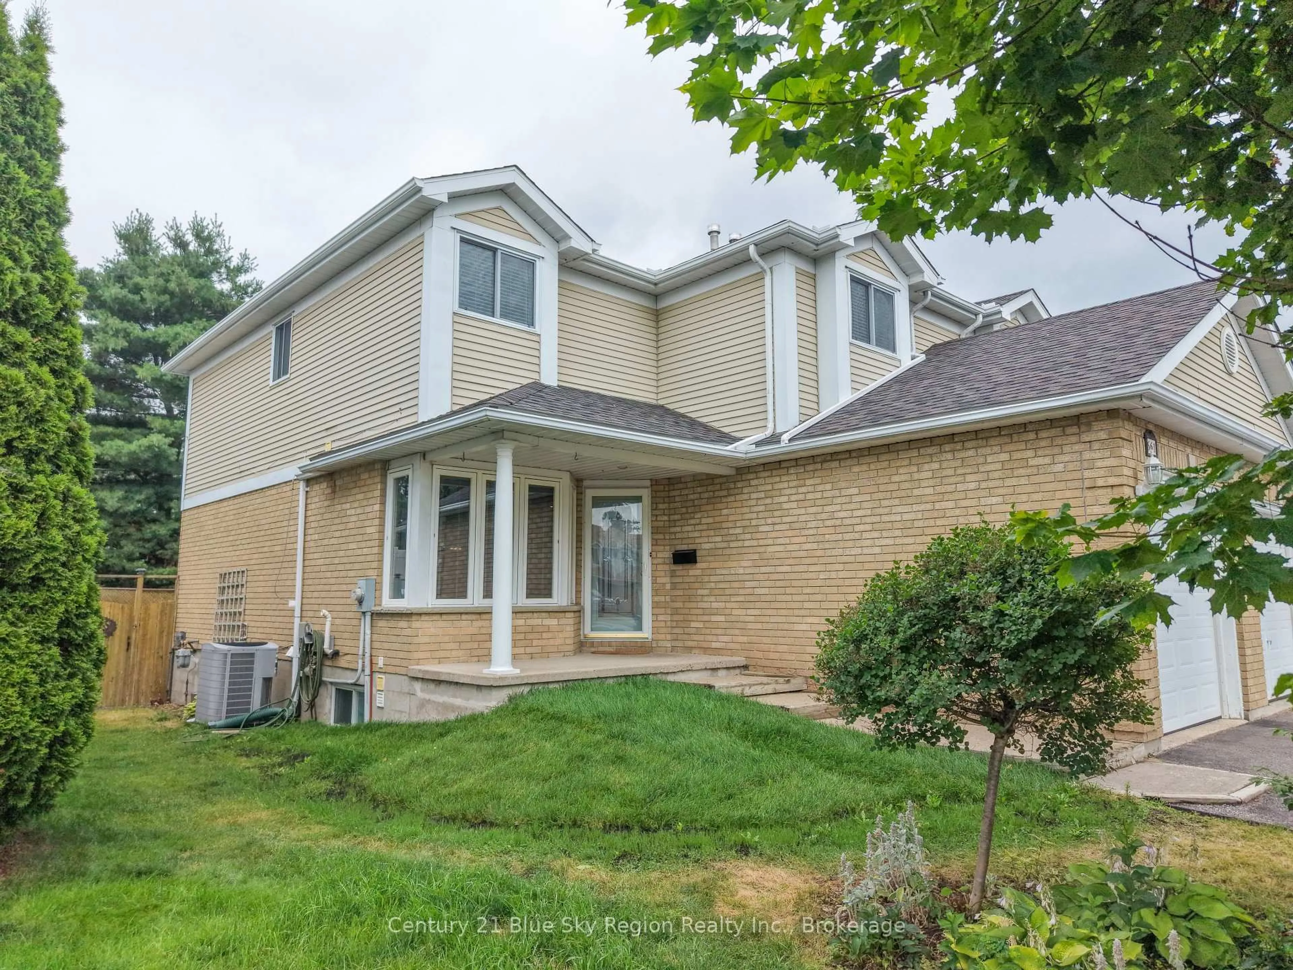
Welcome to 611 Tackaberry Drive, a beautifully maintained semi-detached home nestled in North Bay's highly sought-after Pinewood neighbourhood. Offering the perfect blend of comfort, functionality, and an unbeatable location, this home is ideal for families or anyone looking for extra space to enjoy. The bright and inviting main floor is filled with natural light from both the front and back of the home, creating a warm and welcoming atmosphere throughout. The spacious kitchen features patio doors leading to a deck overlooking the fully fenced backyard, complete with an above-ground pool, natural gas BBQ hook-up, perfect for summer entertaining, family gatherings, or relaxing outdoors. A dining area provides the ideal space for everyday meals and special occasions, while the comfortable living room offers a cozy place to unwind. Upstairs, you'll find three bedrooms, including a spacious primary suite with its own private ensuite, designed for everyday convenience. The finished lower level adds even more versatile living space with a fourth bedroom, making it ideal for guests, a home office, or a growing family. With four bathrooms in total, including a convenient two-piece powder room on the main level, this home offers a practical layout that suits modern living. Complete with an attached garage and located just minutes from schools, parks, shopping, grocery stores, the hospital, Nipissing University, and Canadore College, 611 Tackaberry Drive offers an exceptional opportunity to enjoy one of North Bay's most desirable neighbourhoods. This home has been Pre-Inspected for your convenience. Utilities: Gas $2158.03, Hydro $1718.24, Water & Sewer $1121.73


Upcoming Open House

Jul 25Sat10:00 AM - 11:30 AM

Property Details

Style2-Storey
View-
Age of property31-50
SqFt~1100-1500 SqFt
Lot Size3,248 SqFt(108.26 x 30.01)
Parking Spaces4
MLS ®NumberX13593010
Community NameNorth Bay
Data SourceTRREB
Listing byCentury 21 Blue Sky Region Realty Inc., Brokerage

Features

Heating: Forced Air
Cooling: Central Air
Fireplace
Basement: Finished

Main Floor

Kitchen

3.49 x 3.87

Dining

3.45 x 3.46

Living

3.44 x 5.69

Bathroom

1.39 x 1.59

2 Pc Bath


Features

Lot size: 3,248 SqFt
Pool: Abv Grnd

Parking

Garage spaces 1

Garage type Attached

Other parking spaces 3

Total parking spaces 4


Property History

Jul 22, 2026
ListedActive
$469,900
23 hours on market
history photo preview45
Listing by trreb®
Property listed by Century 21 Blue Sky Region Realty Inc., Brokerage, Brokerage
Agent Banner Image
Interested in this property?Get in touch to get the inside scoop.

Market Data - North Bay

Geo Zone Map ThumbnailNorth Bay

Balanced Market

View Market Data

Semi-Detached house - for the past 30 days

Buyer's market Seller's market

Avg. Days on Market

Past 30 days

31 days

Compared to

2025

14 days

New Listings

Past 30 days

14 listings

Compared to

2025

8 listings

Units sold

Past 30 days

5 units

Compared to

2025

5 units

Median Sold Price

Past 30 days

$350,000

Compared to

2025

$385,000


Population and Demographics

Overview

Total population 51969
Average household income $105,004

Age (%)

0 to 19
20%
20 to 34
20%
35 to 49
17%
50 to 64
21%
65 and plus
22%

Household composition (%)

Single family
58%
Single person
36%
Multi person
6%
Multi family
0%

Mother tongue (%)

English
83%
French
12%
English and French
2%
Others
2%

House tenancy (%)

Owners
59%
Renters
41%

What’s nearby?Essentials within 5 km

Local Logic

Transportation Scores

Estimated Budget