1 hour on Market

634 Tackaberry Dr, North Bay, Ontario P1B 9L1

Semi-Detached
4
3
~1500-2000 sqft
$489,900
Get pre-qualifiedPowered by nesto
Semi-Detached
4
3
~1500-2000 sqft

Contact us about this property

Call

Highlights

Property Estimate

Days on market1 hour

Estimated valueNot available

Price/Sqft$285/sqft

Monthly cost

Open Calculator

Description

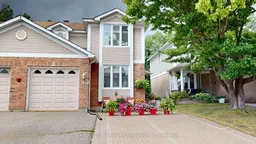
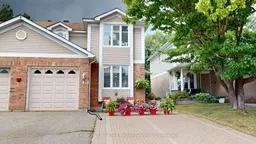
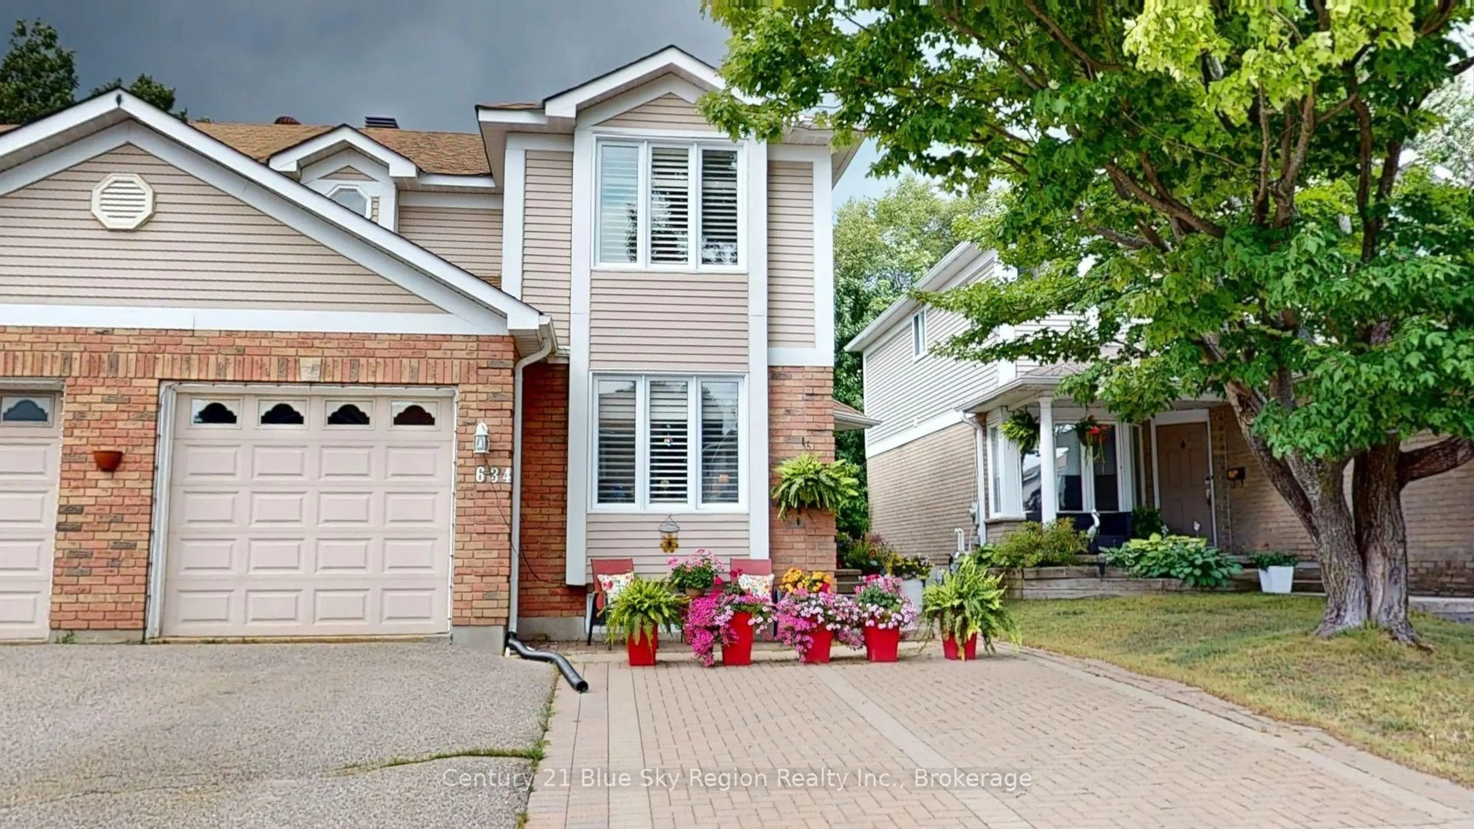
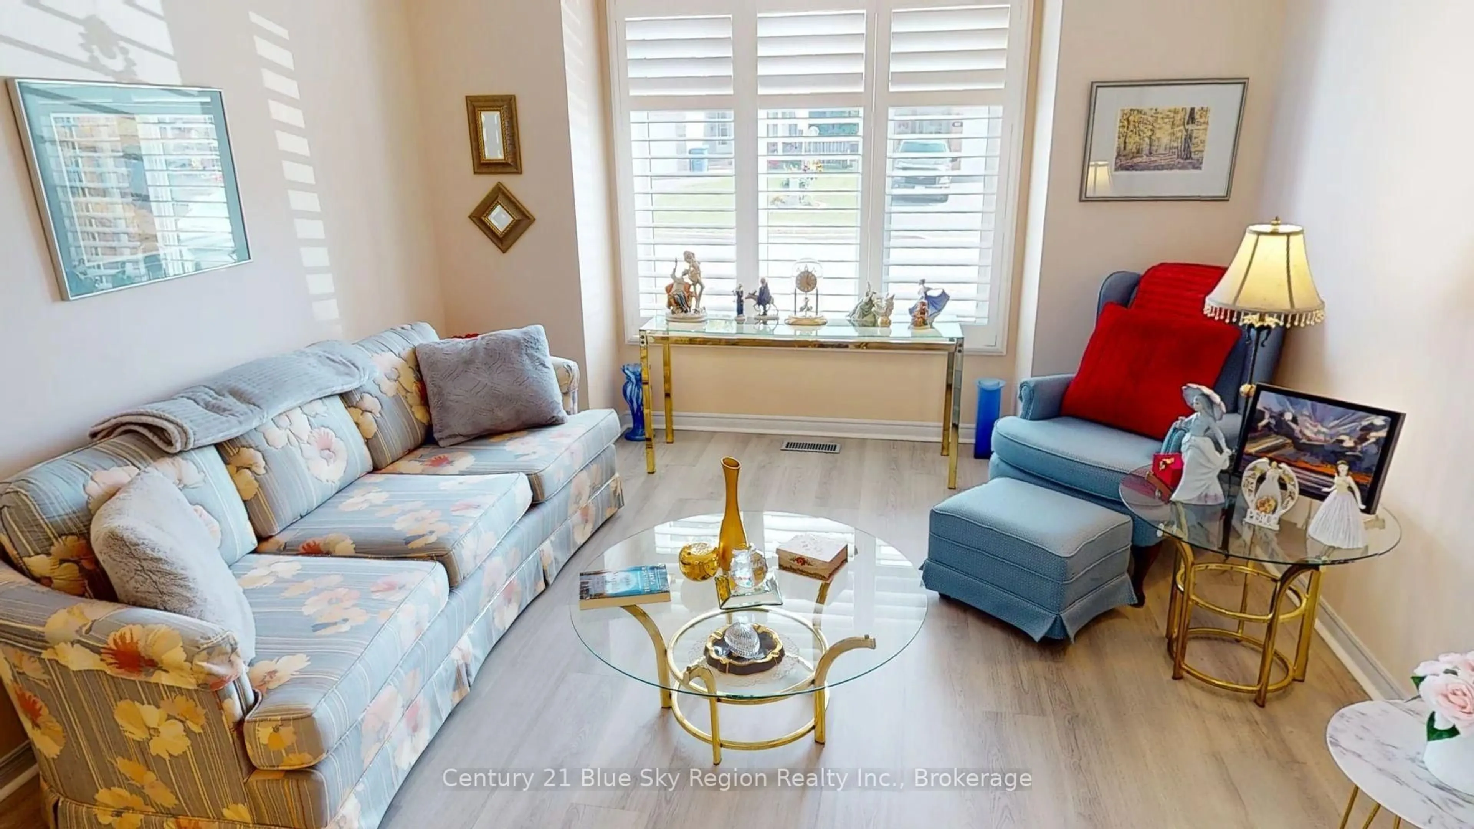

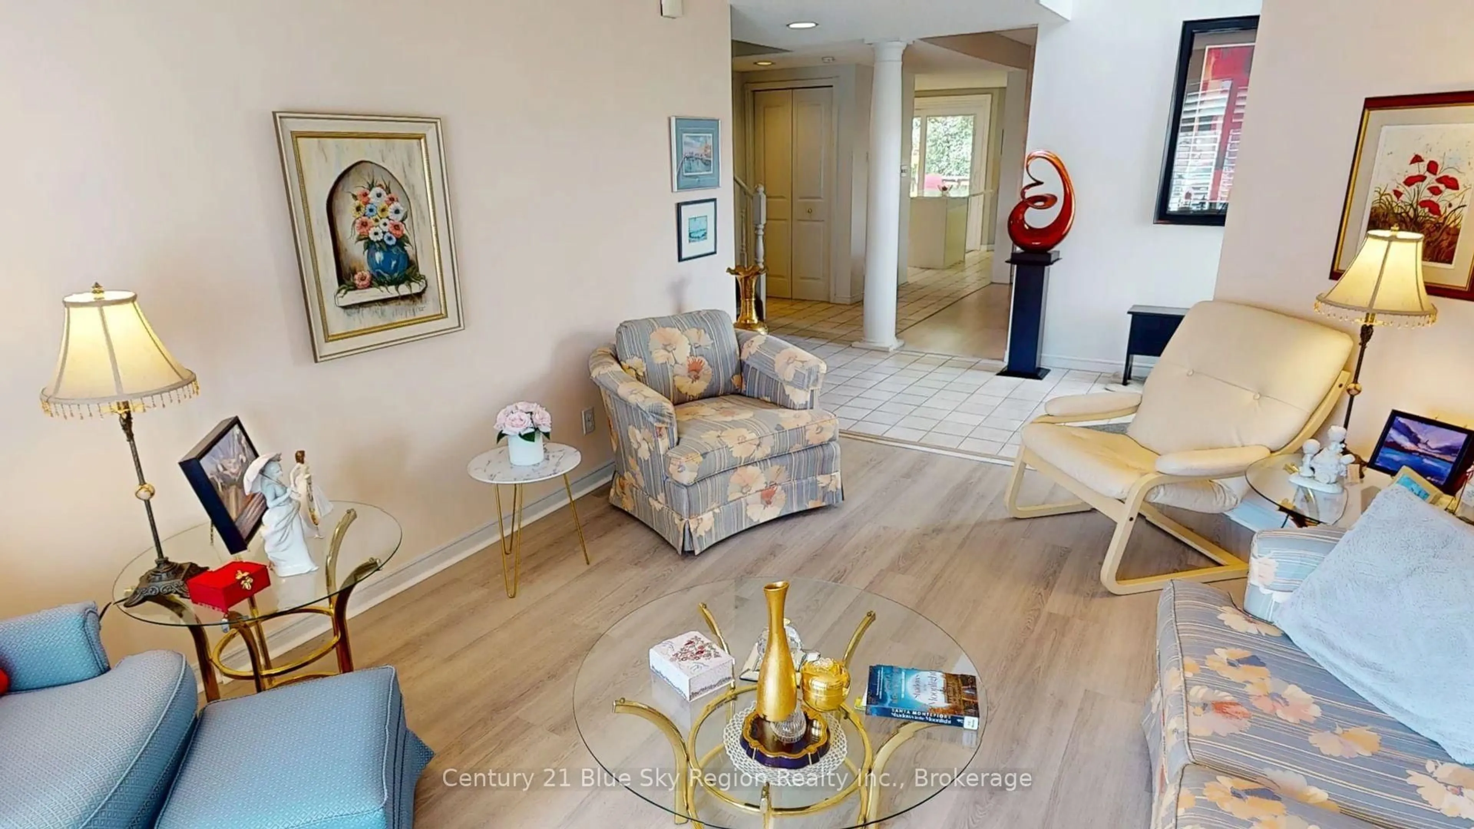
Welcome to 634 Tackaberry Drive, a well-maintained two-storey semi-detached home featuring the popular "Columbus" model and offering an ideal combination of space, comfort, and functionality. This inviting home includes four bedrooms and two-and-a-half bathrooms including a 4 piece ensuite, making it a great fit for families, first-time buyers, or anyone needing extra room to grow. The main level offers a bright and comfortable living room, a separate dining area, and a spacious kitchen with generous cabinetry, ample counter space, and direct access to the rear deck. Step outside and enjoy the fully fenced backyard, complete with mature trees, attractive gardens, and plenty of room for children, pets, entertaining, or simply relaxing outdoors.Upstairs, the three bedrooms provide flexibility for family living, guests, or a home office. The fully finished basement adds valuable living space with a welcoming family room that is perfect for movie nights, recreation, or a quiet place to unwind.Additional features include gas heat, central air conditioning, and a convenient single-car garage. Clean, cared for, and in move-in condition, this appealing home is ready for its next owner to settle in and enjoy. Located in a desirable North Bay neighbourhood close to schools, parks, shopping, and everyday amenities, 634 Tackaberry Drive is a wonderful opportunity to call home.


Property Details

Style2-Storey
View-
Age of property31-50
SqFt~1500-2000 SqFt
Lot Size3,218 SqFt(107.2 x 30.02)
Parking Spaces5
MLS ®NumberX13596866
Community NameNorth Bay
Data SourceTRREB
Listing byCentury 21 Blue Sky Region Realty Inc., Brokerage

Features

Heating: Forced Air
Cooling: Central Air
Fireplace
Basement: Finished

Main Floor

Living

4.57 x 3.5

Kitchen

3.65 x 3.65

Dining

3.35 x 3.35

Family

3.35 x 3.35


Features

Lot size: 3,218 SqFt

Parking

Garage spaces 1

Garage type Built-In

Other parking spaces 4

Total parking spaces 5


Property History

Jul 23, 2026
ListedActive
$489,900
1 hour on market
history photo preview41
Listing by trreb®
Property listed by Century 21 Blue Sky Region Realty Inc., Brokerage, Brokerage
Agent Banner Image
Interested in this property?Get in touch to get the inside scoop.

Market Data - North Bay

Geo Zone Map ThumbnailNorth Bay

Balanced Market

View Market Data

Semi-Detached house - for the past 30 days

Buyer's market Seller's market

Avg. Days on Market

Past 30 days

31 days

Compared to

2025

14 days

New Listings

Past 30 days

14 listings

Compared to

2025

8 listings

Units sold

Past 30 days

5 units

Compared to

2025

5 units

Median Sold Price

Past 30 days

$350,000

Compared to

2025

$385,000


Population and Demographics

Overview

Total population 51969
Average household income $105,004

Age (%)

0 to 19
20%
20 to 34
20%
35 to 49
17%
50 to 64
21%
65 and plus
22%

Household composition (%)

Single family
58%
Single person
36%
Multi person
6%
Multi family
0%

Mother tongue (%)

English
83%
French
12%
English and French
2%
Others
2%

House tenancy (%)

Owners
59%
Renters
41%

What’s nearby?Essentials within 5 km

Local Logic

Transportation Scores

Estimated Budget