Contact us about this property
Highlights
Estimated valueThis is the price Wahi expects this property to sell for.
The calculation is powered by our Instant Home Value Estimate, which uses current market and property price trends to estimate your home’s value with a 90% accuracy rate.Not available
Price/Sqft$467/sqft
Monthly cost
Open Calculator
Description
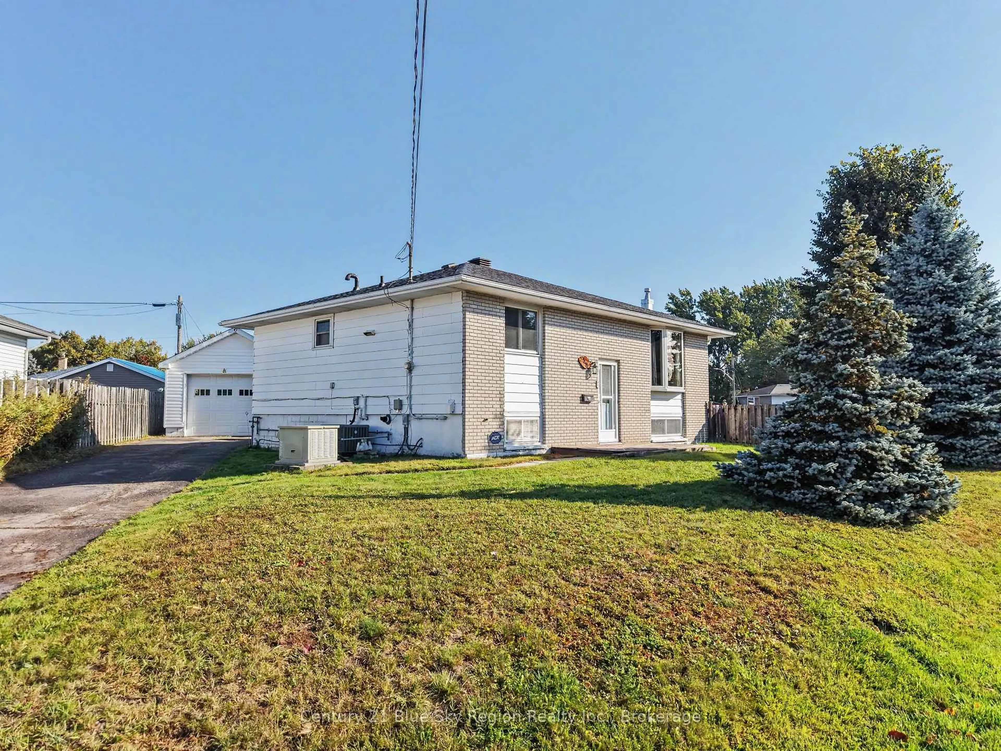
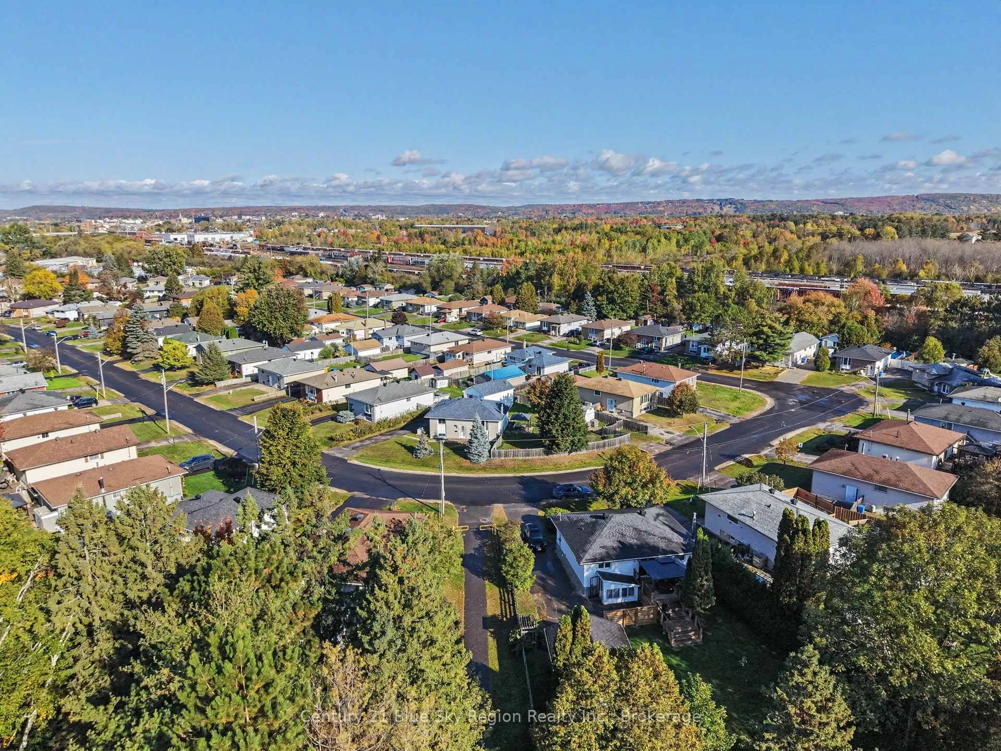
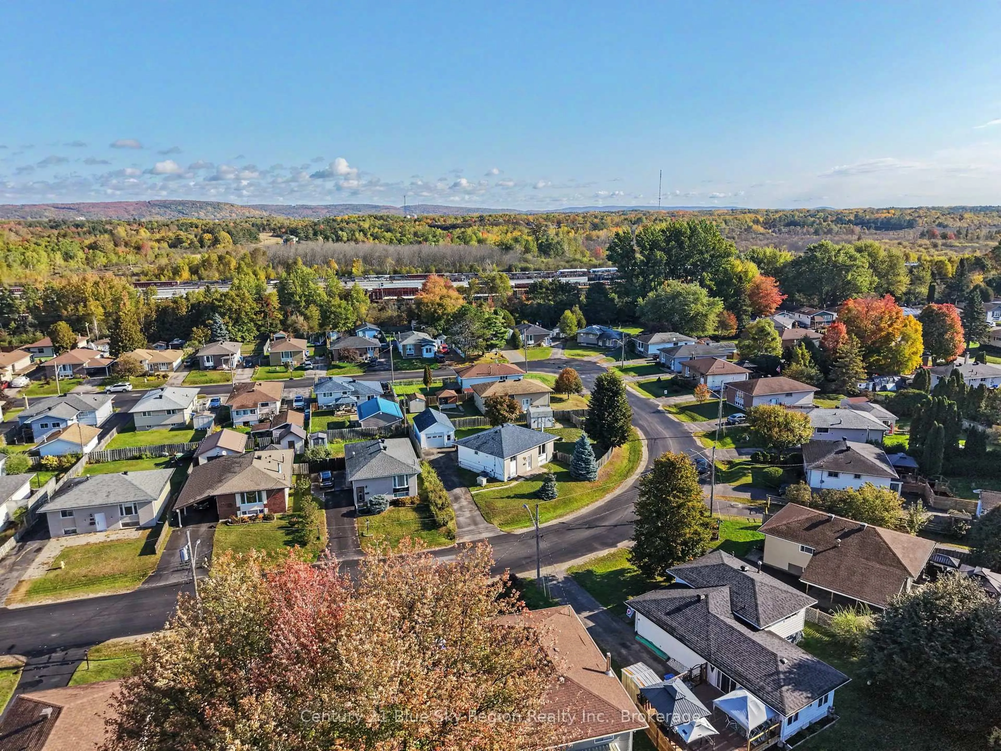
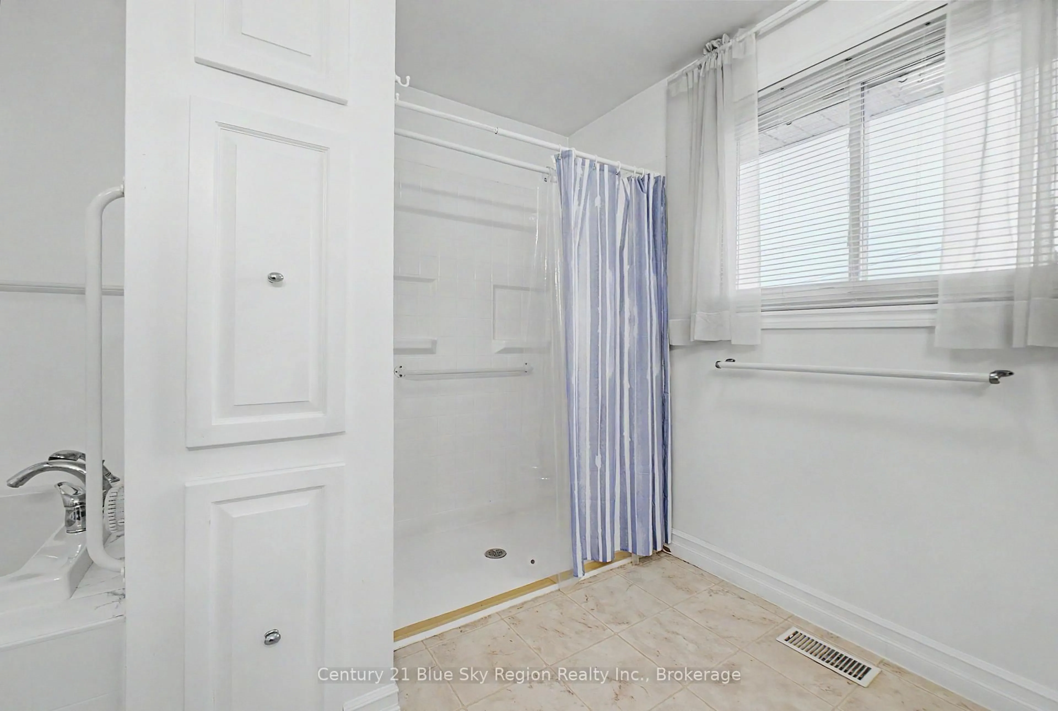
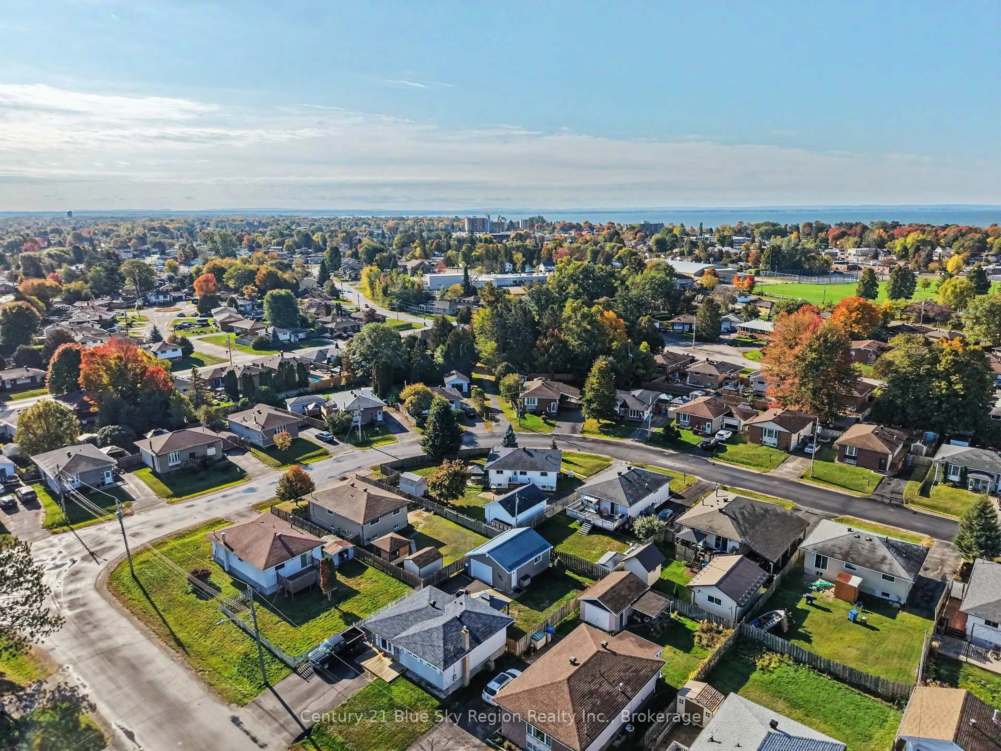
Welcome to 58 Van Horne in family-friendly West Ferris! Set on a spacious, pie-shaped lot along a quiet curve, this inviting home offers a flexible layout, a large fenced backyard, and convenient access to everyday amenities. The main level features a spacious kitchen and living room, a primary bedroom, and a four-piece bathroom. A generous bonus room with its own exterior door opens onto the deck and backyard, providing extra space to relax, work, or spend time with family. Downstairs, you'll find a large recreation room with a gas fireplace, laundry area, and two additional bedrooms. Outside, enjoy the deck overlooking the expansive fenced yard-an ideal spot for entertaining, gardening, or watching children and pets play. Two parking areas offer added convenience: a traditional driveway leading to the oversized detached one-car garage, plus additional parking around the corner. The garage provides space for a vehicle while still leaving room for storage or hobbies. The location makes it easy to enjoy the neighbourhood and nearby amenities. Schools, restaurants, grocery stores, and shopping are all close by, along with the Kate Pace Way, a baseball park, and a hockey rink. Whether you're walking or driving, this home offers a practical setting with plenty to enjoy close to home. With its adaptable living spaces, generous outdoor area, and excellent location, 58 Van Horne is a wonderful opportunity to settle into West Ferris and make it your own.
Upcoming Open House
Property Details
Interior
Features
Main Floor
Living
4.604 x 3.935Laminate
Bathroom
0.0 x 0.04 Pc Bath / Vinyl Floor
Kitchen
3.931 x 3.337Vinyl Floor / Ceiling Fan
Br
4.153 x 3.158Exterior
Features
Parking
Garage spaces 1
Garage type Detached
Other parking spaces 5
Total parking spaces 6
Property History
 49
49