56 Southview Cres, North Bay, Ontario P1B 8T8
Contact us about this property
Highlights
Estimated valueThis is the price Wahi expects this property to sell for.
The calculation is powered by our Instant Home Value Estimate, which uses current market and property price trends to estimate your home’s value with a 90% accuracy rate.Not available
Price/Sqft$467/sqft
Monthly cost
Open Calculator
Description
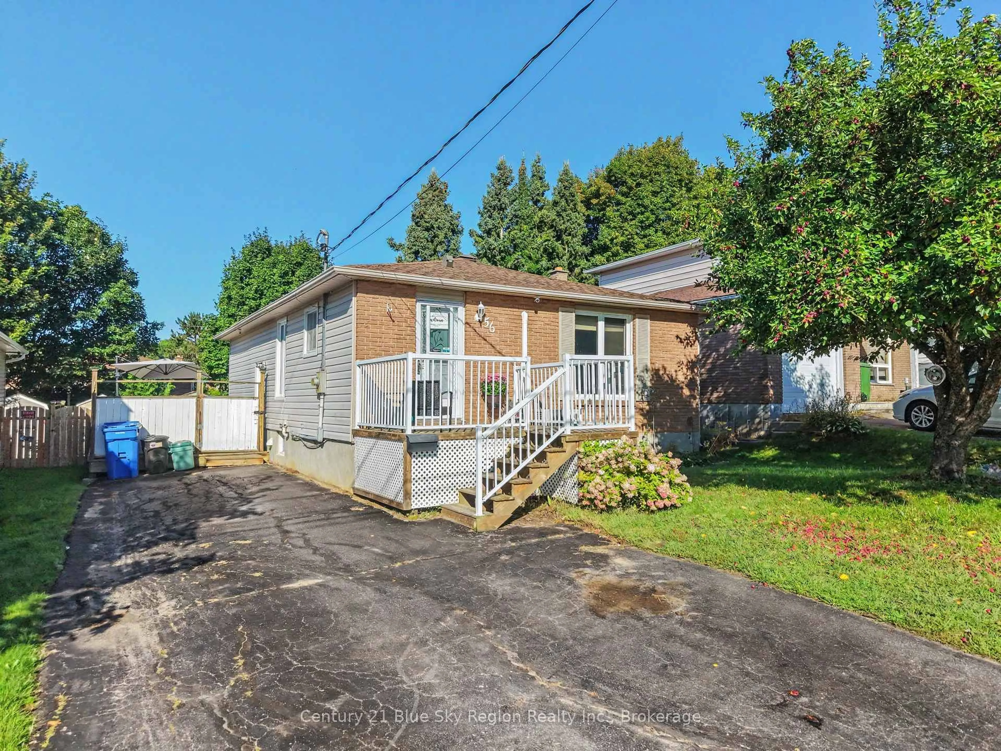
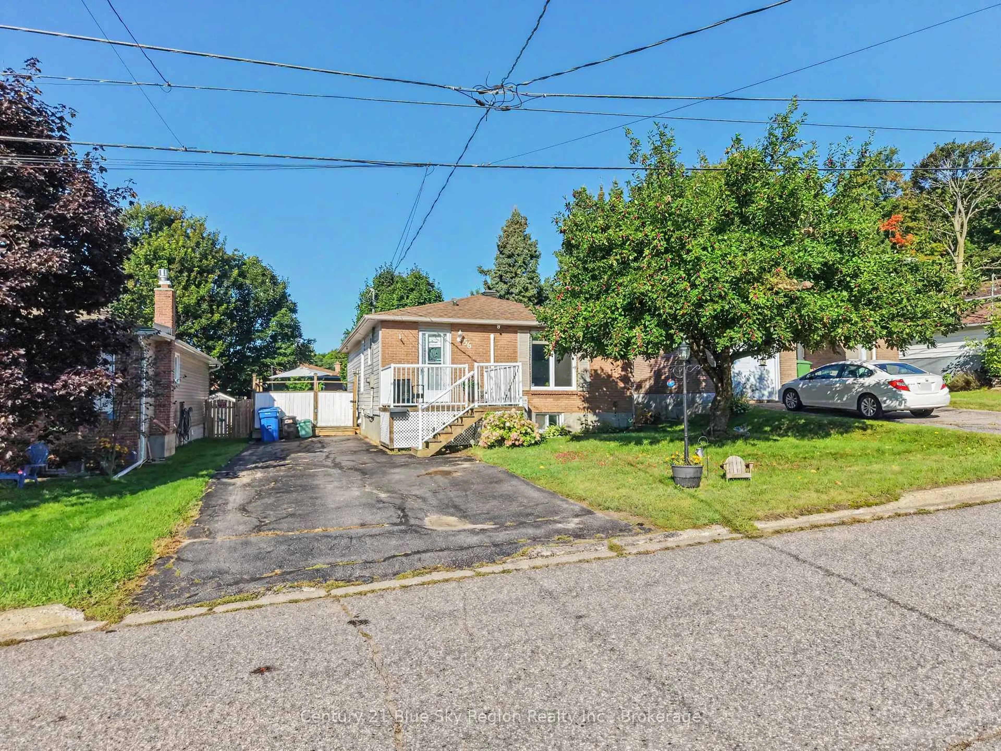
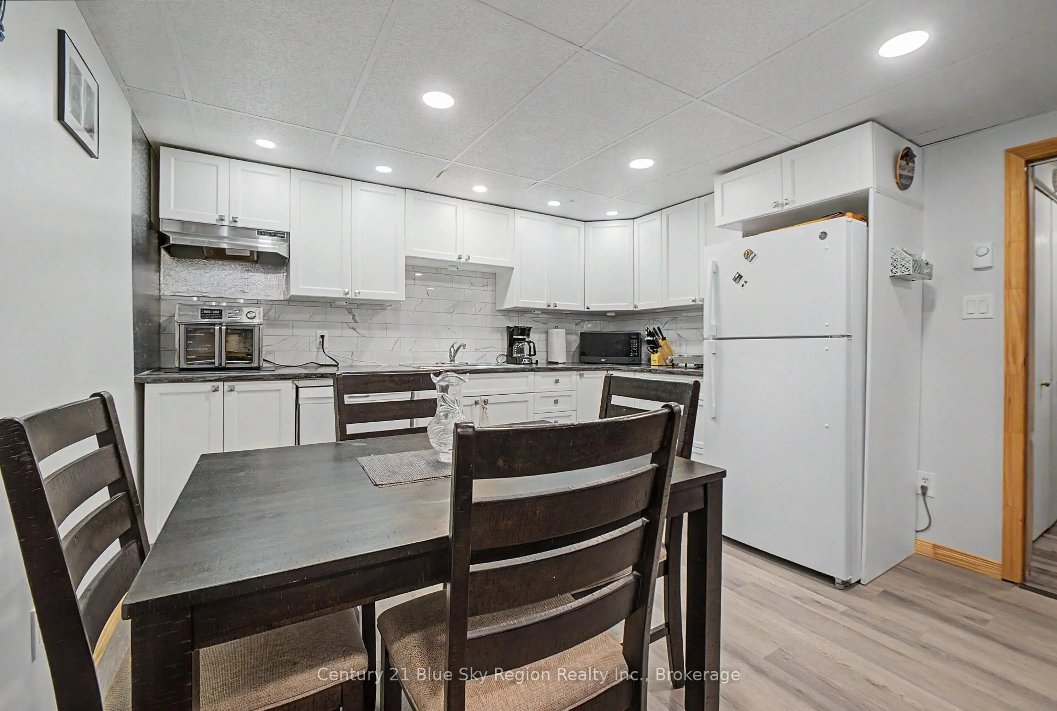
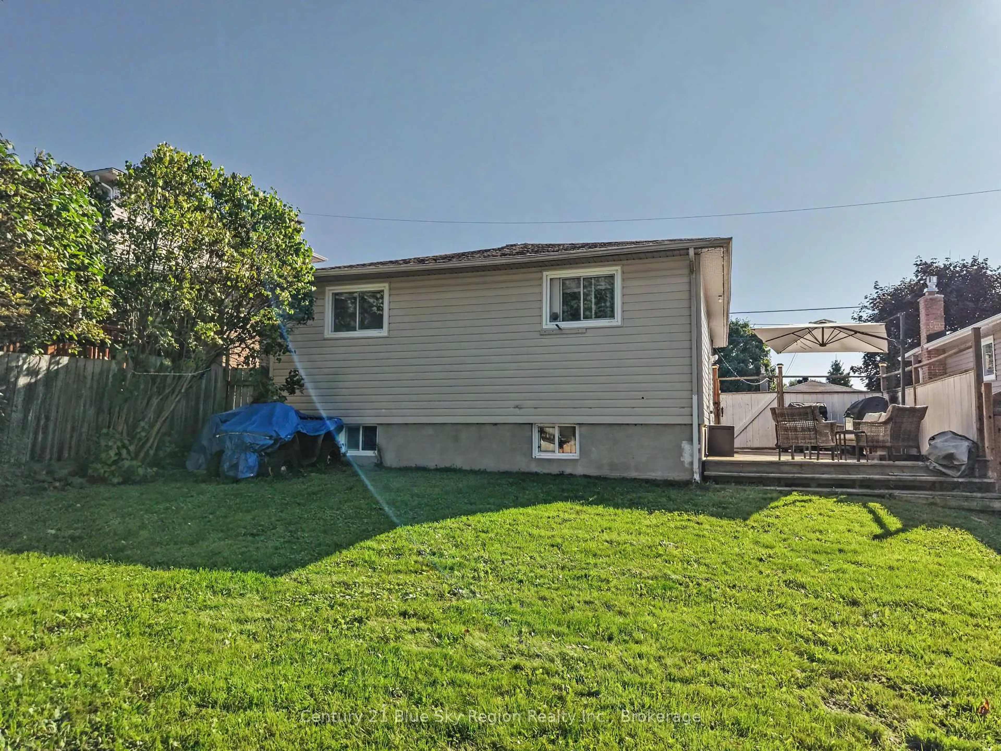
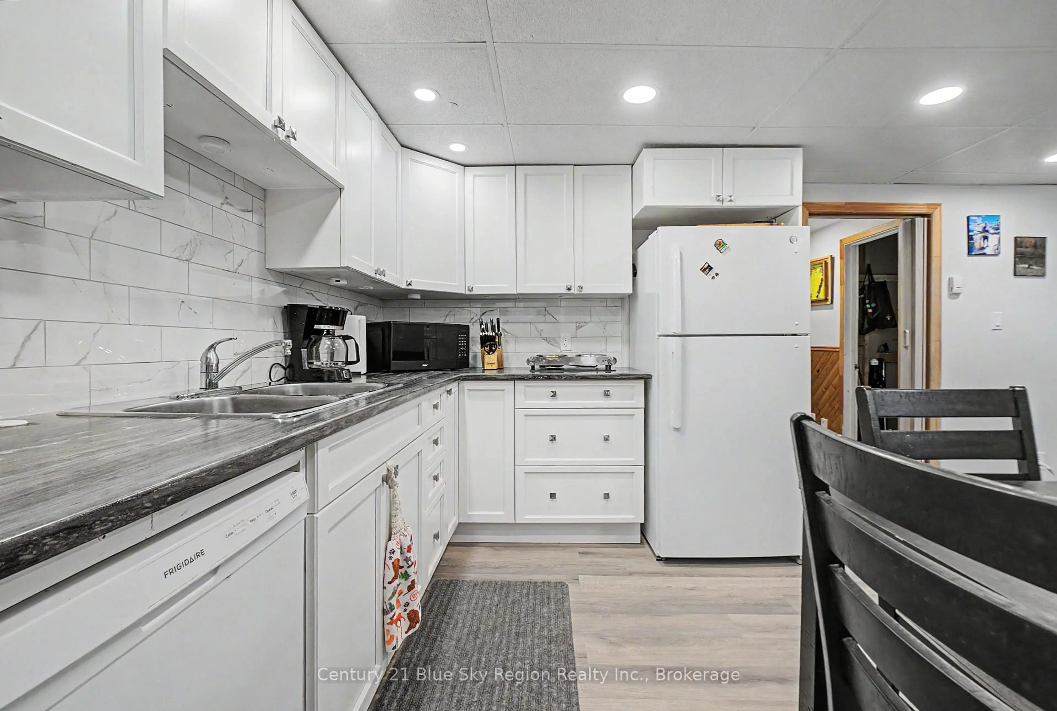
Great Investment or Multi-Generational Opportunity! Welcome to this versatile 5-bedroom bungalow offering an excellent opportunity for investors, first-time buyers, or those looking for a comfortable multi-generational home. Ideally located near Canadore College and Nipissing University, this property combines a functional layout with excellent potential for additional living space or rental income. The main level features a bright galley-style kitchen, spacious dining room, large living room, and three bedrooms, providing plenty of comfortable living space for the family. The lower level offers two additional bedrooms, a large rec room with a cozy gas fireplace, laundry area, and a new second kitchen. With its own living amenities, the lower level could easily be configured as a contained in-law suite, providing an ideal space for extended family or an opportunity to generate additional income. Numerous updates and features add to the appeal, including all-new lighting, efficient new baseboard heaters, replacement flooring throughout the lower level, a new side door, updated bathrooms (2020-2021), and ductless air conditioning. Outside, enjoy a large fenced rear yard, deck with gazebo, and two sheds, including one that is wired-providing excellent storage and workspace options. Conveniently located close to bus routes, Canadore College, Nipissing University, shopping, restaurants, and a wide variety of other amenities. Whether you're looking for an investment property, a home with income potential, or a flexible space for multiple generations, this property is well worth a visit!
Property Details
Interior
Features
Main Floor
2nd Br
3.2 x 2.923rd Br
3.2 x 2.79Living
4.8 x 3.28Kitchen
2.49 x 2.34Exterior
Features
Parking
Garage spaces -
Garage type -
Total parking spaces 3
Property History
 42
42

