Contact us about this property
Highlights
Estimated valueThis is the price Wahi expects this property to sell for.
The calculation is powered by our Instant Home Value Estimate, which uses current market and property price trends to estimate your home’s value with a 90% accuracy rate.Not available
Price/Sqft$354/sqft
Monthly cost
Open Calculator
Description
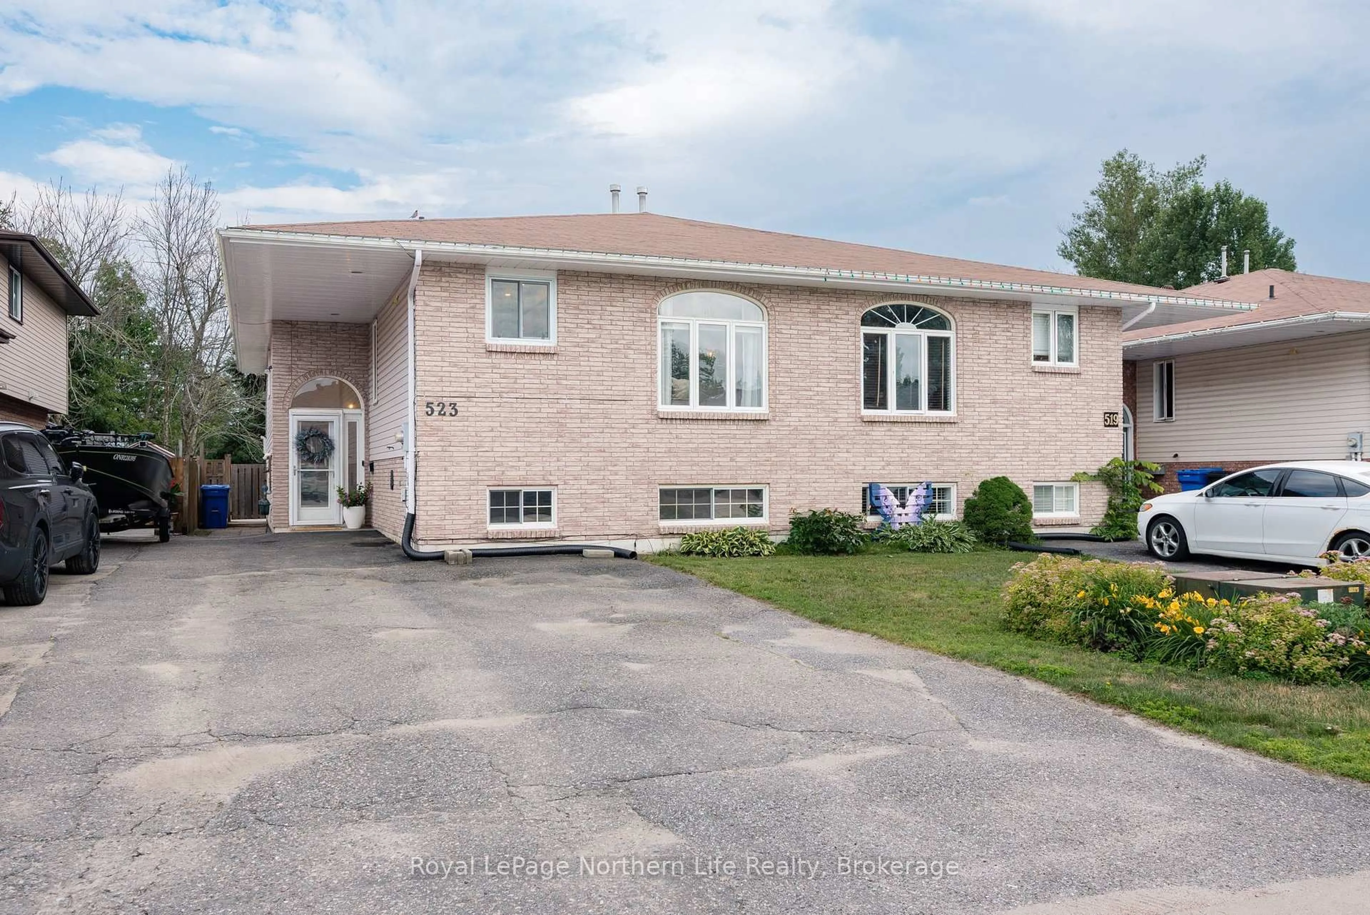
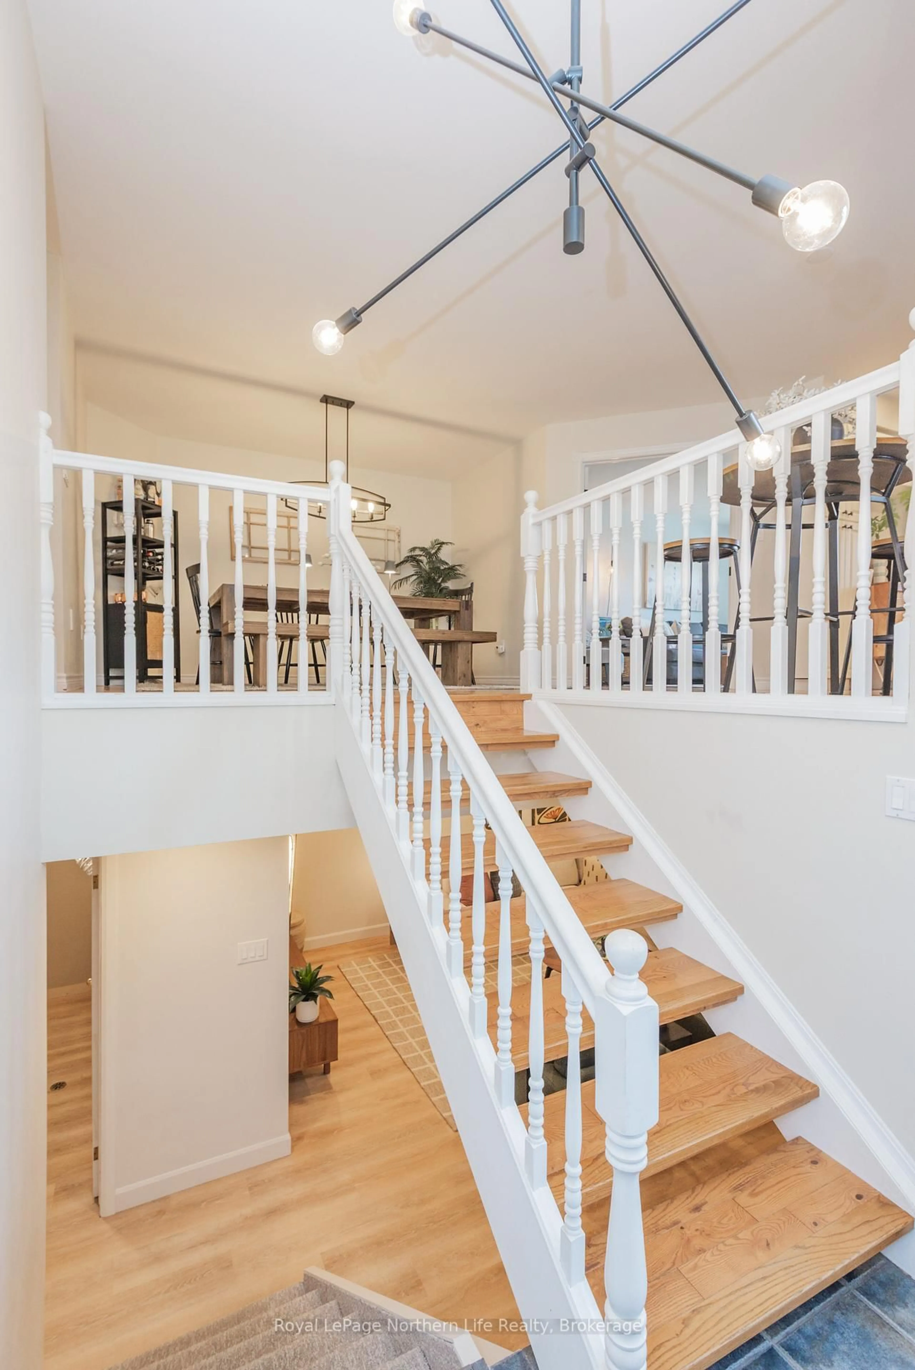
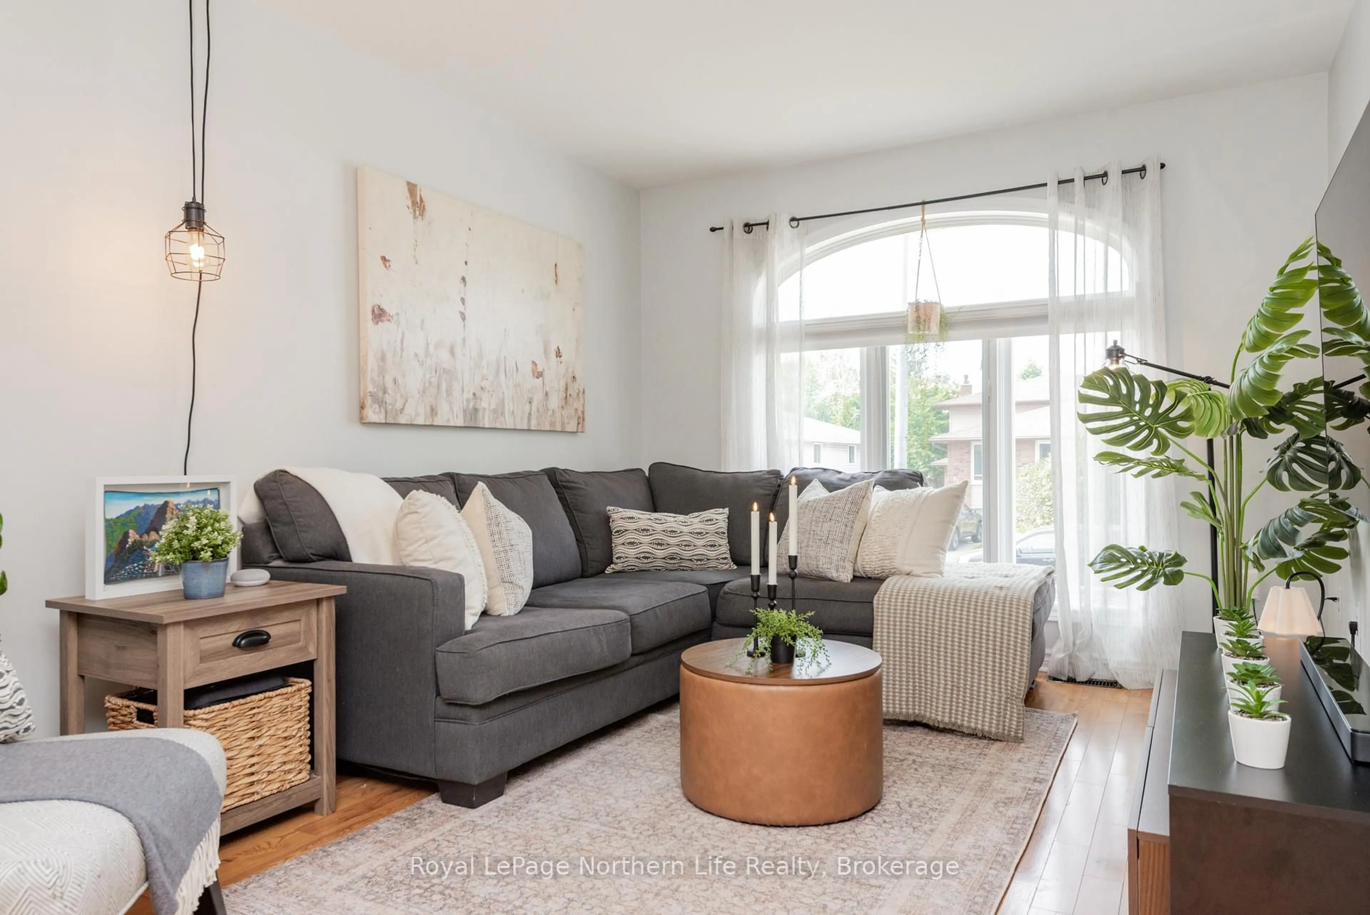
Welcome to this well-maintained 3-bedroom, 2-bathroom semi-detached home offering comfortable living and excellent income potential. The bright, open-concept living, dining, and kitchen area creates the perfect space for everyday living and entertaining. The kitchen comes complete with a stainless steel appliance package, making this home truly move-in ready.The spacious primary bedroom features a private 4-piece ensuite and sliding patio doors leading to one of several outdoor decks-perfect for enjoying your morning coffee or relaxing in the evening. Step outside to discover an oversized backyard that extends well beyond the fenced area, offering plenty of room for children, pets, gardening, or outdoor entertaining.A separate 1-bedroom in-law suite with its own private entrance includes an updated kitchen and a 4-piece bathroom, making it ideal for extended family, guests, or as a mortgage helper.With multiple decks, a fantastic outdoor living space, and additional parking or convenient backyard access from Frost Street, this property offers flexibility and value that's hard to find.Whether you're an investor looking for a great opportunity or a family wanting extra space and rental income potential, this is a home you won't want to miss!
Property Details
Interior
Features
Main Floor
Living
4.6 x 3.08Dining
3.75 x 3.66Laminate
Kitchen
6.37 x 2.17Primary
4.18 x 3.38Sliding Doors / W/O To Deck / Laminate
Exterior
Features
Parking
Garage spaces -
Garage type -
Total parking spaces 4
Property History
 44
44