35 Janey Ave, North Bay, Ontario P1C 1N1
Contact us about this property
Highlights
Estimated valueThis is the price Wahi expects this property to sell for.
The calculation is powered by our Instant Home Value Estimate, which uses current market and property price trends to estimate your home’s value with a 90% accuracy rate.Not available
Price/Sqft$543/sqft
Monthly cost
Open Calculator
Description
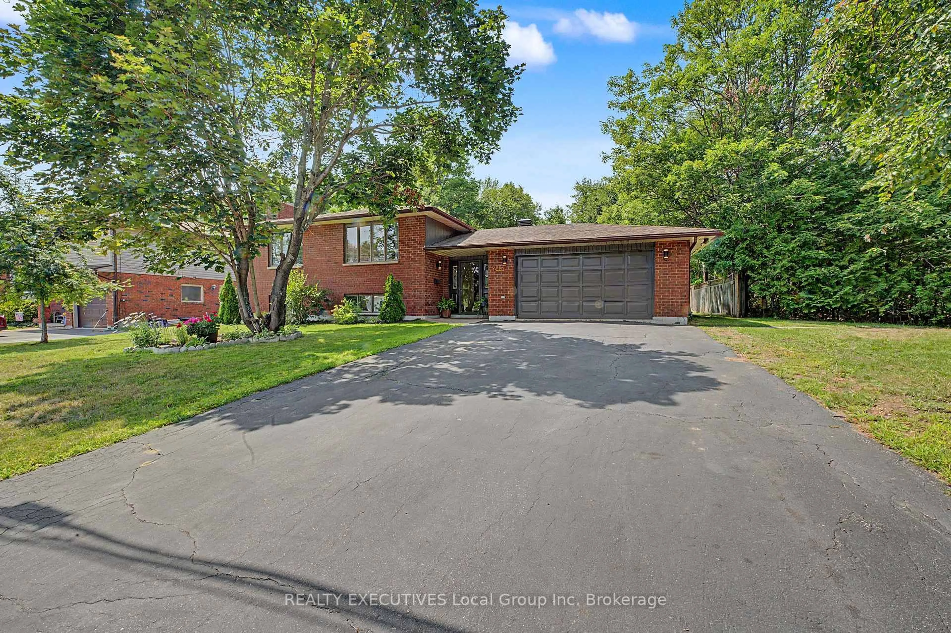
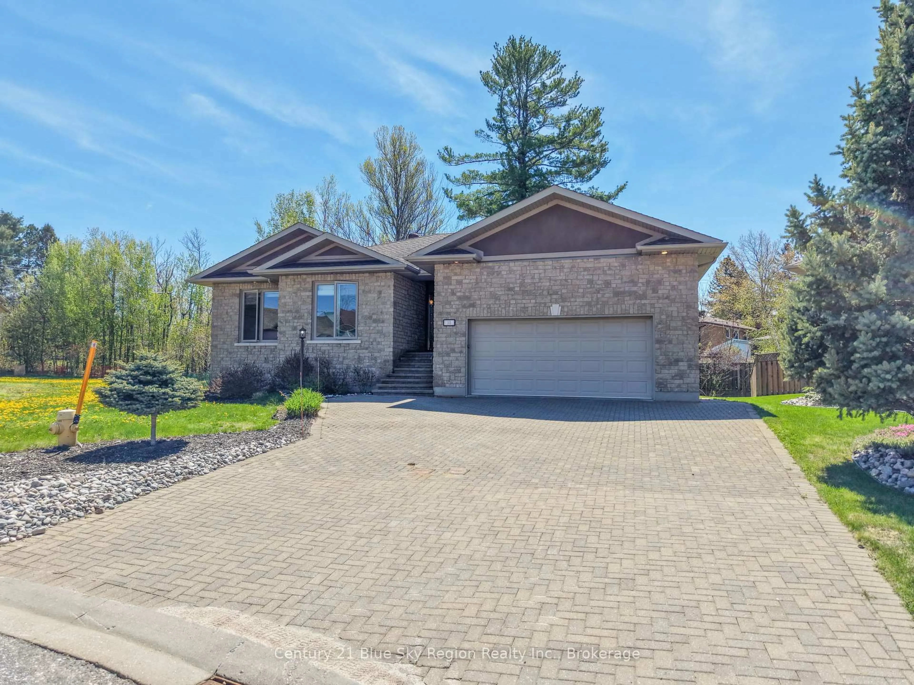
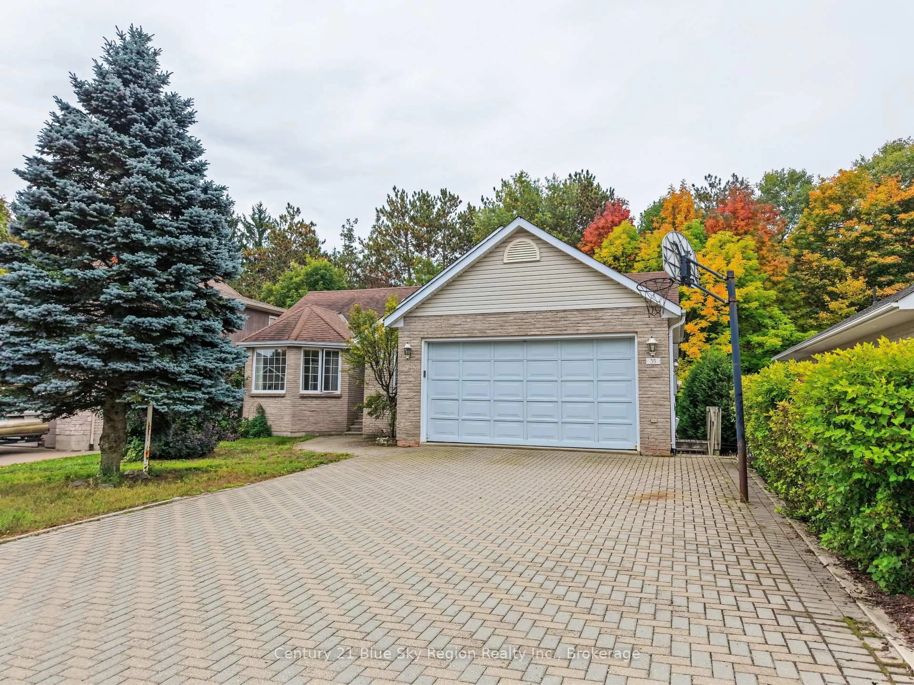
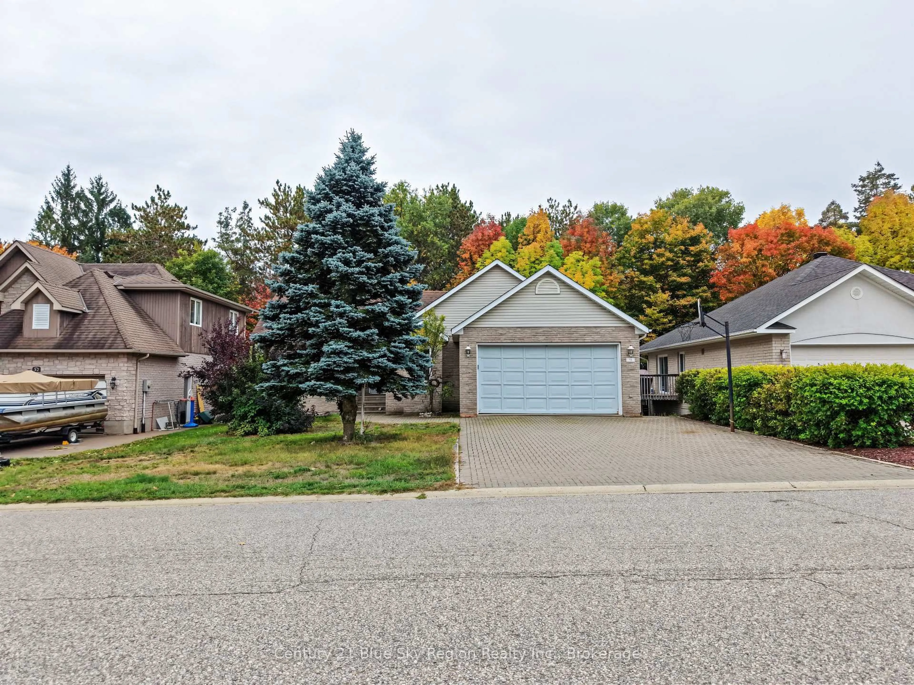
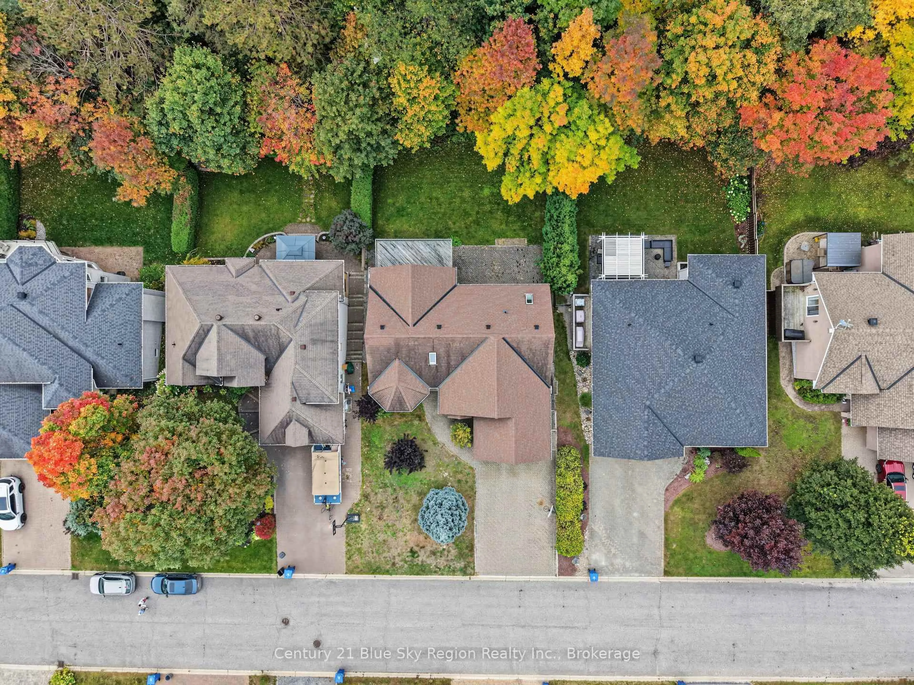
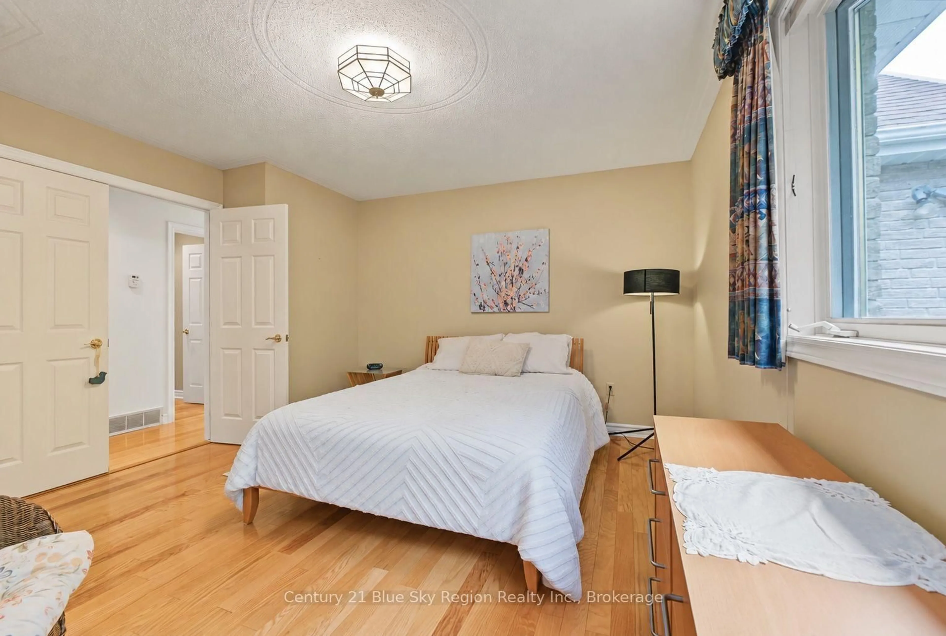
Welcome to 35 Janey Avenue, a spacious detached bungalow tucked into a beautiful North Bay setting with the escarpment right in your backyard. With scenic trails just steps from home, Laurentian Ski Hill around the corner and a public school nearby, this is a location that makes it easy to enjoy both the outdoors and everyday convenience.Inside, the home offers four bedrooms (with the potential for a fifth), three bathrooms and an impressive amount of living space. Beautiful hardwood flooring runs throughout the main level, while the bright living room features high ceilings and large windows that fill the space with natural light. The generous kitchen offers plenty of room to cook and gather, with an adjoining dining area and doors leading directly to the back deck overlooking the yard and escarpment beyond.The primary bedroom features its own ensuite and large double closets, the additional main floor bedrooms also offer great closet space. Downstairs, the walkout basement adds even more versatility, with direct access to the backyard, a four-piece bathroom, plenty of storage and additional family and recreation space. With a living room, family room and rec room, there is no shortage of space to spread out, entertain or create areas that work for your lifestyle. Complete with a double attached garage, four bedrooms, three bathrooms and a backyard connected to some of North Bay's beautiful natural surroundings, 35 Janey Avenue offers the space of a family home with the outdoors just beyond your back door.
Upcoming Open House
Property Details
Interior
Features
Main Floor
Bathroom
1.86 x 3.233 Pc Bath
Br
5.21 x 2.87Br
2.93 x 3.6Dining
3.9 x 2.65Exterior
Features
Parking
Garage spaces 2
Garage type Attached
Other parking spaces 4
Total parking spaces 6
Property History
 49
49