31 McGibbon St, North Bay, Ontario P1B 8T5
Contact us about this property
Highlights
Estimated valueThis is the price Wahi expects this property to sell for.
The calculation is powered by our Instant Home Value Estimate, which uses current market and property price trends to estimate your home’s value with a 90% accuracy rate.Not available
Price/Sqft$467/sqft
Monthly cost
Open Calculator
Description
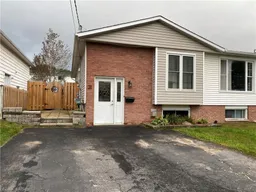
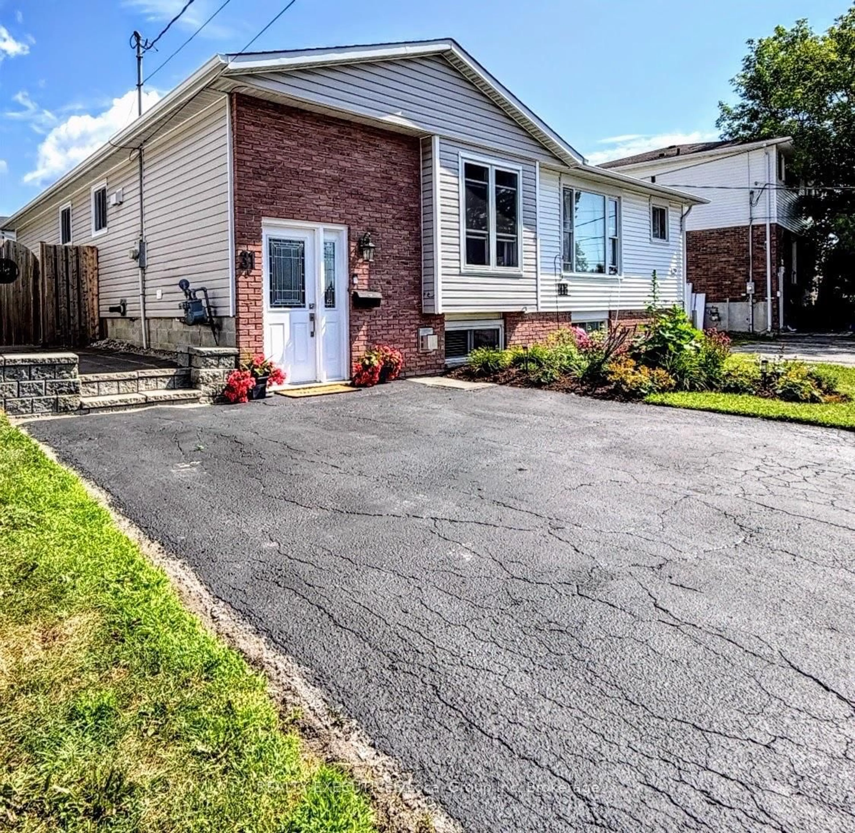
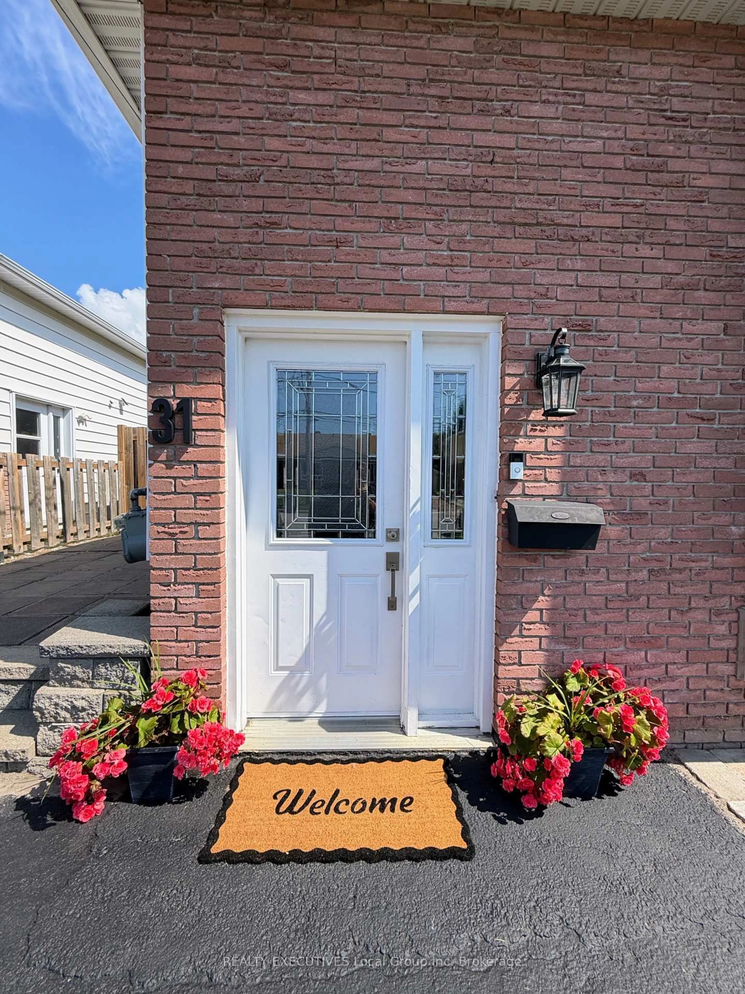
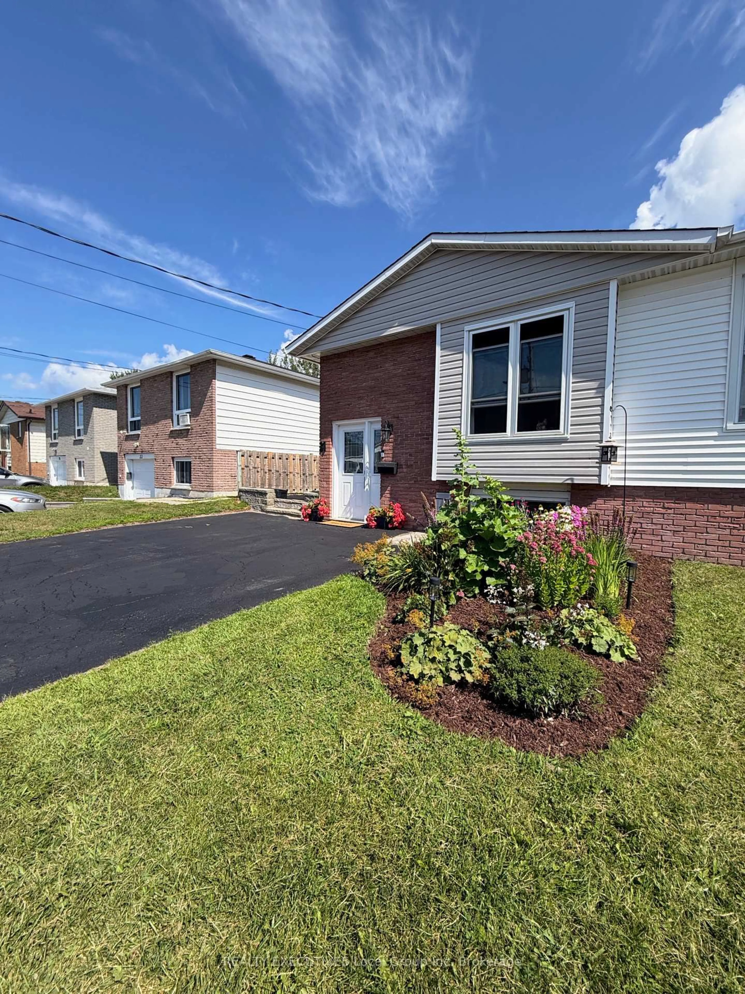
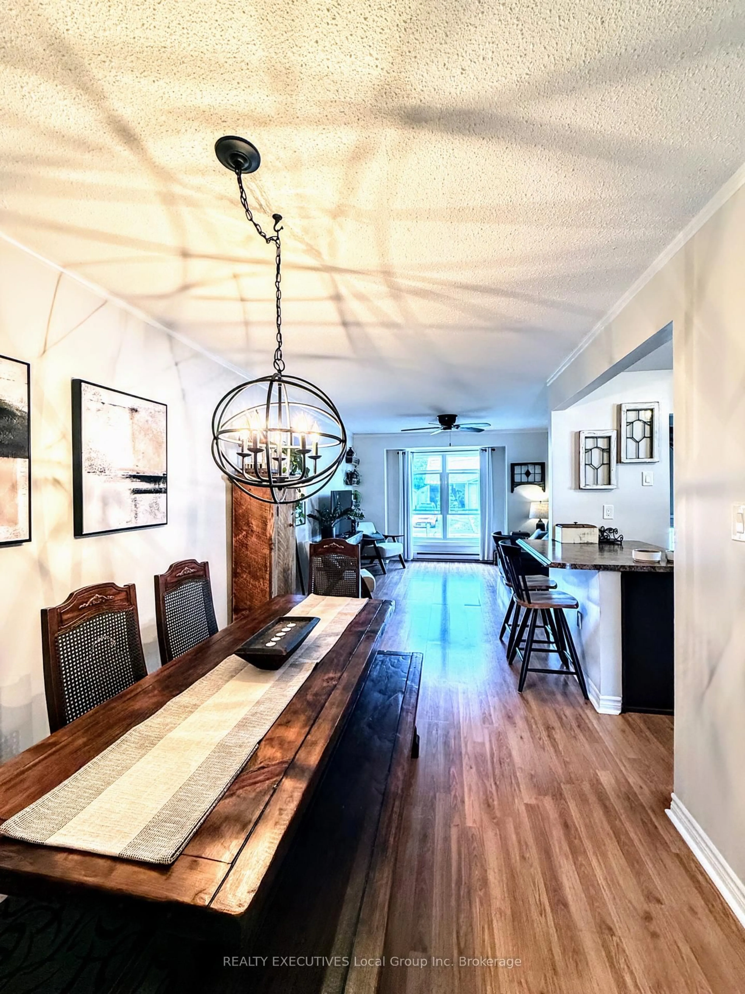
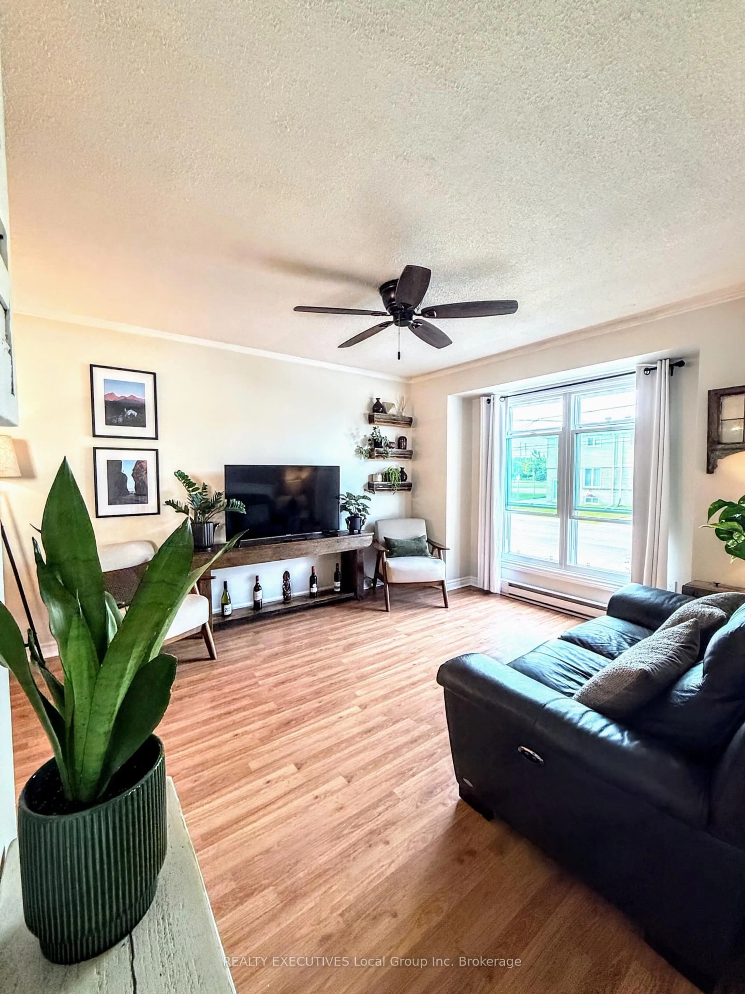
Pride of ownership is evident throughout this beautifully maintained, move-in-ready 5-bedroom, 2-bathroom semi-detached bungalow in sought-after College Heights. The bright main floor offers a comfortable open-concept layout with spacious living and dining areas, a functional kitchen, three bedrooms and a 4-piece bathroom. The fully finished lower level provides exceptional flexibility, featuring two additional bedrooms, a second 4-piece bathroom, laundry, a generous recreation room and wet bar-perfect for a growing family, guests, or multi-generational living. Modern smart-home features add everyday convenience, including smart-controlled lighting and smart thermostats for the baseboard heating and gas fireplace, allowing you to monitor and adjust your home's comfort right from your phone-even when you're away. Outside is where this home truly shines. The fully fenced backyard has been thoughtfully transformed into a private, low-maintenance retreat with two separate deck areas, a large covered gazebo, hot tub under a beautiful wood pergola, attractive landscaping and a 16' x 8' garden shed. And best of all-there is absolutely no backyard grass to cut. Enjoy the space without the maintenance. A fully paved driveway provides parking for four vehicles, while Belleview Park directly across the street adds even more convenience and outdoor space. Ideally located close to Nipissing University, Canadore College, North Bay Regional Health Centre, shopping, restaurants and public transit. Pre-inspected for added peace of mind and immaculately maintained from top to bottom, this turn-key home offers exceptional versatility, thoughtful upgrades and an outdoor space designed to be enjoyed. Simply move in and make it your own.
Upcoming Open House
Property Details
Interior
Features
Main Floor
Br
3.63 x 3.03Dining
2.68 x 4.1Open Concept / Combined W/Living / carpet free
Living
3.48 x 3.77Combined W/Dining / Open Concept
Kitchen
3.13 x 3.5Breakfast Bar
Exterior
Features
Parking
Garage spaces -
Garage type -
Total parking spaces 4
Property History
 49
49