259 Labreche Dr, North Bay, Ontario P1A 4J5
Contact us about this property
Highlights
Estimated valueThis is the price Wahi expects this property to sell for.
The calculation is powered by our Instant Home Value Estimate, which uses current market and property price trends to estimate your home’s value with a 90% accuracy rate.Not available
Price/Sqft$285/sqft
Monthly cost
Open Calculator
Description
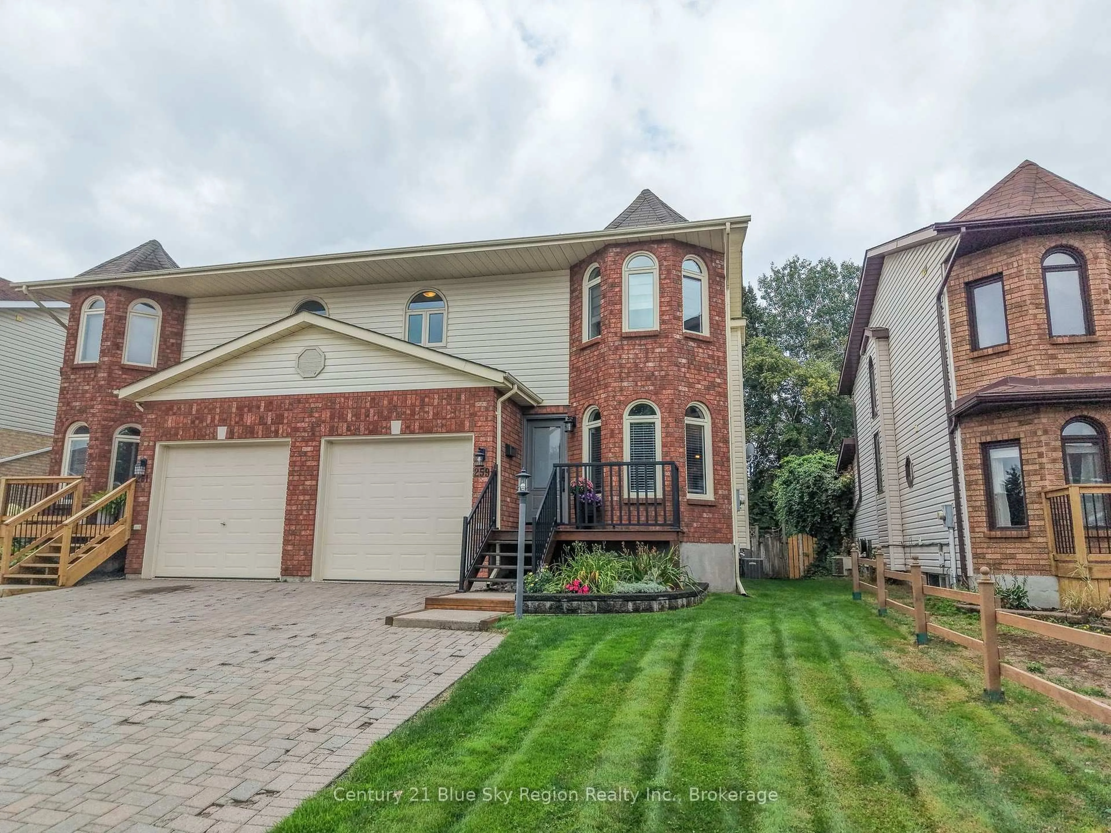
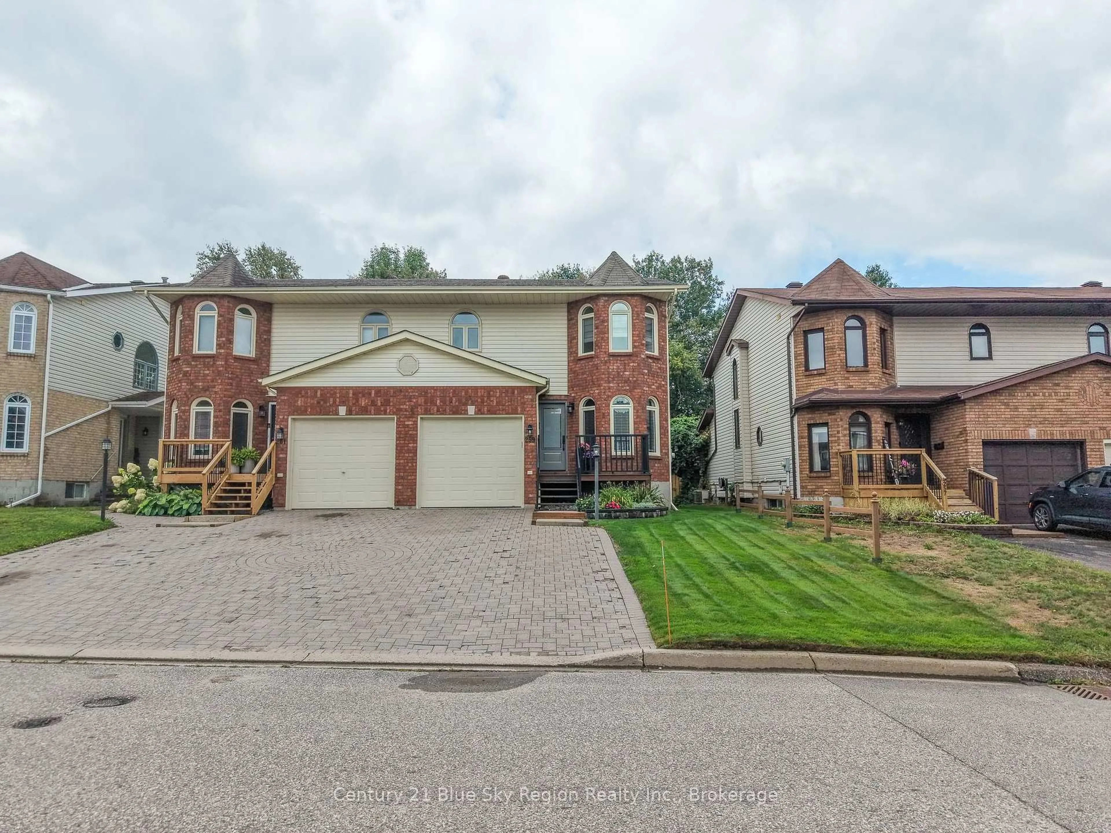
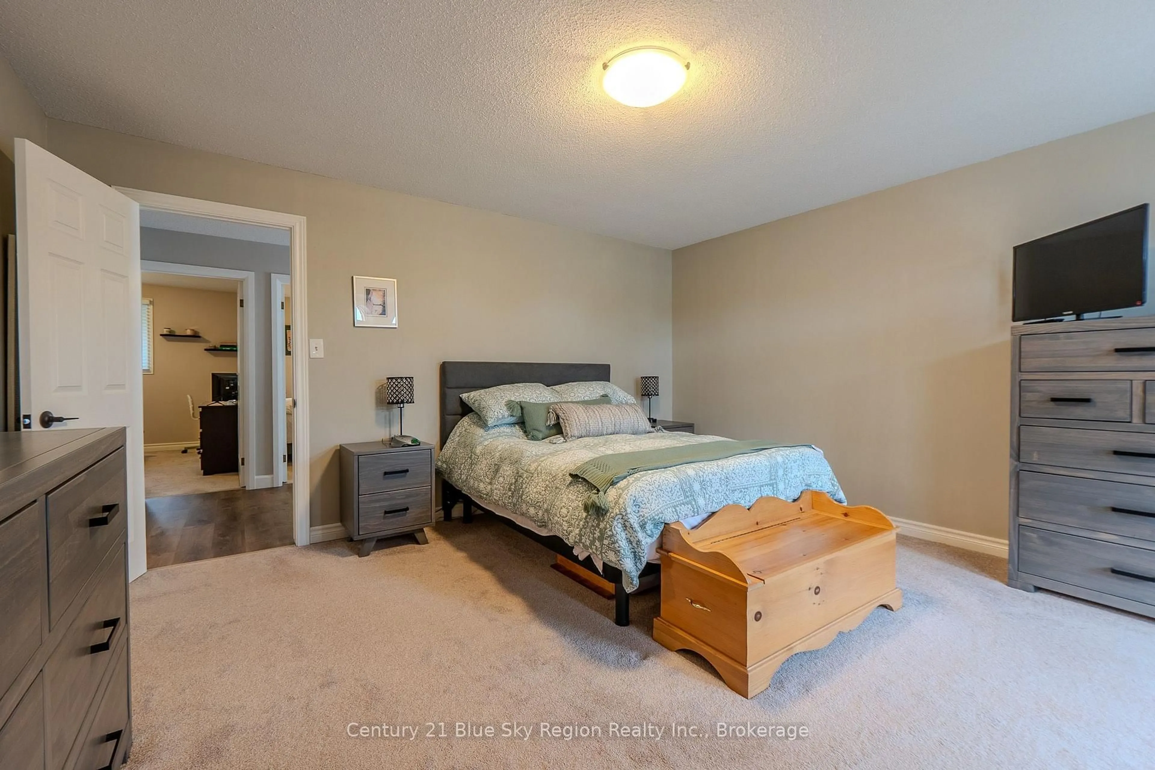
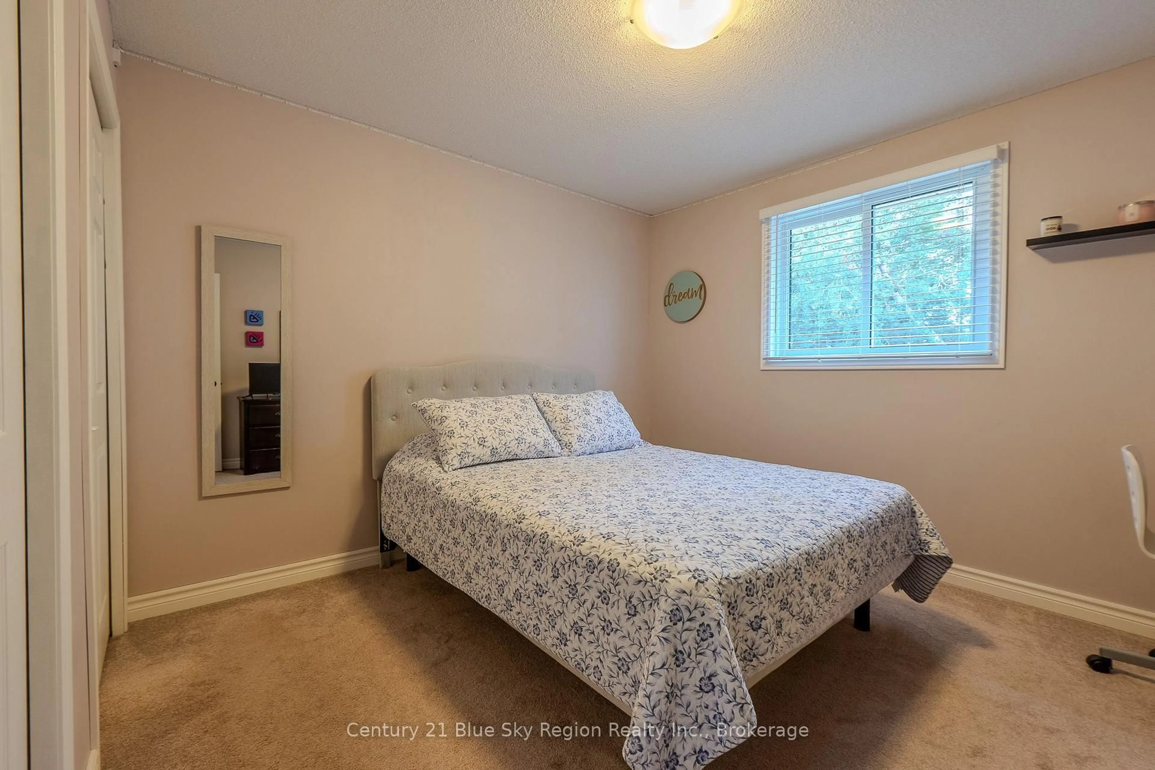
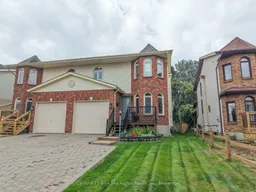
Welcome to 259 Labreche Drive, a beautifully maintained two-storey semi-detached home in the desirable West Ferris neighbourhood. Offering 4 bedrooms and 3.5 bathrooms, this move-in ready home showcases pride of ownership throughout, with plenty of updates and improvements making it an easy place to call home. The spacious primary bedroom features a private ensuite and walk-in closet, while the additional bedrooms offer flexibility for family, guests, or a home office. The finished basement adds even more living space with a good-sized recreation room, along with additional room for storage or future use. Outside, enjoy a fully fenced backyard, a two tiered deck, with mature trees beyond the rear fence line, creating a private and peaceful setting for relaxing, entertaining, or enjoying the warmer months. An attached single-car garage adds convenience and valuable storage space.Located close to a brand new recreation centre, schools, parks, shopping, and all amenities, this West Ferris home offers the space, updates, and location you've been looking for. A fantastic opportunity to move in and enjoy a well-cared-for home in a great neighbourhood!
Upcoming Open House
Property Details
Interior
Features
Main Floor
Foyer
3.9 x 5.06Living
6.1 x 3.63Dining
3.32 x 3.32Kitchen
3.54 x 3.32Exterior
Features
Parking
Garage spaces 1
Garage type Attached
Other parking spaces 3
Total parking spaces 4
Property History
 43
43

