25 Oakdale Rd, North Bay, Ontario P1B 8Y6
Contact us about this property
Highlights
Estimated valueThis is the price Wahi expects this property to sell for.
The calculation is powered by our Instant Home Value Estimate, which uses current market and property price trends to estimate your home’s value with a 90% accuracy rate.Not available
Price/Sqft$236/sqft
Monthly cost
Open Calculator
Description
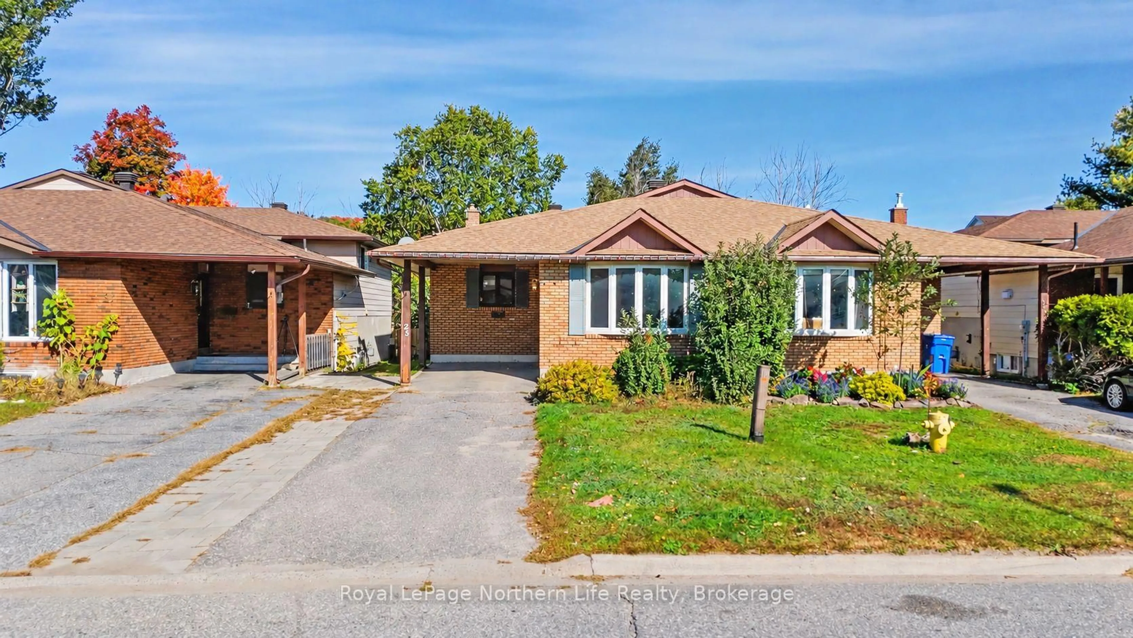
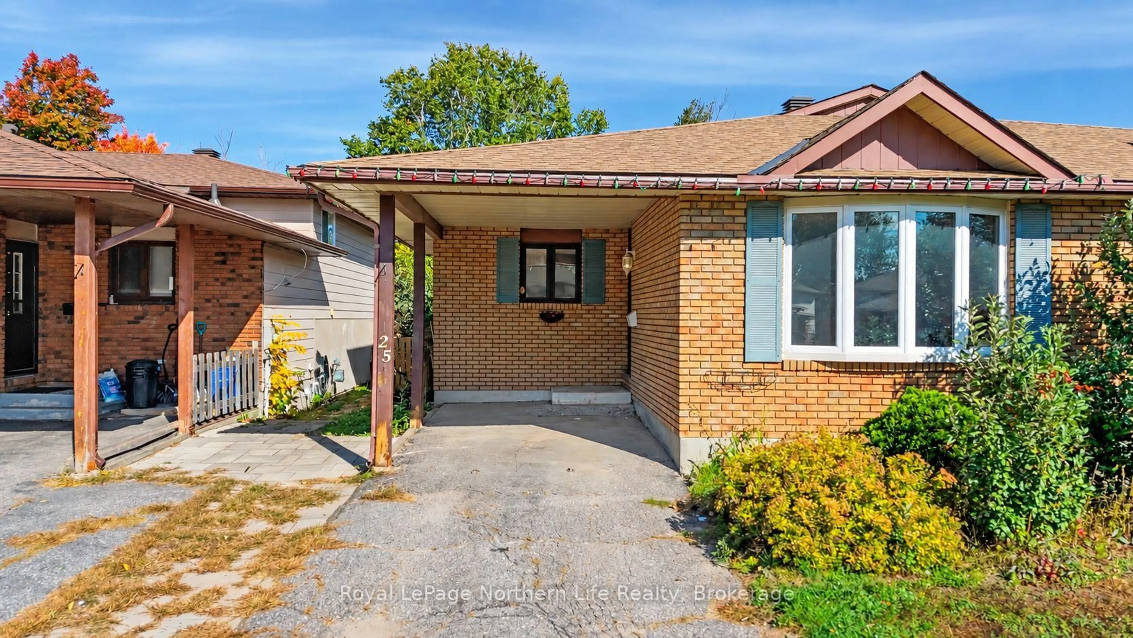
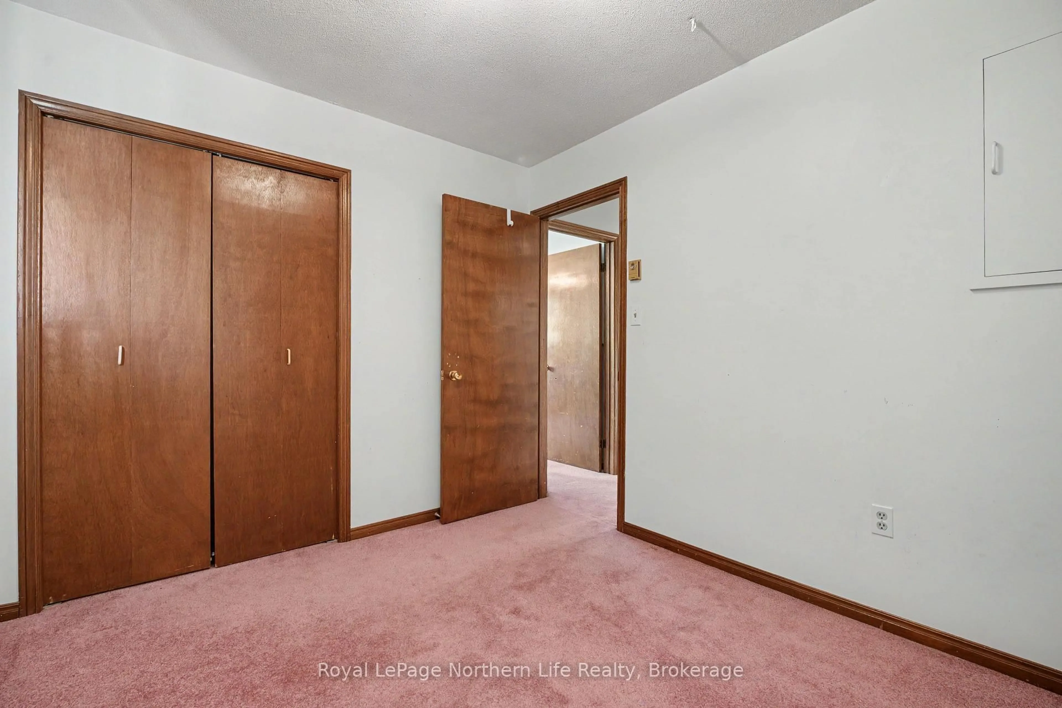
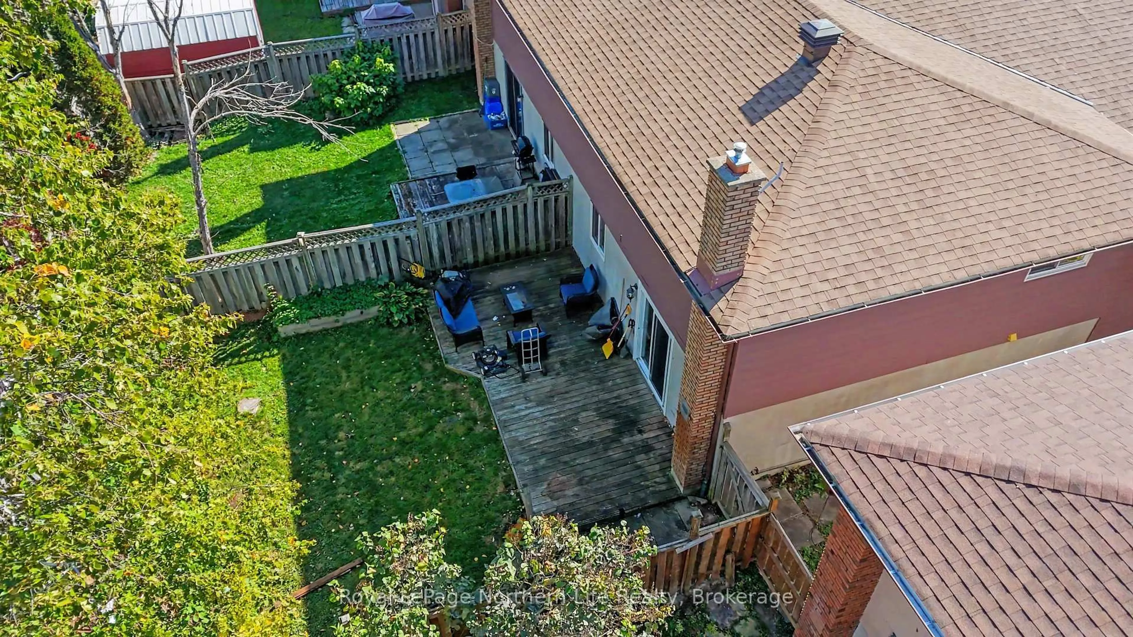
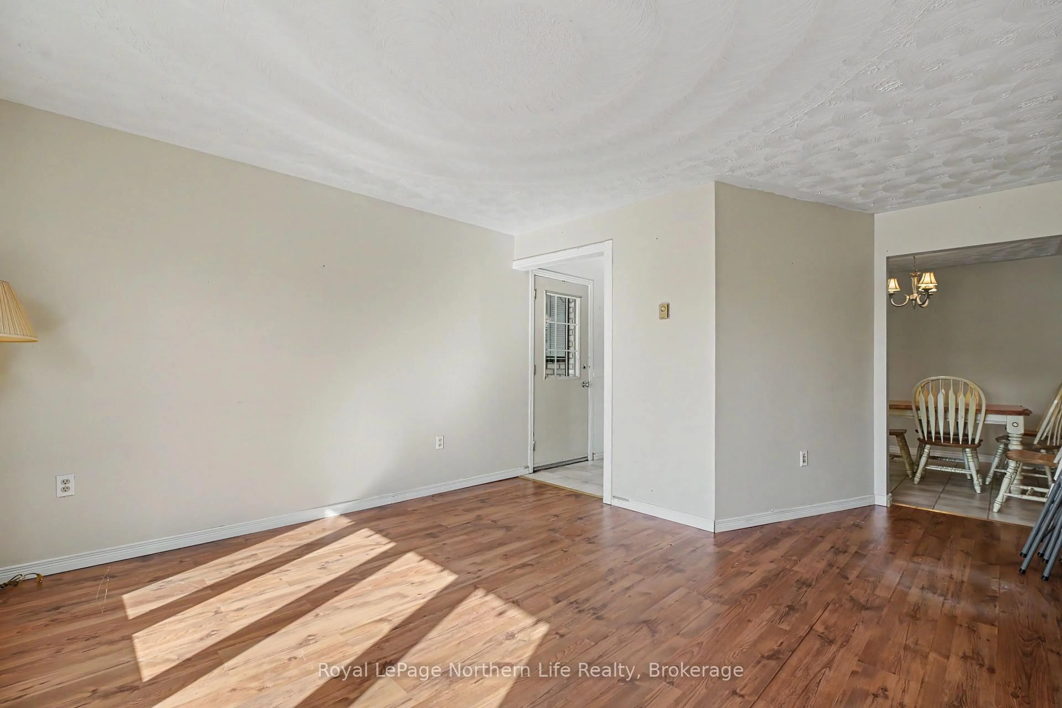
Welcome to 25 Oakdale Road! This semi-detached, four-level backsplit offers room for the whole family at an amazing price. With four bedrooms, two full bathrooms and multiple living spaces, there's plenty of room to gather, spread out and feel at home. The main level welcomes you with a front living room, dining area and a kitchen offering plenty of cabinet and cupboard space. The kitchen overlooks the lower-level family room, creating a connected layout that's perfect for everyday family life. Upstairs, you'll find three bedrooms and a generous bathroom. On the lower level, the spacious family room features a cozy gas fireplace and patio doors leading to the fully fenced backyard-perfect for entertaining, summer barbecues and letting the kids or pets play. This level also offers a great-sized fourth bedroom with a large window and another full bathroom. Downstairs, the basement provides a spacious laundry/utility room, plenty of storage and a bonus room that could become a third living space, playroom or hobby room. Move-in ready, with room to add your own touches and make upgrades over time, this home offers a wonderful opportunity to settle in and make it your own. Appliances are included, and the home is vacant and ready for quick possession. Move in before the snow falls and celebrate your first Christmas in your new home!
Upcoming Open House
Property Details
Interior
Features
Lower Floor
Family
7.01 x 3.58Laundry
3.55 x 2.94Other
3.5 x 3.81Other
4.72 x 3.35Exterior
Features
Parking
Garage spaces -
Garage type -
Total parking spaces 2
Property History
 34
34

