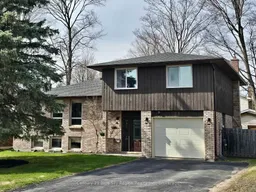
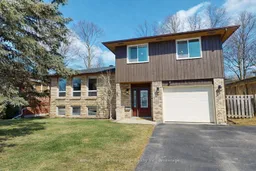
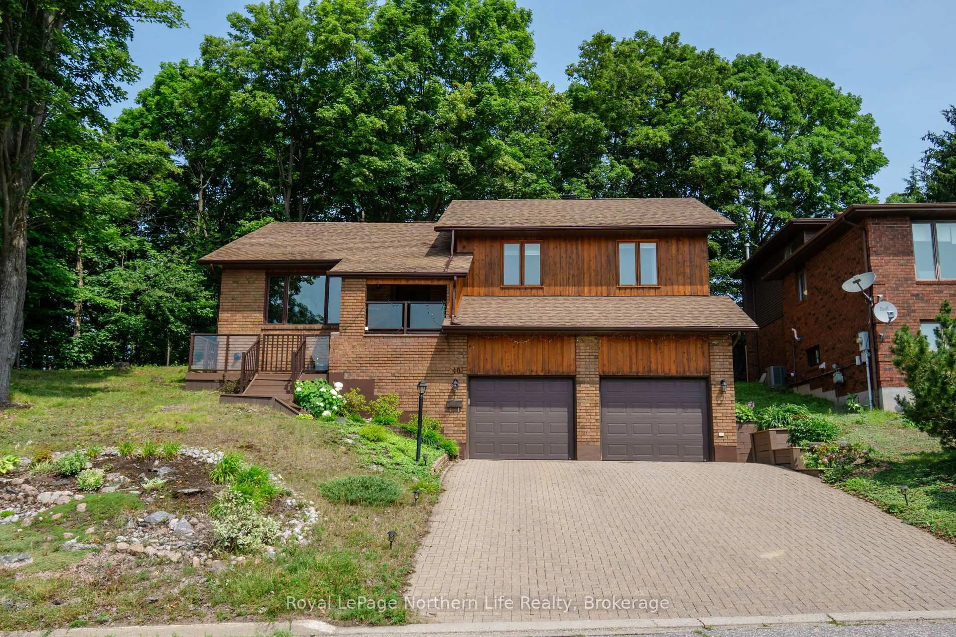
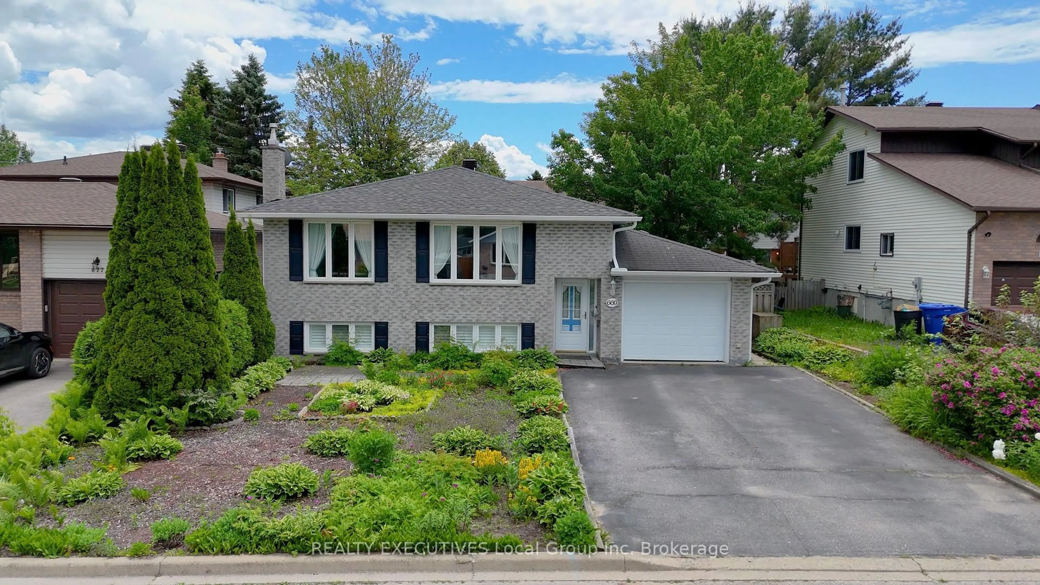
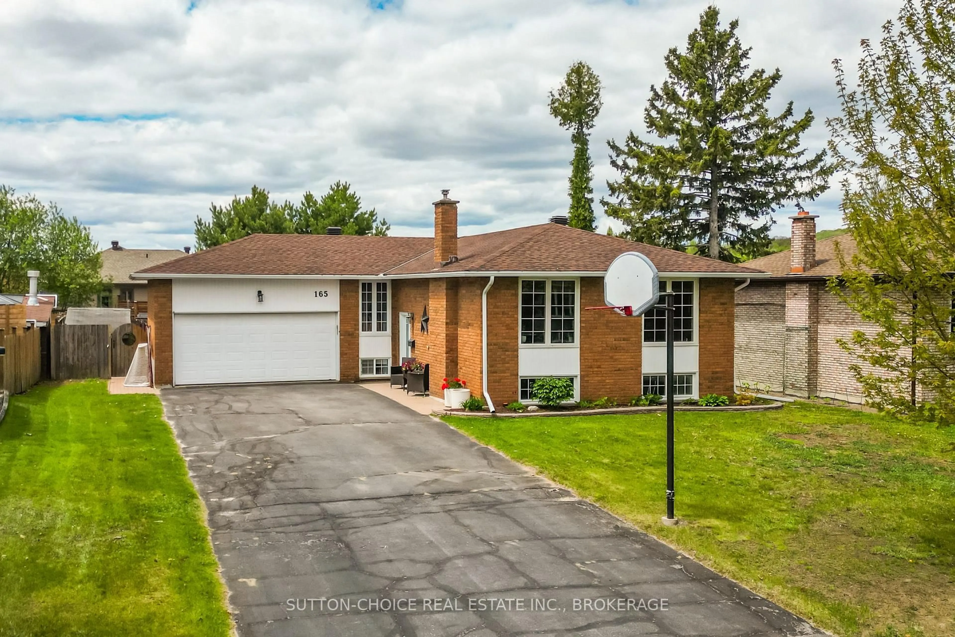
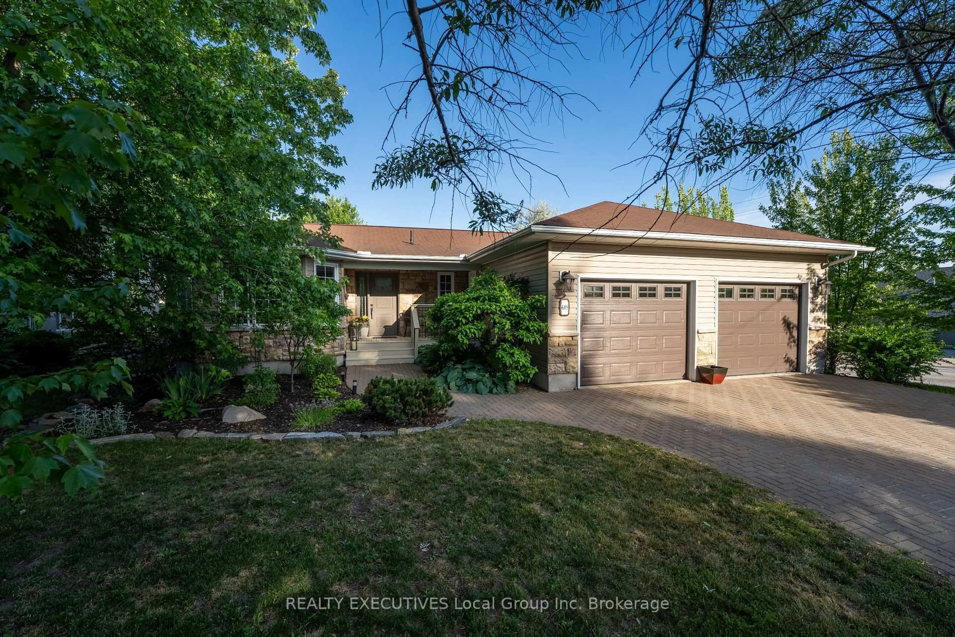
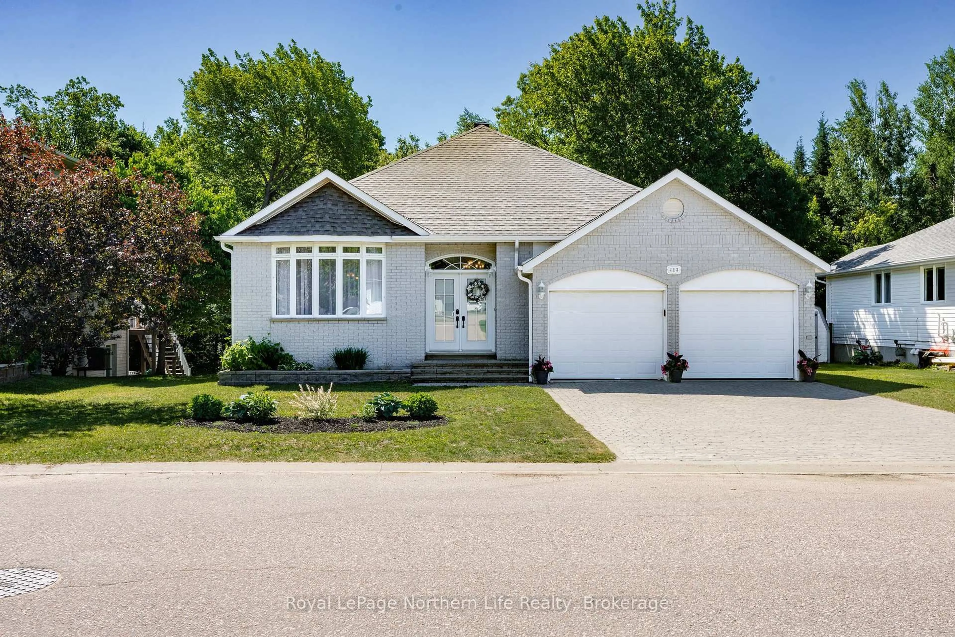
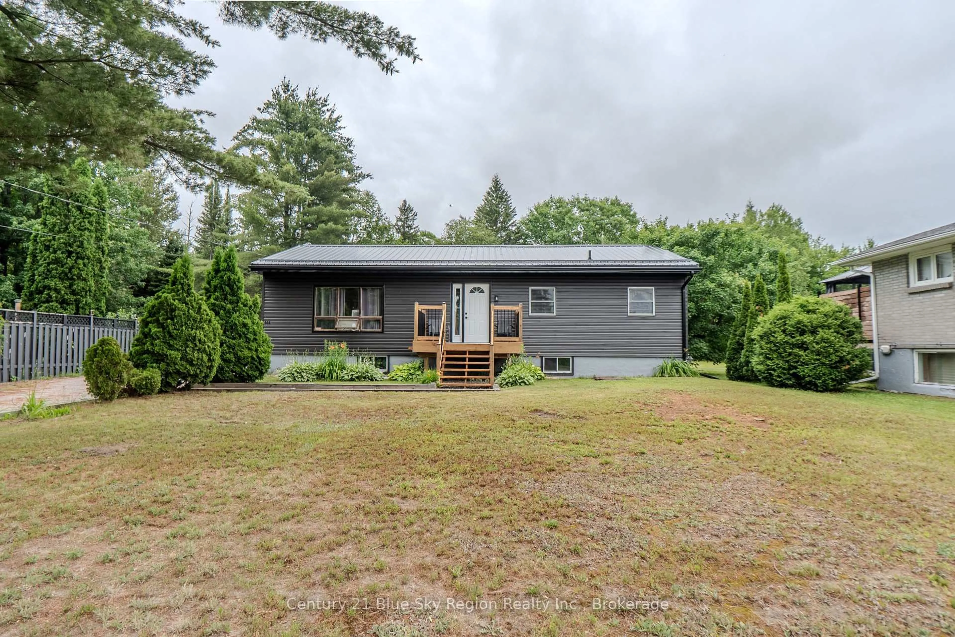
25 Carriage Cres, North Bay, Ontario P1C 1G5
Contact us about this property
Highlights
Estimated valueThis is the price Wahi expects this property to sell for.
The calculation is powered by our Instant Home Value Estimate, which uses current market and property price trends to estimate your home’s value with a 90% accuracy rate.Not available
Price/Sqft$367/sqft
Monthly cost
Open Calculator
Description
Welcome to a home that perfectly balances modern style, everyday comfort, and family functionality in one of North Bay's desirable residential settings. From the moment you step inside, you're greeted by a warm, inviting atmosphere and thoughtfully designed living spaces that are ideal for both entertaining and everyday life. The heart of the home is the beautifully designed open-concept kitchen, dining, and living area where rich espresso cabinetry, stainless steel appliances, mosaic tile backsplash, and warm wood-inspired flooring come together to create a space that feels both elegant and welcoming. Whether you're hosting friends, preparing family dinners, or enjoying a quiet morning coffee, this space was designed to bring people together. Large sun-filled windows flood the adjoining living room with natural light while framing peaceful evergreen views that add warmth and privacy year-round. Upstairs, the spacious primary bedroom offers a relaxing retreat with modern flooring, generous proportions, and a ceiling fan for added comfort. Three additional bedrooms provide flexibility for growing families, guests, hobby spaces, or the increasingly important home office setup. The bathrooms are tastefully finished, including a stylish walk-in shower with calming blue accents and a bright secondary bath with timeless white finishes and tile flooring. The lower-level family room adds exceptional versatility, offering the perfect space for movie nights, a children's play area, a home gym, a games room, or a cozy secondary living area. With approximately 1,927 sq. ft. of thoughtfully planned living space, dedicated laundry, multiple living zones, and a layout designed to adapt to your lifestyle, this home delivers the perfect combination of comfort, functionality, and long-term value. A property that truly feels like home the moment you walk through the door.
Upcoming Open House
Property Details
Interior
Features
Main Floor
Foyer
2.58 x 2.35Family
5.7 x 3.33Exterior
Features
Parking
Garage spaces 1
Garage type Built-In
Other parking spaces 4
Total parking spaces 5
Property History
40