Open: Sat, 10AM to 12PM
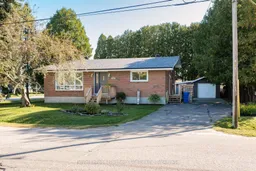
Home with brick exterior material, street for 248 Lee Ave, North Bay Ontario P1A 2K8
1 day on Market

248 Lee Ave, North Bay, Ontario P1A 2K8

Detached
3
2
~1100-1500 sqft
$439,000
Get pre-qualifiedPowered by nesto
Detached
3
2
~1100-1500 sqft

Contact us about this property

Call

Highlights

Property Estimate

Days on market1 day

Estimated valueNot available

Price/Sqft$346/sqft

Monthly cost

Open Calculator

Description

Welcome to 248 Lee Avenue, a well-maintained 3-bedroom brick backsplit located in the family-friendly West Ferris neighbourhood of North Bay. Situated on a large corner lot, this property offers a generous outdoor space. Designed for convenience, the exterior features two separate driveways and a detached single-car garage, providing excellent parking and secure storage. Step inside to a bright and functional main floor featuring a living room and an eat-in kitchen with vaulted ceilings that provide a pleasant sense of openness. Upstairs, you will find three comfortable bedrooms and a full 4-piece bathroom. The fully finished lower level adds to the home's living space, showcasing a large family room perfect for relaxing. This level also includes a spacious 3-piece bathroom, a dedicated laundry area, and direct access to a crawl space that provides useful additional storage for your seasonal items. This home is perfectly positioned just steps away from local amenities, shopping, dining, schools, and transit routes. Outdoor enthusiasts will appreciate the proximity to the local bike path and being within walking distance to several public beach and lake access points on Lake Nipissing. This property offers a great balance of comfortable, turn-key living and convenient access to outdoor recreation. This home has been pre-inspected for your peace of mind. Roof 2024; Eavestrough: 2024; Furnace 2021; Garage door 2020; Weepers 2023


Upcoming Open House

Sep 12Sat10:00 AM - 12:00 PM

Property Details

StyleBacksplit 3
View-
Age of property-
SqFt~1100-1500 SqFt
Lot Size8,000 SqFt(100 x 80)
Parking Spaces5
MLS ®NumberX13759038
Community NameNorth Bay
Data SourceTRREB
Listing byRoyal LePage Northern Life Realty, Brokerage

Features

Heating: Forced Air
Basement: Finished

Upper Floor

Br

4.04 x 3.08

2nd Br

4.17 x 3.28

3rd Br

3.42 x 2.6


Features

Lot size: 8,000 SqFt

Parking

Garage spaces 1

Garage type Detached

Other parking spaces 4

Total parking spaces 5


Property History

Sep 9, 2026
ListedActive
$439,000
1 day on market
history photo preview47
Listing by trreb®
Property listed by Royal LePage Northern Life Realty, Brokerage, Brokerage
Agent Banner Image
Interested in this property?Get in touch to get the inside scoop.
Market Data - North Bay

Geo Zone Map ThumbnailNorth Bay

Seller's Market

View Market Data

Detached house - for the past 30 days

Buyer's market Seller's market

Avg. Days on Market

Past 30 days

30 days

Compared to

2025

27 days

2024

22 days

2023

17 days

New Listings

Past 30 days

80 listings

Compared to

2025

65 listings

2024

83 listings

2023

83 listings

Units sold

Past 30 days

45 units

Compared to

2025

57 units

2024

65 units

2023

65 units

Median Sold Price

Past 30 days

$475,000

Compared to

2025

$475,000

2024

$430,000

2023

$399,900


Population and Demographics

Overview

Total population 51969
Average household income $105,004

Age (%)

0 to 19
20%
20 to 34
20%
35 to 49
17%
50 to 64
21%
65 and plus
22%

Household composition (%)

Single family
58%
Single person
36%
Multi person
6%
Multi family
0%

Mother tongue (%)

English
83%
French
12%
English and French
2%
Others
2%

House tenancy (%)

Owners
59%
Renters
41%

What’s nearby?Essentials within 5 km

Local Logic

Transportation Scores

Estimated Budget