23 KENWOOD HILLS Dr, North Bay, Ontario P1C 1M1
Contact us about this property
Highlights
Estimated valueThis is the price Wahi expects this property to sell for.
The calculation is powered by our Instant Home Value Estimate, which uses current market and property price trends to estimate your home’s value with a 90% accuracy rate.Not available
Price/Sqft$359/sqft
Monthly cost
Open Calculator
Description
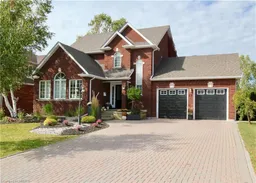
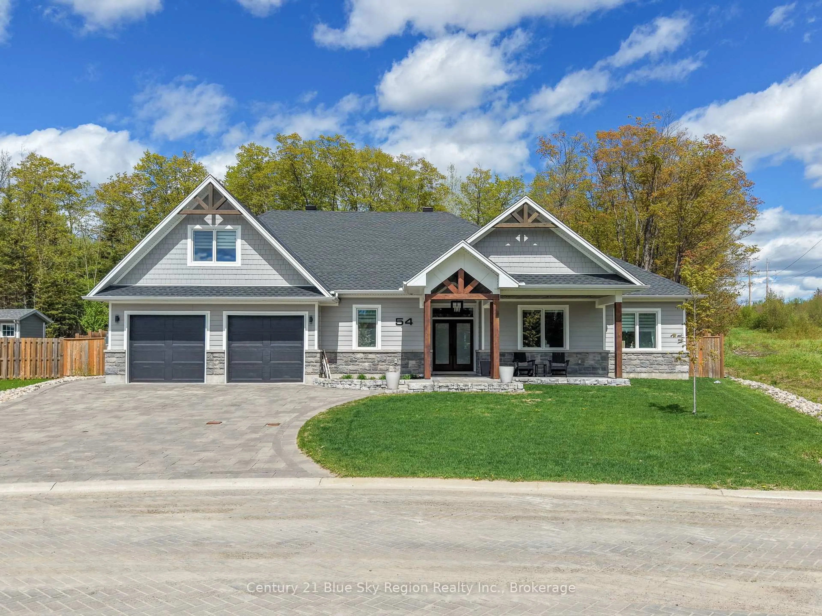
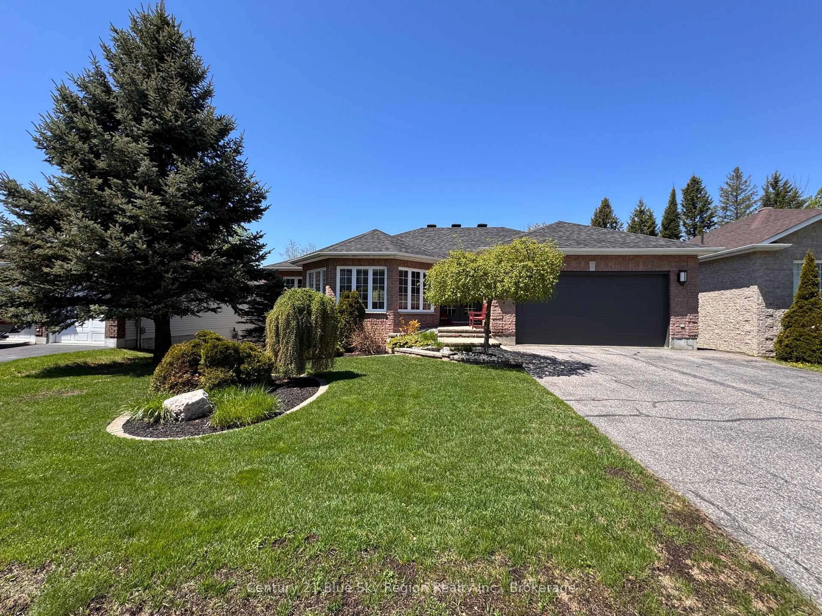
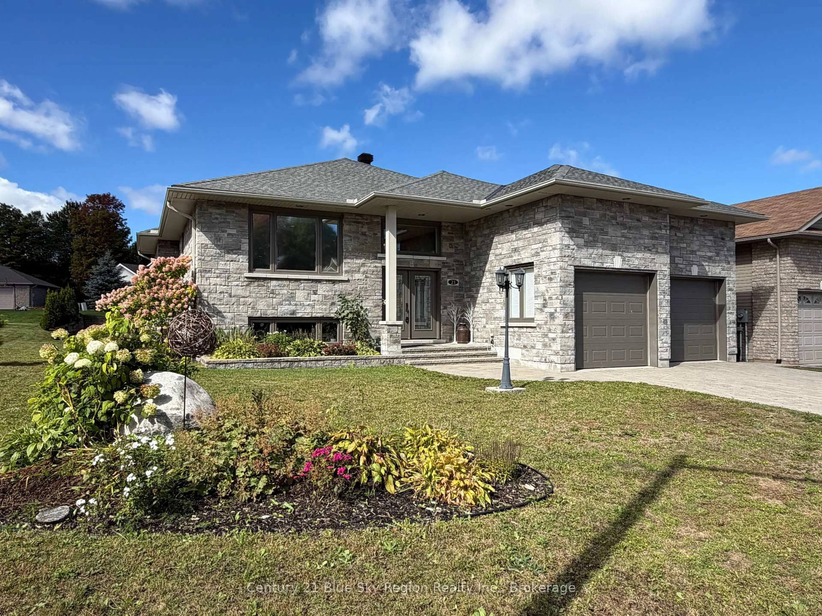
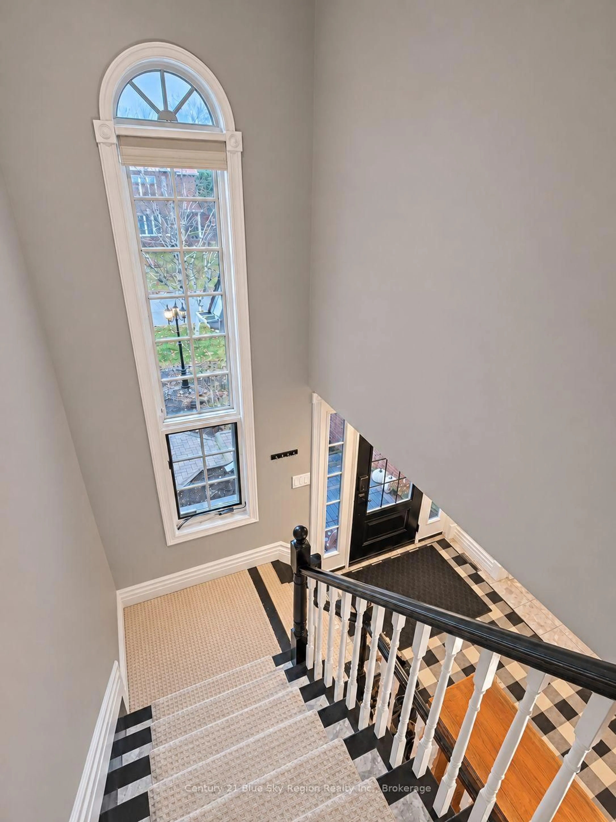
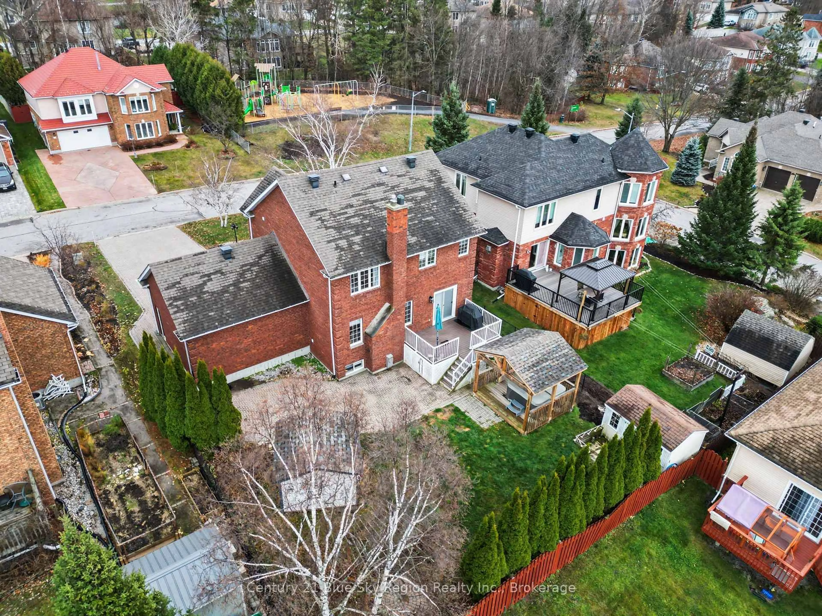
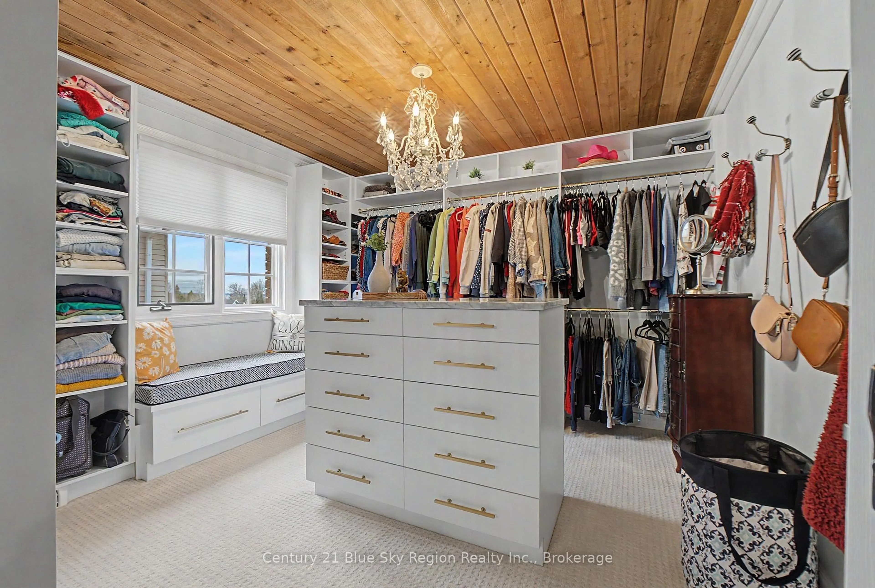
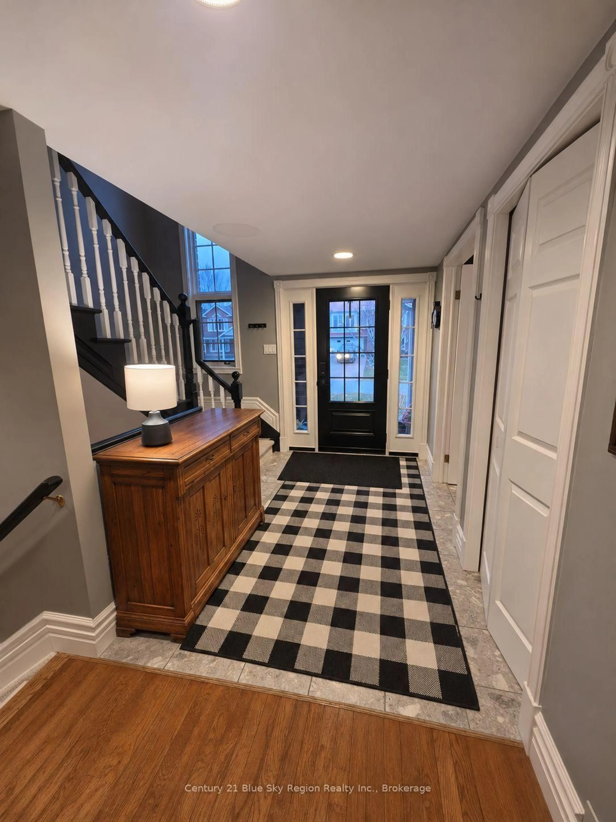
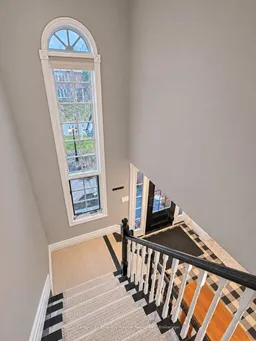
Step inside this impressive two-storey home in sought-after Kenwood Hills. Vaulted cedar ceilings give the open living room an airy feel, spacious dining room, while the modern kitchen features granite countertops, updated appliances and an eat-in area with beautiful built-in cabinetry. Large patio doors overlook a beautiful fully fenced backyard, where you'll find a wired shed plus a custom-built hot tub gazebo complete with a hot tub with it's own electric panel! Just off the kitchen is the main-floor family room is a comfortable spot to unwind by the gas fireplace. A conveniently located main floor laundry room and a two-piece powder room round out the main level. Upstairs, the spacious primary suite features a walk-in closet with an adjoining dressing room that can be converted to a bedroom. The completely renovated ensuite is complete with double sinks, a soaker tub and a custom glass-enclosed shower. Another bedroom and a four-piece bathroom complete the upper level. The fully finished basement has a recreation room with a second gas fireplace, two large bedrooms with electric baseboard assist and a two-piece bathroom. Loads of storage too. An oversized heated double garage with 200 AMP and water facet that connects to the 6 car interlocking brick driveway. Forced-air gas heating and central air conditioning keep the home comfortable year-round.
Property Details
Interior
Features
Lower Floor
Br
4.26 x 4.06Broadloom
Br
5.94 x 2.97Broadloom
Rec
5.23 x 4.92Laminate
Exterior
Features
Parking
Garage spaces 2
Garage type Attached
Other parking spaces 6
Total parking spaces 8
Property History
 45