204 Lakeside Dr, North Bay, Ontario P1A 3E3
Contact us about this property
Highlights
Estimated valueThis is the price Wahi expects this property to sell for.
The calculation is powered by our Instant Home Value Estimate, which uses current market and property price trends to estimate your home’s value with a 90% accuracy rate.Not available
Price/Sqft$583/sqft
Monthly cost
Open Calculator
Description
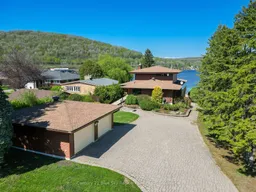
Welcome to this truly spectacular, one-of-a-kind Trout Lake Waterfront home. Centrally located on the west side of Trout Lake in a sought after family neighborhood, this home offers a custom one of a kind experience. Inspired by New Zealand design and Japanese architecture, this one owner home has been well cared for inside and out, offering all the benefits of lakefront living with the convenience of municipal services. The main floor boast a large and bright living room with patio doors overlooking the lake. Brick accented fireplace and custom woodworking. Spacious dining room extends seamlessly to the covered outdoor patio area, offering views both across and down the lake. The large kitchen has plenty of space with built-in ovens and ample storage. Two large main floor bedrooms, 4pc bath, laundry, and a private foyer complete the level. The upper floor offers a full floor private suite overlooking the water with walkthrough closet and 5pc ensuite. The lower level is spacious, featuring a large recroom with walkout access to the lake, a gas fireplace and a wet bar. Large 4th bedroom, a beautiful, custom-designed 4pc bath with large shower, airjet tub and floating vanity. Additional storage area with potential for home gym, hobby room etc. The exterior is beautifully landscaped and includes a large detached double car garage and ample parking in the full interlock driveway. There is plenty space on the lakeside with a patio next to the house, sandy shoreline and a deck at the water's edge! Watch the seasons unfold before your eyes with great boating, paddling, swimming, and winter snowmobiling from your door, all while being within walking distance to area parks, beaches and a short drive to stores, schools, and so much more!
Property Details
Interior
Features
Main Floor
Living
6.73 x 5.23Dining
3.4 x 4.52Kitchen
4.22 x 4.522nd Br
3.73 x 3.25Exterior
Features
Parking
Garage spaces 2
Garage type Detached
Other parking spaces 6
Total parking spaces 8
Property History
50