190 WICKSTEAD Ave, North Bay, Ontario P1A 3G5
Contact us about this property
Highlights
Estimated valueThis is the price Wahi expects this property to sell for.
The calculation is powered by our Instant Home Value Estimate, which uses current market and property price trends to estimate your home’s value with a 90% accuracy rate.Not available
Price/Sqft$456/sqft
Monthly cost
Open Calculator
Description
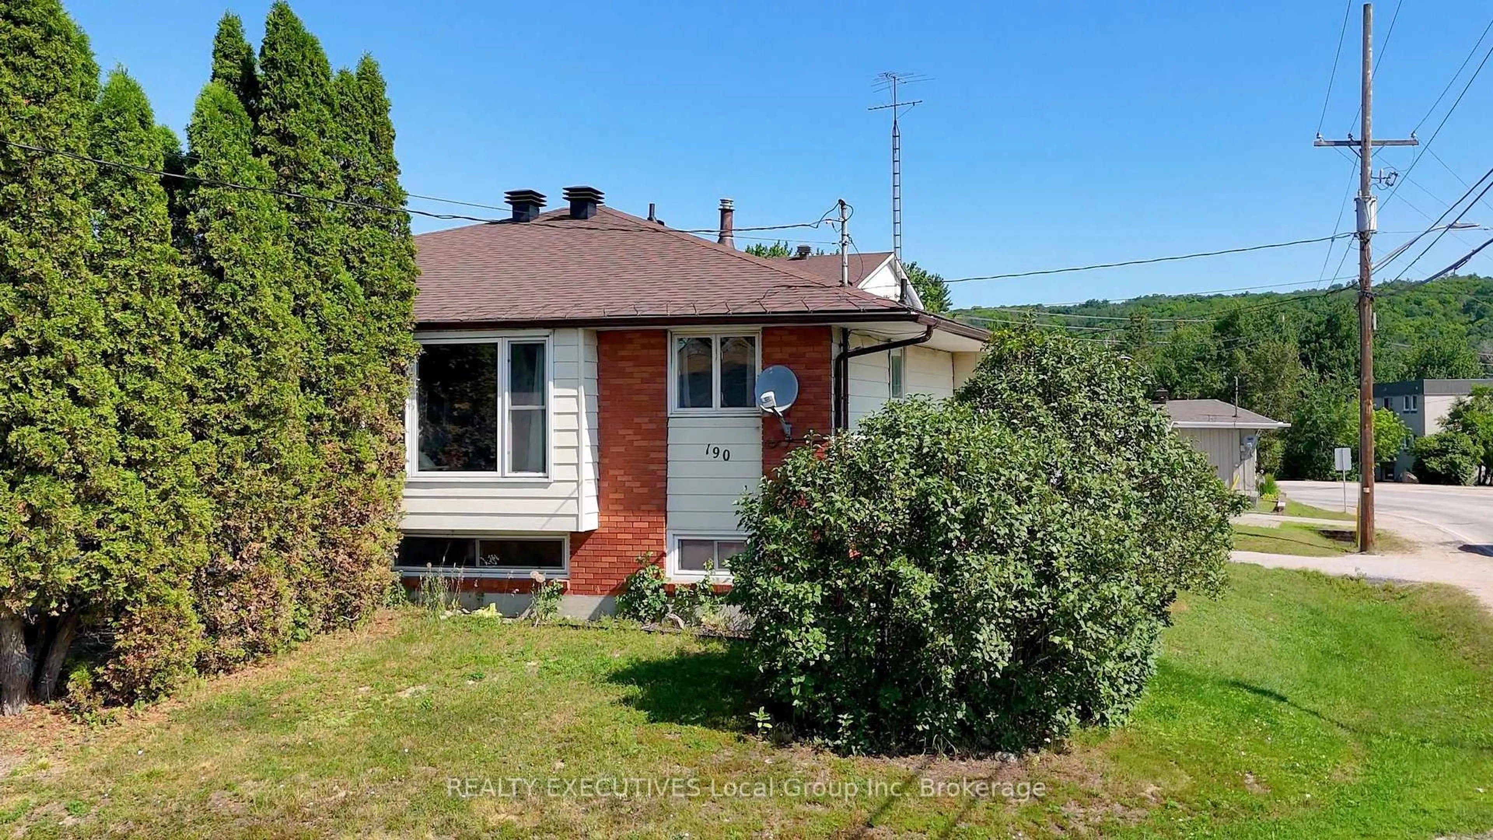
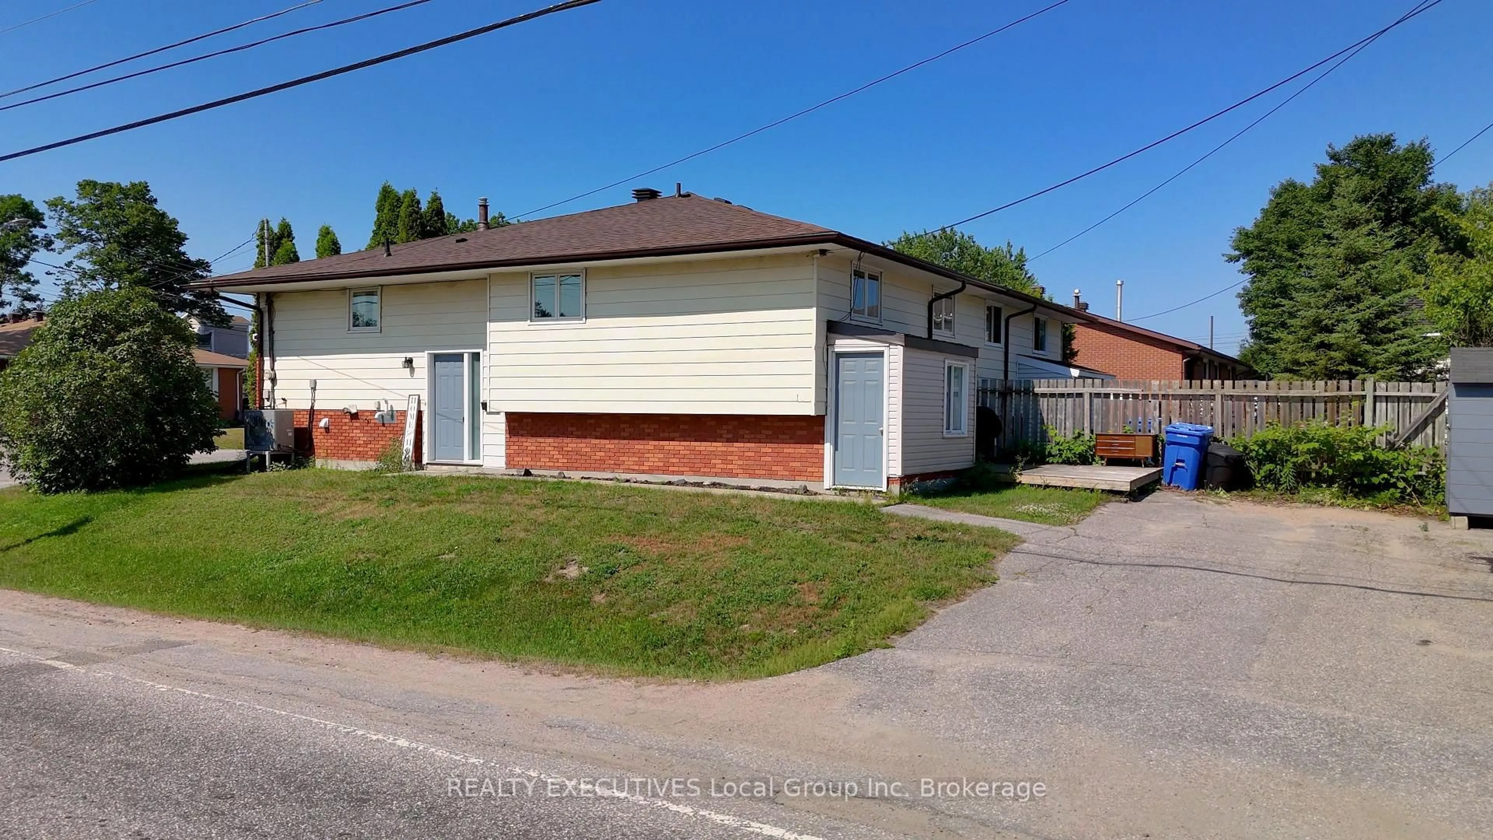
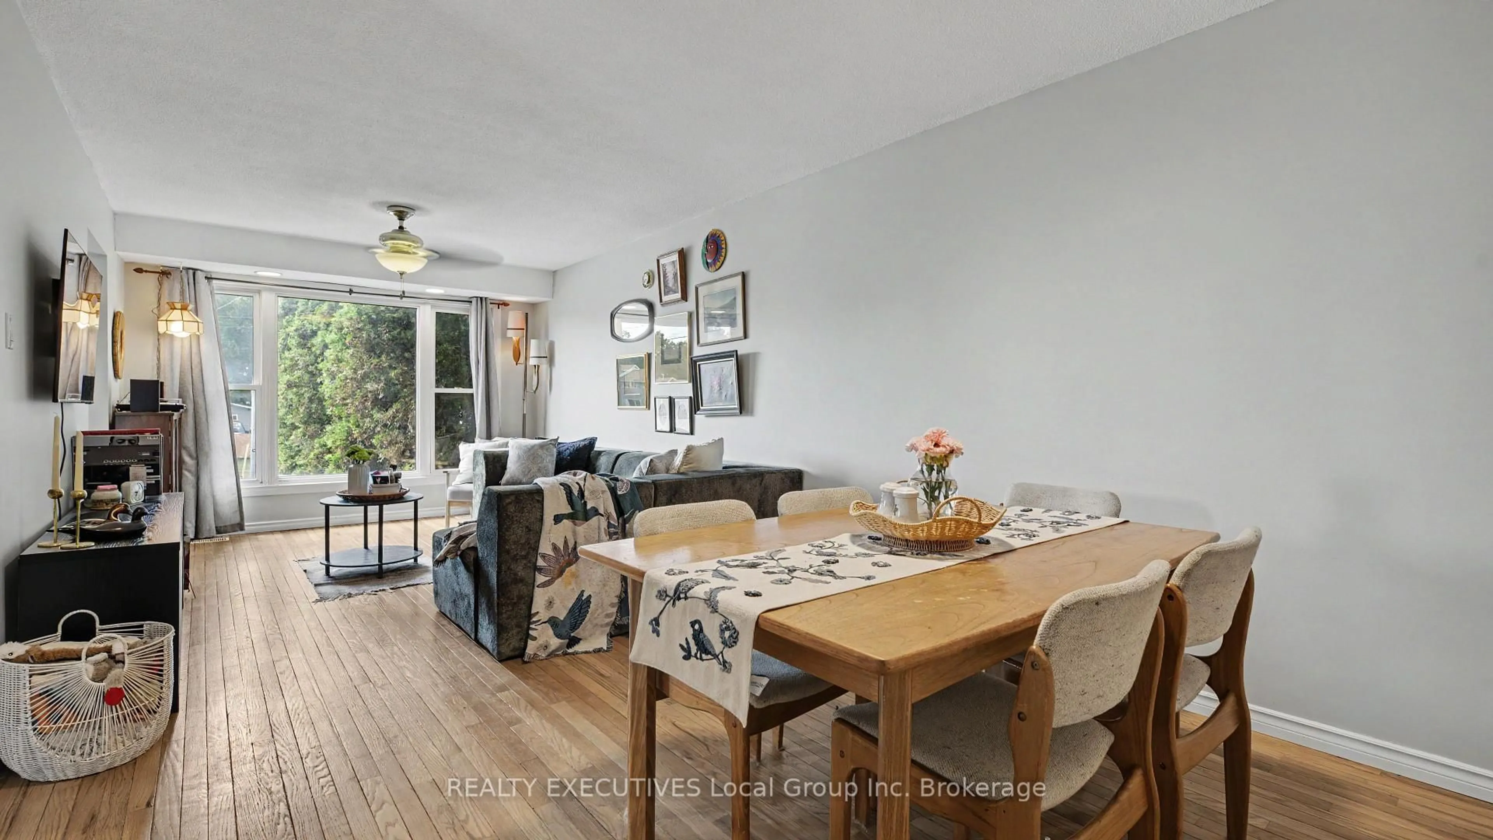
Welcome to 190 Wickstead Avenue. In North Bay's Birchaven neighbourhood, you'll find a semi-detached bungalow that has a certain vibe the moment you walk through the door. Bright, comfortable, and easy to picture yourself in, it offers 3+1 bedrooms, two full bathrooms, multiple living spaces, and parking for four vehicles.The main floor is filled with natural light, with hardwood floors running through the living room, dining area, and hallway. The layout flows comfortably from one space to the next, while the eat-in kitchen offers plenty of cabinetry and workspace for everyday life. Down the hall, you'll find three bedrooms and a 4-piece bathroom, creating a practical layout for everyday living.Downstairs, the finished lower level gives you even more room to enjoy with a spacious rec room, a fourth bedroom, a full bathroom, and a versatile bonus room with its own exterior entrance. Whether you need a home office, gym, hobby room, or a space for guests, you'll have the flexibility to make it your own.The lower level also includes a dedicated laundry room with a large utility tub. Additional features include forced-air gas heating and central air conditioning.Outside, you'll find low-maintenance outdoor space with a side deck that's ready for the barbecue and a storage shed for your seasonal gear.Located in Birchaven, you're just minutes from Trout Lake, nearby parks, schools, and shopping along Trout Lake Road, making it easy to enjoy both the outdoors and everyday conveniences.A home that's ready to fit your life from the day you move in.
Upcoming Open House
Property Details
Interior
Features
Main Floor
Kitchen
4.45 x 2.81Primary
4.14 x 2.52Br
3.1 x 3.86Br
2.79 x 2.85Exterior
Features
Parking
Garage spaces -
Garage type -
Total parking spaces 2
Property History
 40
40